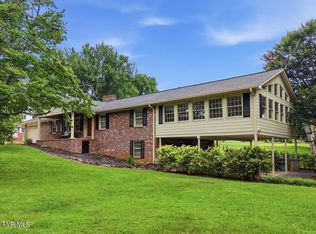
Stunning 5-bedroom, 3½-bath home beautifully situated on a quiet cul-de-sac, offering an impressive combination of space, comfort, and versatility. The heart of the home is the gourmet chef's kitchen, thoughtfully designed for everything from everyday meals to entertaining family and friends. Formal living and dining rooms provide an elegant setting for special occasions, while the cozy den offers the perfect place to relax and unwind. A separate office provides a dedicated space for working from home, studying, or pursuing hobbies.
The primary suite is conveniently located on the main level, offering privacy and ease of living. Upstairs, additional bedrooms provide plenty of room for family, guests, or flexible living arrangements.
The partially finished basement expands the possibilities even further and features a large gas log fireplace that creates a warm and inviting focal point. With ample space for a recreation room, media area, game room, or additional gathering space, this level can easily adapt to fit your needs.
From its spacious floor plan and multiple living areas to its desirable cul-de-sac location, this beautiful home offers room to spread out, entertain, work, and relax--all under one roof. A wonderful opportunity for those looking for a home with space, character, and flexibility for years to come.
For sale
$639,900
710 Westhills Dr, Rogersville, TN 37857
5beds
5,320sqft
Single Family Residence, Residential
Built in 1980
0.74 Acres Lot
$606,300 Zestimate®
$120/sqft
$-- HOA
What's special
Separate officePartially finished basementLarge gas log fireplaceDesirable cul-de-sac locationQuiet cul-de-sacCozy denSpacious floor plan
- 11 days
- 383
- 28
Zillow last checked:
Listing updated:
Listed by:
Stephen Nelson 423-358-4660,
Givens Nelson Realty, Inc. 423-272-4660
Source: TVRMLS,MLS#: 9999794
Facts & features
Interior
Bedrooms & bathrooms
- Bedrooms: 5
- Bathrooms: 4
- Full bathrooms: 3
- 1/2 bathrooms: 1
Primary bedroom
- Level: Lower
Heating
- Central, Forced Air, Natural Gas
Cooling
- Central Air
Appliances
- Laundry: Washer Hookup
Features
- Master Downstairs, 2+ Person Tub, Eat-in Kitchen, Granite Counters, Kitchen Island, Walk-In Closet(s)
- Flooring: Carpet, Ceramic Tile, Hardwood
- Windows: Double Pane Windows
- Basement: Block,Heated,Partially Finished,Walk-Out Access
- Number of fireplaces: 2
- Fireplace features: Basement, Den, Gas Log
Interior area
- Total structure area: 6,360
- Total interior livable area: 5,320 sqft
- Finished area below ground: 1,600
Property
Parking
- Total spaces: 2
- Parking features: Attached, Garage Door Opener
- Attached garage spaces: 2
Features
- Levels: One and One Half
- Stories: 1.5
- Patio & porch: Covered, Front Porch
- Has spa: Yes
- Spa features: Bath
Lot
- Size: 0.74 Acres
- Dimensions: 124.1 x 259.65 irr
- Topography: Sloped
Details
- Parcel number: 113k A 01500 000
- Zoning: R-1
Construction
Type & style
- Home type: SingleFamily
- Architectural style: Traditional
- Property subtype: Single Family Residence, Residential
Materials
- Brick
- Roof: Composition
Condition
- Above Average
- New construction: No
- Year built: 1980
Utilities & green energy
- Sewer: Septic Tank, See Remarks
- Water: Public
- Utilities for property: Fiber Available, Electricity Connected, Natural Gas Connected, Phone Connected, Sewer Available, Water Connected, Cable Connected
Community & HOA
Community
- Subdivision: Winstead
HOA
- Has HOA: No
- Amenities included: Landscaping
Location
- Region: Rogersville
Financial & listing details
- Price per square foot: $120/sqft
- Date on market: 8/20/2026
- Listing terms: Cash,Conventional,FHA,VA Loan
- Electric utility on property: Yes
Estimated market value
$606,300
$576,000 - $637,000
$2,651/mo
Price history
| Date | Event | Price |
|---|---|---|
| 8/20/2026 | Listed for sale | $639,900$120/sqft |
Source: TVRMLS #9999794 Report a problem | ||
Public tax history
Tax history is unavailable.
Monthly payment
Est. payment
Payment breakdown
Explore the cost of this home by adjusting the details. Changes won't be saved.Climate risks
Neighborhood: 37857
Nearby schools
Similar homes
- $750,0005 bd4 ba3.7k sqft707 W Hills Dr, Rogersville, TN 37857For Sale
 MLS ID #9996445, Cynthia Jackson. TVRMLS
 - $630,0003 bd4 ba3k sqft214 Brooks Landing Cir, Rogersville, TN 37857For Sale
 MLS ID #9999154, Megan Bullington. TVRMLS
 - $450,0004 bd3 ba3.8k sqft404 Cowan Dr, Rogersville, TN 37857For Sale
 MLS ID #9997470, Caitlin Morrow. TVRMLS
 - $549,0006 bd3 ba4.9k sqft438 E Main St, Rogersville, TN 37857For Sale

 MLS ID #708038, Steven Dillinger, RE/MAX Real Estate Ten Midtown. Lakeway Area AOR
 - $399,0004 bd3 ba2.9k sqft304 Russell Dr, Rogersville, TN 37857Active
 MLS ID #1350811, Jonathan Harkness, Norluxe Realty Chattanooga, LLC. East Tennessee Realtors
 - $750,0006 bd5 ba3.4k sqft1645 E Main St, Rogersville, TN 37857For SaleMLS ID #710822, Lisa McBride, Clinch Mountain Realty & Auction. Lakeway Area AOR
- $674,9004 bd4 ba4.5k sqft4732 Fowler Dr, Morristown, TN 37814For SaleMLS ID #711907, Austin Pratt, Elite Realty Group. Lakeway Area AOR
- $549,9004 bd3 ba3.1k sqft2484 Mullins Rd, Russellville, TN 37860For SaleMLS ID #712283, Lauren Castle, Castle & Associates Real Estate. Lakeway Area AOR
- $369,0003 bd2 ba3.6k sqft241 Stewart Hills Dr Lot 71-72, Rogersville, TN 37857New Construction
 MLS ID #3265812, Lisa McBride. RealTracs MLS as distributed by MLS GRID
 - $699,9005 bd3 ba2.8k sqft390 W Craft Springs Rd, Greeneville, TN 37745For SaleMLS ID #711056, Lorrie Dalton-Newman, The Realty House, Inc. Lakeway Area AOR
- $599,9003 bd3 ba2.8k sqft4801 Harbor Dr, Morristown, TN 37814For SaleMLS ID #712258, Becky C. Skelton, RE/MAX Real Estate Ten Midtown. Lakeway Area AOR
- $589,9003 bd3 ba2.8k sqft4972 Cedar Cove Dr, Morristown, TN 37814For SaleMLS ID #712439, Lynette A Liberda-Wright, RE/MAX Real Estate Ten Midtown. Lakeway Area AOR
- $544,9004 bd3 ba2.6k sqft181 Berry Dr, Mooresburg, TN 37811For SaleMLS ID #711975, Lauren Castle, Castle & Associates Real Estate. Lakeway Area AOR
