Meticulously maintained, open, and inviting, this spacious 5 bedroom, 3 bath ranch house offers a desirable split-bedroom layout with the primary suite tucked privately on one side of the home, and 2 additional main level bedrooms on the opposite side. The open floor plan creates an easy flow between the living, dining and kitchen spaces, featuring granite countertops and new flooring. The primary suite offers a relaxing retreat, complete with a jetted tub and overhead heat lamp. Downstairs, the sleek finished basement adds even more living space with a welcoming family room, wet bar and two additional bedrooms-perfect for guests, hobbies, or a growing household. Step outside onto a new deck and a fenced in yard and enjoy a peaceful country view across the road. Tucked away in this hidden-gem of a neighborhood, this home offers the perfect blend of comfortable living, thoughtful space, and a setting that feels a little like your own escape. This one is worth the look!
Pending
$410,000
710 Winters Dr, Cedar Falls, IA 50613
5beds
3,212sqft
Single Family Residence
Built in 2004
0.3 Acres Lot
$409,100 Zestimate®
$128/sqft
$-- HOA
What's special
Wet barDesirable split-bedroom layoutOverhead heat lampNew flooringGranite countertopsFenced in yardNew deck
- 30 days
- 905
- 51
Likely to sell faster than
Zillow last checked:
Listing updated:
Listed by:
Jana J Hermann 563-210-3106,
Oakridge Real Estate
Source: Northeast Iowa Regional BOR as distributed by MLS GRID,MLS#: 20265073
Facts & features
Interior
Bedrooms & bathrooms
- Bedrooms: 5
- Bathrooms: 3
- Full bathrooms: 3
Rooms
- Room types: Primary Bedroom, Lwr Level Family Room
Heating
- Forced Air
Cooling
- Central Air
Appliances
- Included: Dishwasher, Disposal
- Laundry: 1st Floor, Laundry Closet
Features
- Ceiling Fan(s), Granite Counters, Wet Bar
- Basement: Finished,Radon Mitigation System
- Has fireplace: No
- Fireplace features: None
Interior area
- Total interior livable area: 3,212 sqft
- Finished area below ground: 1,452
Property
Parking
- Total spaces: 2
- Parking features: Attached Garage
- Has attached garage: Yes
- Carport spaces: 2
Features
- Patio & porch: Deck
- Fencing: Fenced
Lot
- Size: 0.3 Acres
- Dimensions: 96x135
Details
- Parcel number: 901425353008
- Zoning: R-2
- Special conditions: Standard
Construction
Type & style
- Home type: SingleFamily
- Architectural style: Ranch
- Property subtype: Single Family Residence
Materials
- Vinyl Siding
- Roof: Shingle
Condition
- Year built: 2004
Utilities & green energy
- Sewer: Public Sewer
- Water: Public
Community & HOA
Community
- Features: Sidewalks
Location
- Region: Cedar Falls
Financial & listing details
- Price per square foot: $128/sqft
- Tax assessed value: $351,750
- Annual tax amount: $5,116
- Date on market: 10/17/2026
- Cumulative days on market: 30 days
- Road surface type: Concrete, Paved
Estimated market value
$409,100
$389,000 - $430,000
$2,711/mo
Price history
| Date | Event | Price |
|---|---|---|
| 10/21/2026 | Pending sale | $410,000$128/sqft |
Source:  Northeast Iowa Regional BOR as distributed by MLS GRID #20265073 Report a problem | ||
| 10/17/2026 | Listed for sale | $410,000+89.4%$128/sqft |
Source: Northeast Iowa Regional BOR as distributed by MLS GRID #20265073 Report a problem | ||
| 5/9/2005 | Sold | $216,500$67/sqft |
Source: Public Record Report a problem | ||
Public tax history
| Year | Property taxes | Tax assessment |
|---|---|---|
| 2025 | $5,165 +3% | $351,750 +6.2% |
| 2024 | $5,014 +5.4% | $331,200 |
| 2023 | $4,757 -1.2% | $331,200 +24.3% |
| 2022 | $4,812 +4% | $266,540 |
| 2021 | $4,626 +2.1% | $266,540 +3.7% |
| 2020 | $4,531 +0.9% | $257,040 |
| 2019 | $4,490 +0.3% | $257,040 +2.4% |
| 2018 | $4,477 +0% | $250,960 |
| 2017 | $4,476 +4.6% | $250,960 |
| 2016 | $4,280 | $250,960 |
| 2015 | $4,280 +1.3% | $250,960 |
| 2014 | $4,224 +0% | $250,960 |
| 2012 | $4,223 +2.8% | $250,960 |
| 2011 | $4,109 +1.5% | $250,960 +2.3% |
| 2010 | $4,049 +4.1% | $245,200 |
| 2009 | $3,890 +2% | $245,200 |
| 2008 | $3,815 +3.4% | $245,200 +7% |
| 2007 | $3,689 +82.2% | $229,160 |
| 2006 | $2,025 +48691.3% | $229,160 +85.3% |
| 2005 | $4 +4% | $123,650 +58780.9% |
| 2003 | $4 | $210 |
| 2002 | -- | $210 |
Find assessor info on the county website
Monthly payment
Est. payment
Payment breakdown
Explore the cost of this home by adjusting the details. Changes won't be saved.Climate risks
Neighborhood: 50613
Nearby schools
Schools provided by the listing agent
- Elementary: North Cedar Elementary
- Middle: Holmes Junior High
- High: Cedar Falls High
Source: Northeast Iowa Regional BOR as distributed by MLS GRID. This data may not be complete. We recommend contacting the local school district to confirm school assignments for this home.

Similar homes
- $384,9005 bd3 ba2.1k sqft5020 Algonquin Dr, Cedar Falls, IA 50613For Sale
 MLS ID #20264474, Lauren A Duhaime, Oakridge Real Estate. Northeast Iowa Regional BOR as distributed by MLS GRID
- $449,9005 bd3 ba2.4k sqft1015 Rocky Ridge Rd, Cedar Falls, IA 50613For Sale
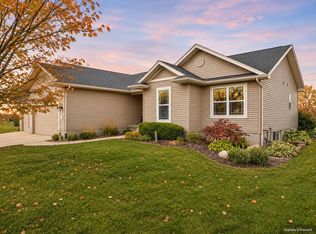 MLS ID #20263557, Sara Junaid, Oakridge Real Estate. Northeast Iowa Regional BOR as distributed by MLS GRID
- $529,9005 bd4 ba3.4k sqft818 Eagle Ridge Rd, Cedar Falls, IA 50613For Sale
 MLS ID #20265311, Jane Obermeier, Oakridge Real Estate. Northeast Iowa Regional BOR as distributed by MLS GRID
- $430,0003 bd4 ba2.6k sqft4324 Paddington Dr, Cedar Falls, IA 50613For Sale
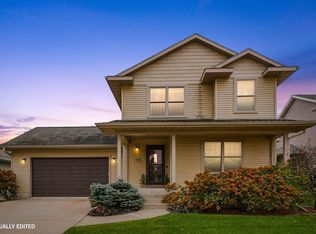 MLS ID #20265401, Cindy Gaffney, Re/Max Concepts. Northeast Iowa Regional BOR as distributed by MLS GRID
