New everywhere you look! Full remodel featuring fresh paint inside and out, beautifully refinished hardwood floors. New luxury vinyl plank flooring in the kitchen and dining area. NEW lighting fixtures, and ceiling fans in every bedroom . Fully remodeled kitchen features granite countertops, NEW stainless steel appliances, and sage cabinetry. Luxury bathroom update with new designer tile, jacuzzi tub, vanity, and updated fixtures. Major mechanical and exterior improvements include a NEW roof, NEW thermal windows, NEW air conditioning system, NEW storm door, and a NEW garage door opener.
Owner Agent
Pending
$159,000
7101 E 113th St, Kansas City, MO 64134
3beds
912sqft
:
Get pre-qualified$1,124/mo
Single Family Residence
Built in 1953
9,322 Square Feet Lot
$-- Zestimate®
$174/sqft
$3/mo HOA
What's special
Granite countertopsNew roofUpdated fixturesNew lighting fixturesNew designer tileNew stainless steel appliancesFully remodeled kitchen
- 9 days |
- 300 |
- 20 |
Zillow last checked:
Listing updated:
Listed by:
John Hamamy 913-963-7596,
JNick Real Estate
Source: Heartland MLS as distributed by MLS GRID,MLS#: 2632022
Facts & features
Interior
Bedrooms & bathrooms
- Bedrooms: 3
- Bathrooms: 1
- Full bathrooms: 1
Bedroom 1
- Features: Ceiling Fan(s)
- Level: Main
Bedroom 2
- Features: Ceiling Fan(s)
- Level: Main
Bedroom 3
- Features: Ceiling Fan(s)
- Level: Main
Bathroom 1
- Features: Ceramic Tiles, Shower Over Tub
- Level: Main
Dining room
- Features: Luxury Vinyl
- Level: Main
Kitchen
- Features: Granite Counters, Luxury Vinyl
- Level: Main
Living room
- Features: Ceiling Fan(s)
- Level: Main
Heating
- Forced Air
Cooling
- Electric
Appliances
- Included: Dishwasher, Disposal, Microwave, Refrigerator, Stainless Steel Appliance(s)
- Laundry: In Garage
Features
- Ceiling Fan(s), Painted Cabinets
- Flooring: Luxury Vinyl, Tile, Wood
- Doors: Storm Door(s)
- Windows: Thermal Windows
- Basement: Crawl Space
- Has fireplace: No
Interior area
- Total structure area: 912
- Total interior livable area: 912 sqft
- Finished area above ground: 912
- Finished area below ground: 0
Property
Parking
- Total spaces: 1
- Parking features: Attached, Garage Faces Front
- Attached garage spaces: 1
Features
- Patio & porch: Patio
- Spa features: Bath
- Fencing: Metal
Lot
- Size: 9,322 Square Feet
- Features: City Limits
Details
- Parcel number: 64140140200000000
Construction
Type & style
- Home type: SingleFamily
- Architectural style: Traditional
- Property subtype: Single Family Residence
Materials
- Frame, Other
- Roof: Composition
Condition
- Year built: 1953
Utilities & green energy
- Sewer: Public Sewer
- Water: Public
Community & HOA
Community
- Subdivision: Ruskin Heights
HOA
- Has HOA: Yes
- HOA fee: $40 annually
- HOA name: Ruskin Heights HOA
Location
- Region: Kansas City
Financial & listing details
- Price per square foot: $174/sqft
- Tax assessed value: $58,190
- Annual tax amount: $984
- Date on market: 7/16/2026
- Listing terms: Cash,Conventional,FHA,Other,VA Loan
- Ownership: Investor
- Road surface type: Paved
Estimated market value
Not available
Estimated sales range
Not available
Not available
Price history
| Date | Event | Price |
|---|---|---|
| 7/19/2026 | Pending sale | $159,000$174/sqft |
Source:  Heartland MLS as distributed by MLS GRID #2632022 Report a problem Heartland MLS as distributed by MLS GRID #2632022 Report a problem | ||
| 7/16/2026 | Listed for sale | $159,000-0.6%$174/sqft |
Source: Heartland MLS as distributed by MLS GRID #2632022 Report a problem | ||
| 7/6/2026 | Listing removed | $159,999$175/sqft |
Source: Heartland MLS as distributed by MLS GRID #2612928 Report a problem | ||
| 6/17/2026 | Price change | $159,999-3%$175/sqft |
Source: Heartland MLS as distributed by MLS GRID #2612928 Report a problem | ||
| 6/4/2026 | Listed for sale | $164,999$181/sqft |
Source: Heartland MLS as distributed by MLS GRID #2612928 Report a problem | ||
| 6/3/2026 | Pending sale | $164,999$181/sqft |
Source: Heartland MLS as distributed by MLS GRID #2612928 Report a problem | ||
| 5/29/2026 | Price change | $164,999-2.9%$181/sqft |
Source: Heartland MLS as distributed by MLS GRID #2612928 Report a problem | ||
| 5/9/2026 | Price change | $169,999-2.9%$186/sqft |
Source: Heartland MLS as distributed by MLS GRID #2612928 Report a problem | ||
| 4/9/2026 | Listed for sale | $174,999+75.2%$192/sqft |
Source: Heartland MLS as distributed by MLS GRID #2612928 Report a problem | ||
| 1/22/2026 | Sold | -- |
Source: Heartland MLS as distributed by MLS GRID #2594501 Report a problem | ||
| 1/9/2026 | Pending sale | $99,900$110/sqft |
Source: Heartland MLS as distributed by MLS GRID #2594501 Report a problem | ||
| 1/8/2026 | Listed for sale | $99,900$110/sqft |
Source: Heartland MLS as distributed by MLS GRID #2594501 Report a problem | ||
Public tax history
| Year | Property taxes | Tax assessment |
|---|---|---|
| 2025 | $984 -7.7% | $11,056 -10.3% |
| 2024 | $1,066 +1.8% | $12,320 |
| 2023 | $1,047 +26.5% | $12,320 +47.4% |
| 2022 | $828 +15.9% | $8,361 |
| 2021 | $714 -5.6% | $8,361 -0.1% |
| 2020 | $756 +5.7% | $8,368 |
| 2019 | $715 | $8,368 +153.3% |
| 2018 | $715 +110.8% | $3,304 |
| 2017 | $339 +11.5% | $3,304 +2.6% |
| 2016 | $304 +4.4% | $3,221 +2% |
| 2014 | $291 -63.9% | $3,158 |
| 2013 | $807 +0.4% | $3,158 -63.1% |
| 2012 | $803 +0.6% | $8,556 |
| 2011 | $798 +0.7% | $8,556 |
| 2010 | $793 -15.2% | $8,556 |
| 2009 | $934 +7.2% | $8,556 -16.5% |
| 2008 | $871 +5.3% | $10,249 |
| 2007 | $827 +0% | $10,249 +6% |
| 2006 | $827 +22% | $9,669 |
| 2005 | $678 +0.9% | $9,669 +15% |
| 2004 | $672 +19.8% | $8,407 |
| 2003 | $560 +0.8% | $8,407 +15% |
| 2002 | $556 +1.9% | $7,311 |
| 2001 | $546 | $7,311 |
Find assessor info on the county website
Monthly payment
Est. payment
Payment breakdown
Explore the cost of this home by adjusting the details. Changes won't be saved.Climate risks
Neighborhood: Ruskin Heights
Nearby schools
GreatSchools rating
- 5/10Burke Elementary SchoolGrades: K-5Distance: 1.6 mi
- 2/10Hickman Mills 8th Grade CenterGrades: 8Distance: 0.3 mi
- 2/10Ruskin High SchoolGrades: 9-12Distance: 0.4 mi
- $119,2003 bd1 ba912 sqft7009 E 113th St, Kansas City, MO 64134Off Market
- $159,6002 bd1 ba924 sqft7103 E 113th St, Kansas City, MO 64134Off Market
- $153,4004 bd1 ba1.1k sqft7008 E 113th Ter, Kansas City, MO 64134Off Market

- $137,2003 bd1 ba1.1k sqft7010 E 113th Ter, Kansas City, MO 64134Off Market
- $--3 bd2 ba912 sqft7006 E 113th Ter, Kansas City, MO 64134Sold
- $131,5003 bd1 ba936 sqft7005 E 113th St, Kansas City, MO 64134Off Market
- $125,8004 bd1 ba1.1k sqft7004 E 113th Ter, Kansas City, MO 64134Off Market
- $--3 bd1 ba912 sqft11303 Bristol Ter, Kansas City, MO 64134Sold
A local agent can set up tours, give advice and negotiate with sellers.
Similar homes
- $144,9003 bd1 ba912 sqft11217 Manchester Ave, Kansas City, MO 64134For Sale
 MLS ID #2630708, Caramarie Gibson, Real Broker, LLC-MO. Heartland MLS as distributed by MLS GRID
 - $148,9993 bd2 ba1.1k sqft7900 Longview Rd, Kansas City, MO 64134For Sale
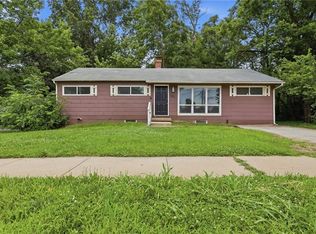 MLS ID #2627958, Yadi Ramon Herrera, Mainstay Brokerage LLC. Heartland MLS as distributed by MLS GRID
 - $114,9004 bd1 ba1.1k sqft7103 E 112th St, Kansas City, MO 64134For Sale
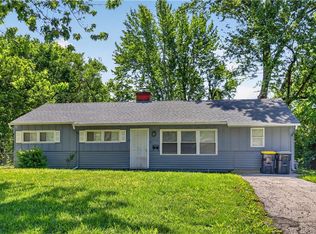 MLS ID #2617449, Christopher Stjernholm, Trelora Realty. Heartland MLS as distributed by MLS GRID
 - $134,9003 bd1 ba912 sqft6901 E 113th Ter, Kansas City, MO 64134For Sale
 MLS ID #2628700, Alexis Martz, Trelora Realty. Heartland MLS as distributed by MLS GRID
 - $175,0003 bd2 ba1k sqft11320 Lewis Ave, Kansas City, MO 64134For SaleMLS ID #2627612, Crystal Bristol, NextHome Leeward & Company. Heartland MLS as distributed by MLS GRID
- $155,0003 bd1 ba936 sqft10109 Hillcrest Rd, Kansas City, MO 64134For SaleMLS ID #2628934, Crystal Bade, Boveri Realty Group L L C. Heartland MLS as distributed by MLS GRID
- $169,9993 bd1 ba1.1k sqft11318 Sycamore Ter, Kansas City, MO 64134For SaleMLS ID #2629816, Vicki Testerman, Mainstay Brokerage LLC. Heartland MLS as distributed by MLS GRID
- $144,9005 bd2 ba1.2k sqft11403 Winchester Ave, Kansas City, MO 64134For SaleMLS ID #2626427, Alexis Martz, Trelora Realty. Heartland MLS as distributed by MLS GRID
- $169,9993 bd1 ba1.3k sqft7317 E 109th St, Kansas City, MO 64134For SaleMLS ID #2629194, Nicholas Hamamy, JNick Real Estate. Heartland MLS as distributed by MLS GRID
- $138,9993 bd1 ba912 sqft11215 Herrick Ave, Kansas City, MO 64134For SaleMLS ID #2627620, Yadi Ramon Herrera, Mainstay Brokerage LLC. Heartland MLS as distributed by MLS GRID
- $178,0003 bd1 ba912 sqft7407 E 111th Ter, Kansas City, MO 64134For SaleMLS ID #2613241, Crysti Miller, KC LOCAL HOMES. Heartland MLS as distributed by MLS GRID
- $192,5003 bd2 ba1k sqft7800 E 108th St, Kansas City, MO 64134For SaleMLS ID #2627828, Brent Sledd, Weichert, Realtors Welch & Co.. Heartland MLS as distributed by MLS GRID
- $184,9993 bd1 ba1.2k sqft10405 Richmond Ave, Kansas City, MO 64134For SaleMLS ID #2629882, Vicki Testerman, Mainstay Brokerage LLC. Heartland MLS as distributed by MLS GRID
- $129,9003 bd1 ba1.1k sqft7807 Ruskin Way, Kansas City, MO 64134For SaleMLS ID #2620447, Christopher Stjernholm, Trelora Realty. Heartland MLS as distributed by MLS GRID
- $169,9003 bd2 ba1.1k sqft11505 Grandview Rd, Kansas City, MO 64137For SaleMLS ID #2596227, Rikki Braggs, Weichert Realtors - Generations. Heartland MLS as distributed by MLS GRID
- $219,0004 bd1 ba1k sqft11310 Corrington Ave, Kansas City, MO 64134For SaleMLS ID #2623101, Laylani Gonzalez, EXP Realty LLC. Heartland MLS as distributed by MLS GRID
- $169,0004 bd2 ba1.2k sqft3812 E 93rd St, Kansas City, MO 64132For SaleMLS ID #2629321, Riyad Naser, Keller Williams Platinum Prtnr. Heartland MLS as distributed by MLS GRID
- $159,0003 bd2 ba1.2k sqft9525 Manning Ave, Kansas City, MO 64134For SaleMLS ID #2624300, Dawud Radwan, Platinum Realty LLC. Heartland MLS as distributed by MLS GRID
- $215,0004 bd3 ba1.2k sqft10515 Palmer Ave, Kansas City, MO 64134For SaleMLS ID #2622762, Kristin Malfer, Compass Realty Group. Heartland MLS as distributed by MLS GRID
- $175,0003 bd1 ba960 sqft11708 E 75th St, Raytown, MO 64138For SaleMLS ID #2629319, Riyad Naser, Keller Williams Platinum Prtnr. Heartland MLS as distributed by MLS GRID
