Discover an exceptional blend of sophistication and effortless Arizona living in the heart of Paradise Valley. Situated on a sprawling one-acre lot, this 5-bed, 4-bath residence offers 4,702 sq ft of generous living space, just moments from world-class resorts, championship golf, upscale shopping, and fine dining. From the moment you enter, soaring ceilings, arched entryways, statement chandeliers, and expansive windows create a light-filled atmosphere that is both grand and inviting. Designed for entertaining and everyday comfort, the home offers a formal dining room, spacious living areas, and a welcoming breakfast room that flows seamlessly into the chef's kitchen. The kitchen features new appliances, double ovens, dual dishwashers, dual sinks, a generous center island, breakfast bar, and new custom wood cabinetry. The inviting family room showcases vaulted wood ceilings, a gas fireplace, and built-in display shelving, creating a warm and comfortable gathering space. The spacious primary suite offers a private retreat with its own fireplace, sitting area, and direct backyard access. The ensuite bathroom features an oversized walk-in shower, soaking tub, dual vanities, private toilet, and a custom walk-in closet with a center island. Step outside to a private backyard retreat designed for enjoying the Arizona lifestyle, complete with a sparkling pool and spa, expanded pool deck, covered patio, spacious low-maintenance turf lawn, mature shade trees, and lush desert landscaping. Additional highlights include ensuite guest bedrooms, a versatile bonus/flex room, Control4 smart home technology, and a 3-car garage.
For sale
$3,800,000
7101 E BERNEIL Lane, Paradise Valley, AZ 85253
5beds
4,702sqft
Single Family Residence
Built in 1995
0.97 Acres Lot
$-- Zestimate®
$808/sqft
$112/mo HOA
What's special
Sparkling pool and spaExpanded pool deckCovered patioGas fireplaceLush desert landscapingSoaring ceilingsDouble ovens
- 3 days
- 582
- 66
Likely to sell faster than
Zillow last checked:
Listing updated:
Listed by:
Katrina Barrett 520-403-5270,
Local Luxury Christie's International Real Estate
Source: ARMLS,MLS#: 7101677
Facts & features
Interior
Bedrooms & bathrooms
- Bedrooms: 5
- Bathrooms: 9
- Full bathrooms: 5
- 1/2 bathrooms: 4
Heating
- Natural Gas
Cooling
- Central Air, Programmable Thmstat
Appliances
- Included: Dryer, Washer, Water Softener Owned, Refrigerator, Built-in Microwave, Dishwasher, Gas Cooktop
- Laundry: Inside
Features
- Pantry, High Speed Internet, Smart Home, Double Vanity, Eat-in Kitchen, Breakfast Bar, Vaulted Ceiling(s), Kitchen Island, Full Bth Master Bdrm, Separate Shwr & Tub
- Flooring: Stone, Tile, Wood
- Windows: Skylight(s)
- Has basement: No
- Has fireplace: Yes
- Fireplace features: Double Sided, Exterior Fireplace, Living Room, Master Bedroom, Gas
Interior area
- Total structure area: 4,702
- Total interior livable area: 4,702 sqft
Property
Parking
- Total spaces: 5
- Parking features: Attached, Garage Door Opener, Direct Access, Circular Driveway
- Attached garage spaces: 3
- Uncovered spaces: 2
Features
- Stories: 1
- Patio & porch: Covered, Patio
- Exterior features: Misting System, Built-in Barbecue
- Has private pool: Yes
- Pool features: Outdoor Pool
- Has spa: Yes
- Spa features: Heated, Private
- Fencing: Block
Lot
- Size: 0.97 Acres
- Features: North/South Exposure, Corner Lot, Desert Back, Desert Front, Grass Front, Grass Back, Synthetic Grass Frnt, Synthetic Grass Back, Irrigation Front, Irrigation Back
Details
- Parcel number: 17561146
- Special conditions: Owner/Agent
Construction
Type & style
- Home type: SingleFamily
- Architectural style: Contemporary
- Property subtype: Single Family Residence
Materials
- Stucco, Wood Frame, Painted
- Roof: Concrete
Condition
- Year built: 1995
Utilities & green energy
- Sewer: Public Sewer
- Water: Pvt Water Company
Green energy
- Energy efficient items: Multi-Zones
Community & HOA
Community
- Subdivision: CYPRESS CREEK ESTATES
HOA
- Has HOA: Yes
- Services included: Maintenance Grounds
- HOA fee: $1,348 annually
- HOA name: Cyprus Creek
- HOA phone: 602-277-4418
Location
- Region: Paradise Valley
Financial & listing details
- Price per square foot: $808/sqft
- Tax assessed value: $2,468,800
- Annual tax amount: $6,974
- Date on market: 11/3/2026
- Listing terms: Cash,Conventional
- Ownership: Fee Simple
Estimated market value
Not available
Estimated sales range
Not available
Not available
Price history
| Date | Event | Price |
|---|---|---|
| 11/3/2026 | Listed for sale | $3,800,000+21.8%$808/sqft |
Source:  ARMLS #7101677 Report a problem | ||
| 9/10/2025 | Listing removed | $13,750$3/sqft |
Source: ARMLS #6903205 Report a problem | ||
| 8/22/2025 | Price change | $13,750-1.8%$3/sqft |
Source: ARMLS #6903205 Report a problem | ||
| 8/8/2025 | Listed for rent | $14,000$3/sqft |
Source: ARMLS #6903205 Report a problem | ||
| 7/14/2025 | Sold | $3,120,000-14.5%$664/sqft |
Source: ARMLS #6761121 Report a problem | ||
| 1/16/2025 | Price change | $3,650,000-2.7%$776/sqft |
Source: ARMLS #6761121 Report a problem | ||
| 12/6/2024 | Price change | $3,750,000-2.6%$798/sqft |
Source: ARMLS #6761121 Report a problem | ||
| 10/7/2024 | Listed for sale | $3,850,000+148.4%$819/sqft |
Source: ARMLS #6761121 Report a problem | ||
| 9/16/2015 | Sold | $1,550,000-13.6%$330/sqft |
Source: ARMLS #5227149 Report a problem | ||
| 4/29/2015 | Price change | $1,795,000-3%$382/sqft |
Source: Engel Voelkers #5227149 Report a problem | ||
| 3/3/2015 | Price change | $1,850,000-7.3%$393/sqft |
Source: Engel & Volkers Sandra Wilken Partners #5227149 Report a problem | ||
| 2/10/2015 | Price change | $1,995,000-4.8%$424/sqft |
Source: Engel & Volkers Sandra Wilken Partners #5227149 Report a problem | ||
| 1/26/2015 | Listed for sale | $2,095,000+2.2%$446/sqft |
Source: Engel & Volkers Sandra Wilken Partners #5227149 Report a problem | ||
| 11/14/2008 | Sold | $2,050,000-10.7%$436/sqft |
Source: Public Record Report a problem | ||
| 8/12/2008 | Listed for sale | $2,295,000+27.5%$488/sqft |
Source: TourFactory #4008749 Report a problem | ||
| 7/7/2005 | Sold | $1,800,000+155.7%$383/sqft |
Source: Public Record Report a problem | ||
| 1/5/1995 | Sold | $704,000+248.3%$150/sqft |
Source: Public Record Report a problem | ||
| 6/9/1994 | Sold | $202,100$43/sqft |
Source: Public Record Report a problem | ||
Public tax history
| Year | Property taxes | Tax assessment |
|---|---|---|
| 2025 | $6,917 +15% | $246,880 -0.7% |
| 2024 | $6,013 -34.7% | $248,700 +71.3% |
| 2023 | $9,205 +3.4% | $145,142 -3.3% |
| 2022 | $8,899 -5.3% | $150,170 +11.1% |
| 2021 | $9,400 +3.6% | $135,210 +3.9% |
| 2020 | $9,075 +3.9% | $130,150 +2.9% |
| 2019 | $8,738 | $126,450 0% |
| 2018 | $8,738 +4.1% | $126,470 +14.3% |
| 2017 | $8,395 +16.6% | $110,630 +1.6% |
| 2016 | $7,198 | $108,860 |
| 2015 | $7,198 | $108,860 +16.4% |
| 2014 | -- | $93,560 +7.8% |
| 2013 | -- | $86,770 |
| 2012 | -- | $86,770 -20.5% |
| 2011 | -- | $109,100 -22.9% |
| 2010 | -- | $141,580 -19.2% |
| 2009 | -- | $175,220 +0% |
| 2008 | -- | $175,200 +25% |
| 2007 | -- | $140,150 +46.5% |
| 2006 | -- | $95,650 |
| 2005 | -- | $95,650 +8.9% |
| 2004 | -- | $87,800 |
| 2003 | -- | $87,800 +32.2% |
| 2002 | -- | $66,400 |
Find assessor info on the county website
Monthly payment
Est. payment
Payment breakdown
Explore the cost of this home by adjusting the details. Changes won't be saved.Climate risks
Neighborhood: 85253
Nearby schools
Schools provided by the listing agent
- Elementary: Cherokee Elementary School
- Middle: Cocopah Middle School
- High: Chaparral High School
- District: Scottsdale Unified District
Source: ARMLS. This data may not be complete. We recommend contacting the local school district to confirm school assignments for this home.
- $3,844,8005 bd4 ba5.4k sqft7131 E Berneil Ln, Paradise Valley, AZ 85253Off Market

- $4,695,0005 bd7 ba5.7k sqft7100 E Berneil Dr, Paradise Valley, AZ 85253For Sale

- $3,052,900-- bd4 ba4.3k sqft7102 E Berneil Ln, Paradise Valley, AZ 85253Off Market
- $3,086,7006 bd5 ba6k sqft9300 N 71st St, Paradise Valley, AZ 85253Off Market
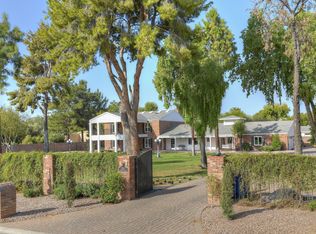
Similar homes
- $3,270,0004 bd5 ba4.1k sqft9825 N 51ST Place, Paradise Valley, AZ 85253For Sale
 MLS ID #7096737, Dallas Peagler, The Brokery. ARMLS
- $4,495,0004 bd5 ba5k sqft8129 N 54TH Street N, Paradise Valley, AZ 85253For Sale
 MLS ID #7088482, Marilyn A Matura, Fathom Realty Elite. ARMLS
- $4,195,0005 bd7 ba5.8k sqft26872 N 102ND Street, Scottsdale, AZ 85262For Sale
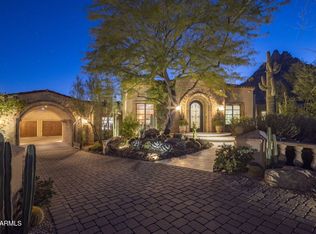 MLS ID #7102883, Jerry Thomas Beavers, Realty ONE Group. ARMLS
- $4,650,0005 bd6 ba5.3k sqft3460 E RANCHO Drive, Paradise Valley, AZ 85253For Sale
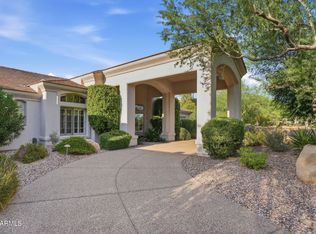 MLS ID #7069778, Scott Grigg, Grigg's Group Powered by The Altman Brothers. ARMLS
