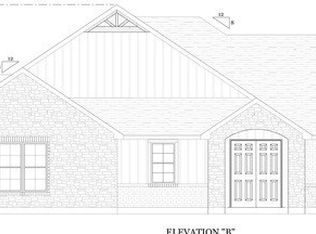
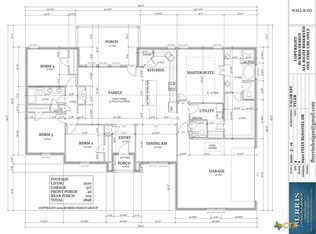
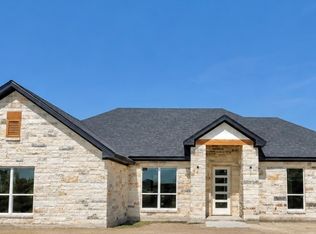
Welcome to Valor Estates! This thoughtfully designed new-construction home offers 2,120 square feet of living space, with 4 bedrooms and 2.5 baths, on a spacious 0.79-acre lot. The open-concept layout features a spacious family room with a vaulted ceiling and electric fireplace, flowing into the kitchen and dining areas for easy everyday living and entertaining. The kitchen offers a large island with seating, walk-in pantry, and convenient access to the covered rear porch. The private primary suite includes a spacious bath with double vanities, separate shower, stand-alone tub, and a generous walk-in closet that connects directly to the laundry room for added convenience. Three additional bedrooms are located on the opposite side of the home, creating a desirable split-bedroom layout. Additional features include a welcoming front porch, covered rear porch, attached garage, foam insulation, and a variable-speed heat pump for energy-efficient comfort. Located in Valor Estates and Belton ISD, this new construction home combines a functional floor plan, modern features, and comfortable living spaces designed for today's lifestyle. Estimated completion: October 31, 2026.
Active
$477,000
7108 Felix McDaniel Dr, Temple, TX 76502
4beds
2,120sqft
Single Family Residence
Built in 2026
0.79 Acres Lot
$476,400 Zestimate®
$225/sqft
$46/mo HOA
What's special
Electric fireplaceModern featuresAttached garageFunctional floor planDesirable split-bedroom layoutStand-alone tubWelcoming front porch
- 19 days
- 55
- 5
Likely to sell faster than
Zillow last checked:
Listing updated:
Listed by:
Jesse Wall III 254-721-6179,
Wall & Co.
Source: Central Texas MLS,MLS#: 623195 Originating MLS: Temple Belton Board of REALTORS
Originating MLS: Temple Belton Board of REALTORSFacts & features
Interior
Bedrooms & bathrooms
- Bedrooms: 4
- Bathrooms: 3
- Full bathrooms: 2
- 1/2 bathrooms: 1
Heating
- Central, Electric, Heat Pump
Cooling
- Central Air, Electric
Appliances
- Included: Dishwasher, Electric Range, Range Hood, Some Electric Appliances, Microwave
- Laundry: Washer Hookup, Electric Dryer Hookup
Features
- All Bedrooms Down, Ceiling Fan(s), Split Bedrooms, Soaking Tub, Separate Shower, Walk-In Closet(s), Granite Counters, Kitchen Island
- Flooring: Luxury Vinyl Plank, Tile
- Attic: Storage Only
- Has fireplace: Yes
- Fireplace features: Electric
Interior area
- Total interior livable area: 2,120 sqft
Property
Parking
- Total spaces: 2
- Parking features: Attached, Garage
- Attached garage spaces: 2
Features
- Levels: One
- Stories: 1
- Patio & porch: Covered, Porch
- Exterior features: Porch
- Pool features: None
- Fencing: Back Yard,Wood
- Has view: Yes
- View description: None
- Body of water: None
Lot
- Size: 0.79 Acres
Details
- Parcel number: 499458
- Special conditions: Builder Owned
Construction
Type & style
- Home type: SingleFamily
- Architectural style: Traditional
- Property subtype: Single Family Residence
Materials
- Foam Insulation
- Foundation: Slab
- Roof: Composition,Shingle
Condition
- New Construction
- New construction: Yes
- Year built: 2026
Details
- Builder name: BK HOME DEVELOPMENT
Utilities & green energy
- Sewer: Septic Tank
- Water: Public
- Utilities for property: Electricity Available
Community & HOA
Community
- Features: None
- Security: Smoke Detector(s)
- Subdivision: Valor Estates
HOA
- Has HOA: Yes
- HOA fee: $550 annually
Location
- Region: Temple
Financial & listing details
- Price per square foot: $225/sqft
- Tax assessed value: $35,000
- Annual tax amount: $840
- Date on market: 8/19/2026
- Cumulative days on market: 22 days
- Listing agreement: Exclusive Right To Sell
- Listing terms: Cash,Conventional,FHA,VA Loan
- Electric utility on property: Yes
Estimated market value
$476,400
$453,000 - $500,000
$2,472/mo
Price history
| Date | Event | Price |
|---|---|---|
| 8/21/2026 | Listed for sale | $477,000$225/sqft |
Source:  Central Texas MLS #623195 Report a problem Central Texas MLS #623195 Report a problem | ||
Public tax history
| Year | Property taxes | Tax assessment |
|---|---|---|
| 2025 | $840 +2.6% | $35,000 |
| 2024 | $819 +1.9% | $35,000 |
| 2023 | $803 -11.1% | $35,000 -2.8% |
| 2022 | $904 | $36,000 |
| 2021 | -- | $36,000 |
Find assessor info on the county website
Monthly payment
Est. payment
Payment breakdown
Explore the cost of this home by adjusting the details. Changes won't be saved.Climate risks
Neighborhood: 76502
Nearby schools
Schools provided by the listing agent
- District: Belton ISD
Source: Central Texas MLS. This data may not be complete. We recommend contacting the local school district to confirm school assignments for this home.
- $497,5003 bd3 ba2.1k sqft7020 Felix McDaniel Dr, Temple, TX 76502New Construction
- $497,0003 bd3 ba2.2k sqft7116 Felix McDaniel Dr, Temple, TX 76502New Construction

- $425,800-- bd-- ba2.3k sqft7107 Sun Valley Dr, Temple, TX 76502Off Market
- $465,000-- bd-- ba2.5k sqft7119 Sun Valley Dr, Temple, TX 76502Off Market
Similar homes
- $482,5004 bd3 ba2.1k sqft6920 Felix McDaniel Dr, Temple, TX 76502Active
 MLS ID #623181, Jesse Wall III, Wall & Co.. Central Texas MLS
 - $477,0004 bd3 ba2.1k sqft6816 Felix McDaniel Dr, Temple, TX 76502Active
 MLS ID #622951, Jesse Wall III, Wall & Co.. Central Texas MLS
 - $435,0004 bd3 ba2.6k sqft7005 Sundown Ct, Temple, TX 76502Active
 MLS ID #623814, Antonio Gomez, Real Broker, Llc. Central Texas MLS
 - $480,0003 bd3 ba2.2k sqft2714 Slough Dr, Temple, TX 76502Active
 MLS ID #624514, Jimmy Ashby, Ashby Real Estate Group. Central Texas MLS
 - $450,0004 bd3 ba2.3k sqft7022 Valley Mist Dr, Temple, TX 76502ActiveMLS ID #599936, Elton Fattig, Vista Real Estate Group-Compass RE Texas, LLC. Central Texas MLS
- $489,0003 bd3 ba2.1k sqft7202 Felix McDaniel Dr, Temple, TX 76502ActiveMLS ID #623198, Jesse Wall III, Wall & Co.. Central Texas MLS
- $499,5003 bd3 ba2.2k sqft7012 Felix McDaniel Dr, Temple, TX 76502ActiveMLS ID #623191, Jesse Wall III, Wall & Co.. Central Texas MLS
- $497,5003 bd3 ba2.1k sqft7004 Felix McDaniel Dr, Temple, TX 76502ActiveMLS ID #623188, Jesse Wall III, Wall & Co.. Central Texas MLS
- $497,0003 bd3 ba2.2k sqft6912 Felix McDaniel Dr, Temple, TX 76502ActiveMLS ID #622968, Jesse Wall III, Wall & Co.. Central Texas MLS
- $497,0003 bd3 ba2.2k sqft7116 Felix McDaniel Dr, Temple, TX 76502ActiveMLS ID #623197, Jesse Wall III, Wall & Co.. Central Texas MLS
- $492,5253 bd3 ba2.1k sqft6904 Felix McDaniel Dr, Temple, TX 76502ActiveMLS ID #622960, Jesse Wall III, Wall & Co.. Central Texas MLS
- $435,0004 bd2 ba2.2k sqft3841 Green Tree Loop, Temple, TX 76502ActiveMLS ID #620500, Andrew Baker, Oaks of Texas Real Estate, LLC. Central Texas MLS
- $539,0004 bd3 ba2.3k sqft3112 Monreale, Temple, TX 76502ActiveCentral Texas MLS
- $497,5003 bd3 ba2.1k sqft7020 Felix McDaniel Dr, Temple, TX 76502ActiveMLS ID #623194, Jesse Wall III, Wall & Co.. Central Texas MLS
- $489,0004 bd3 ba2.3k sqft2315 Misty Morning Ln, Temple, TX 76502ActiveMLS ID #589174, Heath Griffing, 2TX Realty. Central Texas MLS
- $485,0003 bd2 ba2.2k sqft2215 Fox Glen Ln, Temple, TX 76502ActiveMLS ID #617205, Ali Thompson, Real Broker, LLC. Central Texas MLS
- $510,0004 bd2 ba2.5k sqft2711 Cibolo Creek Dr, Temple, TX 76502ActiveMLS ID #597182, Jonathan Olvera, Weichert, Realtors. Central Texas MLS
- $479,0004 bd3 ba2.4k sqft6132 Messina Dr, Temple, TX 76502ActiveMLS ID #585053, Wendy Nichols, Carothers Executive Homes. Central Texas MLS
