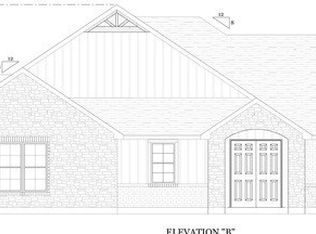
Welcome to this beautiful new construction home in Valor Estates, situated on a spacious .79-acre lot in Belton ISD. The thoughtfully designed floor plan offers 2,209 square feet of living space with an open layout that provides plenty of room for both everyday living and entertaining. The family room features a vaulted ceiling and flows into the kitchen, while both a dedicated dining area and separate breakfast area provide flexible options for meals and gatherings. The kitchen offers an island, walk-in pantry, and convenient access to the main living spaces. The primary suite includes a spacious bedroom and an ensuite bath featuring dual vanities, a separate shower, stand-alone soaking tub, and walk-in closet. Two additional bedrooms are located on the opposite side of the home, creating a desirable split-bedroom arrangement. Enjoy additional outdoor living space with both front and rear covered porches, plus the convenience of an attached side-entry garage. Foam insulation and a variable-speed heat pump add energy-efficient features to this thoughtfully planned new home. Set on nearly an acre, this home combines a functional floor plan, spacious living areas, and peaceful surroundings in Valor Estates. Estimated completion: November 30, 2026.
Active
$499,500
7012 Felix McDaniel Dr, Temple, TX 76502
3beds
2,209sqft
Single Family Residence
Built in 2026
0.79 Acres Lot
$498,800 Zestimate®
$226/sqft
$46/mo HOA
What's special
Desirable split-bedroom arrangementDedicated dining areaStand-alone soaking tubKitchen offers an islandWalk-in closetWalk-in pantryAttached side-entry garage
- 19 days
- 24
- 2
Likely to sell faster than
Zillow last checked:
Listing updated:
Listed by:
Jesse Wall III 254-721-6179,
Wall & Co.
Source: Central Texas MLS,MLS#: 623191 Originating MLS: Temple Belton Board of REALTORS
Originating MLS: Temple Belton Board of REALTORSFacts & features
Interior
Bedrooms & bathrooms
- Bedrooms: 3
- Bathrooms: 3
- Full bathrooms: 2
- 1/2 bathrooms: 1
Heating
- Central, Electric
Cooling
- Central Air, Electric
Appliances
- Included: Dishwasher, Electric Range, Electric Water Heater, Disposal, Some Electric Appliances, Microwave
- Laundry: Washer Hookup, Electric Dryer Hookup
Features
- All Bedrooms Down, Ceiling Fan(s), Double Vanity, Split Bedrooms, Separate Shower, Walk-In Closet(s), Granite Counters, Kitchen Island
- Flooring: Luxury Vinyl Plank, Tile
- Attic: Storage Only
- Has fireplace: Yes
- Fireplace features: Electric
Interior area
- Total interior livable area: 2,209 sqft
Property
Parking
- Total spaces: 2
- Parking features: Attached, Garage
- Attached garage spaces: 2
Features
- Levels: One
- Stories: 1
- Patio & porch: Covered, Porch
- Exterior features: Porch
- Pool features: None
- Fencing: Back Yard,Wood
- Has view: Yes
- View description: None
- Body of water: None
Lot
- Size: 0.79 Acres
Details
- Parcel number: 499456
- Special conditions: Builder Owned
Construction
Type & style
- Home type: SingleFamily
- Architectural style: Traditional
- Property subtype: Single Family Residence
Materials
- Foam Insulation
- Foundation: Slab
- Roof: Composition,Shingle
Condition
- New Construction
- New construction: Yes
- Year built: 2026
Details
- Builder name: BK HOME DEVELOPMENT
Utilities & green energy
- Sewer: Septic Tank
- Water: Public
- Utilities for property: Electricity Available
Community & HOA
Community
- Features: None
- Subdivision: Valor Estates
HOA
- Has HOA: Yes
- HOA fee: $550 annually
Location
- Region: Temple
Financial & listing details
- Price per square foot: $226/sqft
- Tax assessed value: $35,000
- Annual tax amount: $840
- Date on market: 8/19/2026
- Cumulative days on market: 22 days
- Listing agreement: Exclusive Right To Sell
- Listing terms: Cash,Conventional,FHA,VA Loan
- Electric utility on property: Yes
Estimated market value
$498,800
$474,000 - $524,000
$2,538/mo
Price history
| Date | Event | Price |
|---|---|---|
| 8/21/2026 | Listed for sale | $499,500$226/sqft |
Source:  Central Texas MLS #623191 Report a problem Central Texas MLS #623191 Report a problem | ||
Public tax history
| Year | Property taxes | Tax assessment |
|---|---|---|
| 2025 | $840 +2.6% | $35,000 |
| 2024 | $819 -20.8% | $35,000 -22.2% |
| 2023 | $1,033 -8.6% | $45,000 |
| 2022 | $1,130 | $45,000 +12.5% |
| 2021 | -- | $40,000 |
Find assessor info on the county website
Monthly payment
Est. payment
Payment breakdown
Explore the cost of this home by adjusting the details. Changes won't be saved.Climate risks
Neighborhood: 76502
Nearby schools
Schools provided by the listing agent
- District: Belton ISD
Source: Central Texas MLS. This data may not be complete. We recommend contacting the local school district to confirm school assignments for this home.
- $497,5003 bd3 ba2.1k sqft7004 Felix McDaniel Dr, Temple, TX 76502New Construction

- $497,5003 bd3 ba2.1k sqft7020 Felix McDaniel Dr, Temple, TX 76502New Construction
- $493,600-- bd-- ba2k sqft7013 Sun Valley Dr, Temple, TX 76502Off Market
- $454,900-- bd-- ba2.4k sqft7025 Sun Valley Dr, Temple, TX 76502Off Market
Similar homes
- $497,5003 bd3 ba2.1k sqft7004 Felix McDaniel Dr, Temple, TX 76502Active
 MLS ID #623188, Jesse Wall III, Wall & Co.. Central Texas MLS
 - $497,0003 bd3 ba2.2k sqft6912 Felix McDaniel Dr, Temple, TX 76502Active
 MLS ID #622968, Jesse Wall III, Wall & Co.. Central Texas MLS
 - $497,0003 bd3 ba2.2k sqft7116 Felix McDaniel Dr, Temple, TX 76502Active
 MLS ID #623197, Jesse Wall III, Wall & Co.. Central Texas MLS
 - $492,5253 bd3 ba2.1k sqft6904 Felix McDaniel Dr, Temple, TX 76502Active
 MLS ID #622960, Jesse Wall III, Wall & Co.. Central Texas MLS
 - $489,0003 bd3 ba2.1k sqft7202 Felix McDaniel Dr, Temple, TX 76502ActiveMLS ID #623198, Jesse Wall III, Wall & Co.. Central Texas MLS
- $480,0003 bd3 ba2.2k sqft2714 Slough Dr, Temple, TX 76502ActiveMLS ID #624514, Jimmy Ashby, Ashby Real Estate Group. Central Texas MLS
- $482,5004 bd3 ba2.1k sqft6920 Felix McDaniel Dr, Temple, TX 76502ActiveMLS ID #623181, Jesse Wall III, Wall & Co.. Central Texas MLS
- $477,0004 bd3 ba2.1k sqft7108 Felix McDaniel Dr, Temple, TX 76502ActiveMLS ID #623195, Jesse Wall III, Wall & Co.. Central Texas MLS
- $477,0004 bd3 ba2.1k sqft6816 Felix McDaniel Dr, Temple, TX 76502ActiveMLS ID #622951, Jesse Wall III, Wall & Co.. Central Texas MLS
- $435,0004 bd3 ba2.6k sqft7005 Sundown Ct, Temple, TX 76502ActiveMLS ID #623814, Antonio Gomez, Real Broker, Llc. Central Texas MLS
- $497,5003 bd3 ba2.1k sqft7020 Felix McDaniel Dr, Temple, TX 76502ActiveMLS ID #623194, Jesse Wall III, Wall & Co.. Central Texas MLS
- $539,0004 bd3 ba2.3k sqft3112 Monreale, Temple, TX 76502ActiveCentral Texas MLS
- $450,0004 bd3 ba2.3k sqft7022 Valley Mist Dr, Temple, TX 76502ActiveMLS ID #599936, Elton Fattig, Vista Real Estate Group-Compass RE Texas, LLC. Central Texas MLS
- $435,0004 bd2 ba2.2k sqft3841 Green Tree Loop, Temple, TX 76502ActiveMLS ID #620500, Andrew Baker, Oaks of Texas Real Estate, LLC. Central Texas MLS
- $485,0003 bd2 ba2.2k sqft2215 Fox Glen Ln, Temple, TX 76502ActiveMLS ID #617205, Ali Thompson, Real Broker, LLC. Central Texas MLS
- $510,0004 bd2 ba2.5k sqft2711 Cibolo Creek Dr, Temple, TX 76502ActiveMLS ID #597182, Jonathan Olvera, Weichert, Realtors. Central Texas MLS
- $615,0005 bd3 ba2.6k sqft3012 Keifer Marshall Dr, Temple, TX 76502ActiveMLS ID #623905, Crystal Rymer, All City Real Estate Ltd. Co. Central Texas MLS
- $489,0004 bd3 ba2.3k sqft2315 Misty Morning Ln, Temple, TX 76502ActiveMLS ID #589174, Heath Griffing, 2TX Realty. Central Texas MLS
- $522,8164 bd3 ba2.3k sqft6305 Salerno St, Temple, TX 76502ActiveMLS ID #606116, Karen Stewart, Magnolia Realty Temple Belton. Central Texas MLS
- $625,0004 bd3 ba2.6k sqft6903 Felix McDaniel Dr, Temple, TX 76502ActiveMLS ID #617107, Chris Lockett, RE/MAX Temple-Belton. Central Texas MLS
