Welcome to 711 Belvidere Road, where historic charm, thoughtful updates, and versatile living spaces come together in Lopatcong Township! Beautifully maintained and move-in ready, this inviting home blends yesterday's character with today's comforts. A welcoming front porch and paver walkway create a wonderful first impression. Inside, enjoy an updated kitchen and bathrooms, many replacement windows, and a flexible floor plan featuring three bedrooms, 2.5 baths, living and dining rooms, plus an extended living area with a family room, bedroom, and full bath. Open to the main home with its own exterior entrance, this space offers possibilities for guests, extended household living, or simply room to spread out. A convenient mudroom with a washer and dryer and abundant closets allow everyday ease. The finished third floor provides additional flexible space. The basement features a newly leveled floor and Bilco walk-out. Outside, a fenced yard and paver patio invite relaxation and entertaining, with room to enjoy quiet mornings or gatherings with friends. A charming barn includes a one-car garage and walk-up second floor for generous storage, plus there are four additional off-street parking spaces. Conveniently close to shopping, dining, downtown Easton, and Routes 22 and 78, this lovingly cared-for home offers the rare combination of character, convenience, practical amenities, and flexible spaces to make your own. 711 Belvidere Road is ready to welcome you home!
Coming soon 11/15
$448,800
711 Belvidere Road, Lopatcong Twp., NJ 08865
3beds
--sqft
Single Family Residence
Built in 1840
0.27 Acres Lot
$-- Zestimate®
$--/sqft
$-- HOA
What's special
- 2 days
- 204
- 18
Zillow last checked:
Listing updated:
Listed by:
Sean Untamo 610-867-8888,
Keller Williams Real Estate
Source: GSMLS,MLS#: 4063627
Facts & features
Interior
Bedrooms & bathrooms
- Bedrooms: 3
- Bathrooms: 3
- Full bathrooms: 2
- 1/2 bathrooms: 1
Primary bedroom
- Description: Full Bath, Sitting Room
Bedroom 1
- Level: Second
- Area: 195
- Dimensions: 15 x 13
Bedroom 2
- Level: Second
- Area: 130
- Dimensions: 13 x 10
Bedroom 3
- Level: First
- Area: 160
- Dimensions: 16 x 10
Dining room
- Features: Formal Dining Room
- Level: First
- Area: 154
- Dimensions: 14 x 11
Family room
- Level: First
- Area: 405
- Dimensions: 27 x 15
Kitchen
- Features: Separate Dining Area
- Level: First
- Area: 126
- Dimensions: 14 x 9
Living room
- Level: First
- Area: 180
- Dimensions: 15 x 12
Basement
- Features: Utility Room, Walkout
Heating
- Baseboard - Hotwater, Heat Pump, Radiators - Hot Water, Oil Tank Above Ground - Inside
Cooling
- Ceiling Fan(s), Ductless Split AC, Zoned
Appliances
- Included: Dishwasher, Dryer, Microwave, Range/Oven-Electric, Refrigerator, Washer, Electric Water Heater
- Laundry: Laundry Room
Features
- Office, In-Law Floorplan
- Flooring: Carpet, Tile, Wood
- Doors: Storm Door(s)
- Windows: Thermal Windows/Doors
- Basement: Yes,Unfinished
- Number of fireplaces: 1
- Fireplace features: Family Room, Wood Stove-Freestanding
Property
Parking
- Total spaces: 4
- Parking features: Asphalt, Detached Garage, Loft Storage, Oversized
- Garage spaces: 1
- Uncovered spaces: 4
Features
- Patio & porch: Patio
- Has spa: Yes
- Spa features: Heated
- Fencing: Wood
Lot
- Size: 0.27 Acres
- Dimensions: .27
- Features: Level
Details
- Additional structures: Outbuilding
- Parcel number: 3015000260000000140000
Construction
Type & style
- Home type: SingleFamily
- Architectural style: Colonial
- Property subtype: Single Family Residence
Materials
- Brick, Vinyl Siding
- Roof: Asphalt Shingle
Condition
- Year built: 1840
Utilities & green energy
- Sewer: Public Sewer
- Water: Public
- Utilities for property: Electricity Connected, Garbage Extra Charge
Community & HOA
Community
- Subdivision: Delaware Park
Location
- Region: Phillipsburg
Financial & listing details
- Tax assessed value: $250,900
- Annual tax amount: $7,632
- Date on market: 11/15/2026
- Exclusions: Move-in ready, all appliances, window treatments, hot tub included.
- Ownership type: Fee Simple
- Electric utility on property: Yes
Estimated market value
Not available
Estimated sales range
Not available
Not available
Price history
| Date | Event | Price |
|---|---|---|
| 5/7/2007 | Sold | $193,000+23.7% |
Source: Public Record Report a problem | ||
| 1/3/2007 | Sold | $156,000 |
Source: Public Record Report a problem | ||
Public tax history
| Year | Property taxes | Tax assessment |
|---|---|---|
| 2026 | $7,632 +1.8% | $250,900 |
| 2025 | $7,494 | $250,900 |
| 2024 | $7,494 +4.5% | $250,900 |
| 2023 | $7,173 -3.6% | $250,900 |
| 2022 | $7,444 +0.4% | $250,900 |
| 2021 | $7,414 -0.2% | $250,900 |
| 2020 | $7,432 +0.5% | $250,900 |
| 2019 | $7,394 -0.2% | $250,900 |
| 2018 | $7,407 +2.4% | $250,900 |
| 2017 | $7,233 +4% | $250,900 |
| 2016 | $6,952 +0.4% | $250,900 |
| 2015 | $6,925 +2.8% | $250,900 |
| 2014 | $6,739 +5.5% | $250,900 |
| 2013 | $6,388 -3% | $250,900 |
| 2012 | $6,588 +0.5% | $250,900 -22% |
| 2011 | $6,555 +3.4% | $321,500 |
| 2010 | $6,338 +0.6% | $321,500 +1.3% |
| 2009 | $6,300 +1.8% | $317,400 |
| 2008 | $6,189 +3.7% | $317,400 |
| 2007 | $5,967 +17.5% | $317,400 |
| 2006 | $5,077 +11.2% | $317,400 +93.2% |
| 2005 | $4,568 -7% | $164,300 |
| 2004 | $4,913 | $164,300 |
| 2003 | -- | $164,300 |
| 2002 | -- | $164,300 |
| 2001 | -- | $164,300 |
Find assessor info on the county website
Monthly payment
Est. payment
Payment breakdown
Explore the cost of this home by adjusting the details. Changes won't be saved.Climate risks
Neighborhood: Delaware Park
Nearby schools
Schools provided by the listing agent
- Elementary: Lopatcong
- Middle: Lopatcong
- High: Philipsbrg
Source: GSMLS. This data may not be complete. We recommend contacting the local school district to confirm school assignments for this home.
- $406,900-- bd-- ba1.6k sqft715 Belvidere Rd, Phillipsburg, NJ 08865Off Market
- $312,500-- bd-- ba1k sqft709 Belvidere Rd, Phillipsburg, NJ 08865Off Market
- $310,8003 bd1 ba1.1k sqft717 Belvidere Rd, Phillipsburg, NJ 08865Off Market
- $372,800-- bd-- ba1.6k sqft707 Belvidere Rd, Phillipsburg, NJ 08865Off Market
Similar homes
- $399,0003 bd2 ba-- sqft97 Powderhorn Dr, Lopatcong Twp., NJ 08865For Sale
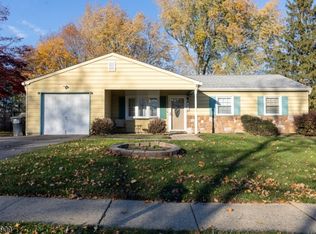 MLS ID #4064097, Kim Primus, Re/Max Diamond Realtors. GSMLS
- $425,0003 bd3 ba-- sqft217 Park Ave, Lopatcong Twp., NJ 08865For Sale
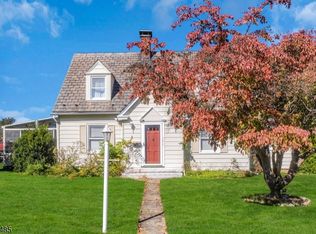 MLS ID #4060629, Connie Manailovich, Coldwell Banker Realty. GSMLS
- $449,0004 bd2 ba1.4k sqft144 Pickford Ave, Phillipsburg, NJ 08865For Sale
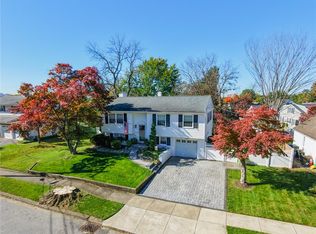 MLS ID #786596, Kristina Fattorusso, RE/MAX Real Estate. GLVR
- $449,0004 bd2 ba1.4k sqft144 Pickford Ave, Phillipsburg Town, NJ 08865For Sale
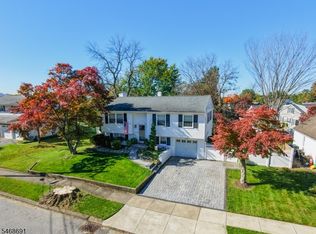 MLS ID #4060058, Kristina Fattorusso, Re/Max Real Estate. GSMLS
