Enjoy over 3,000 square feet of thoughtfully designed living space in this ranch home with access to Lake Gerald. The main level features 3 bedrooms, 2.5 bathrooms, including a private primary suite, plus main-floor laundry, a bright kitchen with dining area, a welcoming living room with fireplace, and a sun room filled with natural light. The finished walkout basement expands the living space with 2 additional bedrooms, a full bathroom, a spacious family room with a bar/kitchenette, and exceptional storage, including room for a workshop. Outside, enjoy a peaceful backyard, a screened porch, attached garage, and beautiful views of Lake Gerald from the front porch. Enjoy morning coffee overlooking Lake Gerald, spend the afternoon casting a line from the neighborhood lake, and come home to a home that offers room to gather, relax, and grow.
Active
$525,000
711 Cedar Pines Dr NE, Sparta, MI 49345
5beds
3,110sqft
:
Get pre-qualified$3,546/mo
Single Family Residence
Built in 2001
0.79 Acres Lot
$510,600 Zestimate®
$169/sqft
$67/mo HOA
What's special
Finished walkout basementScreened porchPeaceful backyardAttached garagePrivate primary suiteMain-floor laundry
- 10 days |
- 1,430 |
- 105 |
Zillow last checked:
Listing updated:
Listed by:
Scott A West 616-550-4016,
Green Square Properties LLC 616-285-9305
Source: MichRIC,MLS#: 26036474
Facts & features
Interior
Bedrooms & bathrooms
- Bedrooms: 5
- Bathrooms: 4
- Full bathrooms: 3
- 1/2 bathrooms: 1
- Main level bedrooms: 3
Heating
- Forced Air
Cooling
- Central Air
Appliances
- Included: Dishwasher, Disposal, Dryer, Microwave, Oven, Range, Refrigerator, Washer, Water Softener Owned
- Laundry: Laundry Room, Main Level
Features
- Ceiling Fan(s), Central Vacuum, Center Island, Eat-in Kitchen
- Windows: Screens, Insulated Windows, Window Treatments
- Basement: Full,Walk-Out Access
- Number of fireplaces: 1
- Fireplace features: Family Room, Gas Log, Living Room
Interior area
- Total structure area: 1,875
- Total interior livable area: 3,110 sqft
- Finished area below ground: 1,235
Property
Parking
- Total spaces: 2
- Parking features: Garage Faces Front, Attached, Garage Door Opener
- Garage spaces: 2
Features
- Stories: 1
- Patio & porch: Scrn Porch
- Waterfront features: Lake
- Body of water: Lake Gerald
Lot
- Size: 0.79 Acres
- Dimensions: 178 x 193
- Features: Wooded
Details
- Parcel number: 410630499039
- Zoning description: Res/PUD
Construction
Type & style
- Home type: SingleFamily
- Architectural style: Ranch
- Property subtype: Single Family Residence
Materials
- Brick, Vinyl Siding
Condition
- New construction: No
- Year built: 2001
Utilities & green energy
- Sewer: Septic Tank
- Water: Well
- Utilities for property: Natural Gas Available, Electricity Available, Cable Available, Natural Gas Connected
Community & HOA
Community
- Subdivision: River Bend
HOA
- Has HOA: Yes
- Amenities included: Other
- Services included: None
- HOA fee: $800 annually
- HOA phone: 616-293-9421
Location
- Region: Sparta
Financial & listing details
- Price per square foot: $169/sqft
- Tax assessed value: $186,770
- Annual tax amount: $5,618
- Date on market: 7/16/2026
- Listing terms: Cash,FHA,VA Loan,USDA Loan,MSHDA,Conventional
- Electric utility on property: Yes
- Road surface type: Paved
Estimated market value
$510,600
$485,000 - $536,000
$3,064/mo
Price history
| Date | Event | Price |
|---|---|---|
| 7/16/2026 | Listed for sale | $525,000+74.4%$169/sqft |
Source:  MichRIC #26036474 Report a problem MichRIC #26036474 Report a problem | ||
| 7/17/2015 | Sold | $301,000$97/sqft |
Source: MichRIC #15027689 Report a problem | ||
Public tax history
| Year | Property taxes | Tax assessment |
|---|---|---|
| 2025 | $5,477 | $241,700 +1.9% |
| 2024 | -- | $237,100 +39.2% |
| 2021 | $4,610 | $170,300 +2% |
| 2020 | $4,610 | $166,900 +3.5% |
| 2019 | $4,610 | $161,300 +8.3% |
| 2018 | -- | $149,000 +6.3% |
| 2017 | $4,182 | $140,200 +10% |
| 2016 | $4,182 | $127,500 |
| 2015 | $4,182 | $127,500 +16.8% |
| 2013 | -- | $109,200 -9.2% |
| 2011 | -- | $120,200 -0.1% |
| 2010 | -- | $120,300 -20.3% |
| 2009 | -- | $150,900 -0.9% |
| 2007 | -- | $152,200 +1.4% |
| 2006 | -- | $150,157 +3.7% |
| 2005 | -- | $144,800 +3% |
| 2004 | -- | $140,600 +245.5% |
| 2002 | -- | $40,700 +136.3% |
| 2001 | -- | $17,224 |
Find assessor info on the county website
Monthly payment
Est. payment
Payment breakdown
Explore the cost of this home by adjusting the details. Changes won't be saved.Climate risks
Neighborhood: 49345
Nearby schools
GreatSchools rating
- 6/10Appleview Elementary SchoolGrades: 3-5Distance: 2.7 mi
- 7/10Sparta Middle SchoolGrades: 6-8Distance: 2.8 mi
- 7/10Sparta Senior High SchoolGrades: 9-12Distance: 3.6 mi
- $449,6004 bd3 ba-- sqft9320 Cedar Pines Ln NE, Sparta, MI 49345Off Market
- $550,0005 bd4 ba3.2k sqft710 Cedar Pines Dr NE, Sparta, MI 49345Sold

- $567,5004 bd4 ba-- sqft688 Cedar Pines Dr NE, Sparta, MI 49345Off Market
- $640,5004 bd3 ba3.4k sqft9334 Cedar Pines Ln NE, Sparta, MI 49345Off Market

- $607,4003 bd2 ba-- sqft9250 Gooseneck Dr NE, Sparta, MI 49345Off Market
- $633,9004 bd4 ba2.7k sqft9350 Cedar Pines Ln NE, Sparta, MI 49345Off Market
- $420,000-- bd2 ba-- sqft9339 Cedar Pines Ln NE, Sparta, MI 49345Off Market
- $652,900-- bd3 ba-- sqft9269 Gooseneck Dr NE, Sparta, MI 49345Off Market
A local agent can set up tours, give advice and negotiate with sellers.
Similar homes
- $499,9002 bd3 ba1.8k sqft11613 Orchard Park Dr NE, Sparta, MI 49345For Sale

 MLS ID #26038457, Joni McArthur, EXP Realty (Grand Rapids). MichRIC
 - $540,0004 bd3 ba2.4k sqft11684 Ridge Water Dr NE, Sparta, MI 49345For Sale
 MLS ID #26035004, Melissa Perrine, Bellabay Realty (North). MichRIC
 - $489,9004 bd3 ba2.7k sqft11782 Ridge Water Dr., Sparta, MI 49345For Sale
 MLS ID #26031737, Karla J Karamol, RE/MAX United (Main). MichRIC
 - $585,0003 bd3 ba2.3k sqft11797 Crystal Ridge Dr NE, Sparta, MI 49345For Sale
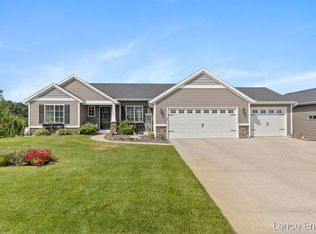 MLS ID #26037864, Lance E Engel, Five Star Real Estate (Main). MichRIC
 - $574,9004 bd3 ba3.4k sqft3127 Royal Hannah Dr NE, Rockford, MI 49341For SaleMLS ID #26037767, Mark Deering, RE/MAX United (Main). MichRIC
- $489,0004 bd3 ba2.2k sqft12177 Reyburn Dr NE, Sparta, MI 49345For SaleMLS ID #26024236, Pamela Derks, Five Star Real Estate Fremont. MichRIC
- $475,0004 bd3 ba2.4k sqft10451 Pine Island Dr NE, Sparta, MI 49345For SaleMLS ID #26021919, Laura L Featherston, Greenridge Realty (Summit). MichRIC
- $469,9004 bd3 ba2.4k sqft12167 Reyburn Dr NE, Sparta, MI 49345For SaleMLS ID #26026555, Bernadette M Nomura, Turnkey Realty LLC. MichRIC
- $540,0003 bd4 ba2.5k sqft3160 Cottage Ct, Cedar Springs, MI 49319For SaleMLS ID #26038050, Hunter M Nelson, Five Star Real Estate GH. MichRIC
- $585,0004 bd3 ba2.6k sqft2661 Van Dam Dr NE, Belmont, MI 49306For SaleMLS ID #26037641, Ingrid C Anastasiu, Keller Williams GR East. MichRIC
- $489,9004 bd4 ba2.6k sqft6892 Petersen Valley Dr NE, Rockford, MI 49341For SaleMLS ID #26037717, Cherie Larva, Realiant Real Estate. MichRIC
- $499,9904 bd3 ba2k sqft8770 Jewell Ave NE, Comstock Park, MI 49321For SaleMLS ID #26036653, Joshua M McCracken, Greenridge Realty (Lowell). MichRIC
- $599,9004 bd3 ba2.8k sqft2929 E Morgan Trl NE, Rockford, MI 49341For SaleMLS ID #26037366, Jonathan D Austin, RE/MAX United (Beltline). MichRIC
- $559,9004 bd4 ba2.9k sqft3870 Windwood Dr NE, Rockford, MI 49341For SaleMLS ID #26037241, Matthew G Deja, Keystone Home Group Realty LLC. MichRIC
- $549,0005 bd4 ba3.6k sqft2091 Northridge Dr NE, Grand Rapids, MI 49525For SaleMLS ID #26036481, Laura L Featherston, Greenridge Realty (Summit). MichRIC
- $425,0005 bd3 ba2.3k sqft330 Glenwoods Ct NE, Rockford, MI 49341For SaleMLS ID #26037870, Paul TenEyck, Greenridge Realty (Summit). MichRIC
- $474,9003 bd2 ba1.8k sqft13240 Olin Woods Dr #5, Sparta, MI 49345For SaleMLS ID #26016435, Laurie Zokoe, Five Star Real Estate (Tallmadge). MichRIC
- $599,9003 bd3 ba3k sqft4669 Woodvalley Ct NE, Rockford, MI 49341For SaleMLS ID #26037924, Tracie Rich, RE/MAX United (Main). MichRIC
- $539,9004 bd4 ba3.1k sqft4530 Summit Forest Dr NE, Rockford, MI 49341For SaleMLS ID #26022741, Louis Szanto, At Home Real Estate. MichRIC
- $379,9003 bd3 ba2.1k sqft475 Tentree St, Sparta, MI 49345For SaleMLS ID #26038588, Joseph B Kilner, Kilner Group Realty. MichRIC
