Welcome home to this inviting and freshly updated raised ranch in the highly sought-after Fort Zumwalt School District! Tucked among mature trees, this property offers a private backyard retreat complete with fencing and plenty of space to relax, entertain, or enjoy the outdoors.
Inside, you'll find comfortable living spaces filled with natural light and a functional layout designed for everyday living. The partially finished lower level features full-sized egress windows that flood the space with sunshine, creating the perfect setting for a family room, game room, home office, workout space, or guest area.
Whether you're hosting friends for a backyard barbecue, enjoying a quiet evening surrounded by nature, or gathering indoors for movie night, this home offers the ideal balance of comfort and versatility. Conveniently located near shopping, dining, parks, and commuter routes, 711 Montbrook Drive is ready to welcome its next owner.
Active
Listed by: Keller Williams Realty West • John Burnett
Price cut: $6K (7/24)
$279,000
711 Montbrook Dr, O'Fallon, MO 63366
3beds
1,667sqft
:
Get pre-qualified$1,822/mo
Single Family Residence
Built in 1965
0.43 Acres Lot
$-- Zestimate®
$167/sqft
$-- HOA
What's special
Partially finished lower levelPrivate backyard retreatTucked among mature trees
- 28 days |
- 3,588 |
- 370 |
Zillow last checked:
Listing updated:
Listed by:
John Burnett 636-206-6249,
Keller Williams Realty West,
Deanna Eberts 636-542-8679,
Keller Williams Realty West
Source: MARIS,MLS#: 26037552 Originating MLS: St. Charles County Association of REALTORS
Originating MLS: St. Charles County Association of REALTORSFacts & features
Interior
Bedrooms & bathrooms
- Bedrooms: 3
- Bathrooms: 2
- Full bathrooms: 2
- Main level bathrooms: 1
- Main level bedrooms: 3
Primary bedroom
- Features: Floor Covering: Wood
- Level: Main
- Area: 143
- Dimensions: 13x11
Bedroom 2
- Features: Floor Covering: Wood
- Level: Main
- Area: 120
- Dimensions: 12x10
Bedroom 3
- Features: Floor Covering: Wood
- Level: Main
- Area: 81
- Dimensions: 9x9
Dining room
- Features: Floor Covering: Ceramic Tile
- Level: Main
- Area: 70
- Dimensions: 10x7
Family room
- Features: Floor Covering: Wood
- Level: Main
- Area: 270
- Dimensions: 18x15
Great room
- Description: Basement living room
- Features: Floor Covering: Wood
- Level: Basement
- Area: 312
- Dimensions: 24x13
Kitchen
- Features: Floor Covering: Ceramic Tile
- Level: Main
- Area: 88
- Dimensions: 11x8
Storage
- Description: Laundry room/utility room
- Features: Floor Covering: Concrete
- Level: Basement
Heating
- Forced Air, Natural Gas
Cooling
- Ceiling Fan(s), Electric
Appliances
- Included: Stainless Steel Appliance(s), Dishwasher, Disposal, Electric Oven, Electric Range
- Laundry: Electric Dryer Hookup, Laundry Room, Washer Hookup
Features
- Ceiling Fan(s), Crown Molding, Eat-in Kitchen, Pantry, Shower
- Flooring: Ceramic Tile, Tile, Wood
- Doors: Panel Door(s), Sliding Doors
- Basement: Concrete,Partially Finished,Partial,Storage Space
- Has fireplace: No
- Fireplace features: None
Interior area
- Total structure area: 1,667
- Total interior livable area: 1,667 sqft
- Finished area above ground: 1,067
- Finished area below ground: 600
Property
Parking
- Total spaces: 4
- Parking features: Driveway, Garage
- Attached garage spaces: 1
- Has uncovered spaces: Yes
Features
- Levels: One
- Patio & porch: Deck, Patio
- Exterior features: None
- Fencing: Fenced
Lot
- Size: 0.43 Acres
- Dimensions: 77 x 196 x 79 x 197
- Features: Back Yard, Front Yard, Some Trees
Details
- Parcel number: 2057A4035000012.0000000
- Special conditions: Standard
Construction
Type & style
- Home type: SingleFamily
- Architectural style: Raised Ranch
- Property subtype: Single Family Residence
Materials
- Brick Veneer, Frame, Vinyl Siding
- Foundation: Concrete Perimeter
- Roof: Architectural Shingle
Condition
- Year built: 1965
Utilities & green energy
- Electric: Other
- Sewer: Public Sewer
- Water: Public
- Utilities for property: Electricity Connected, Natural Gas Connected, Sewer Connected, Water Connected
Community & HOA
Community
- Subdivision: Westwood Ac #4
HOA
- Has HOA: No
Location
- Region: Ofallon
Financial & listing details
- Price per square foot: $167/sqft
- Tax assessed value: $220,498
- Annual tax amount: $2,705
- Date on market: 6/26/2026
- Cumulative days on market: 28 days
- Listing terms: Cash,Conventional,FHA,VA Loan
- Ownership: Private
- Electric utility on property: Yes
Estimated market value
Not available
Estimated sales range
Not available
Not available
Price history
| Date | Event | Price |
|---|---|---|
| 7/24/2026 | Price change | $279,000-2.1%$167/sqft |
Source:  MARIS #26037552 Report a problem MARIS #26037552 Report a problem | ||
| 6/26/2026 | Listed for sale | $285,000+26.7%$171/sqft |
Source: MARIS #26037552 Report a problem | ||
| 9/12/2022 | Sold | -- |
Source: MARIS #22041108 Report a problem | ||
| 7/11/2022 | Pending sale | $225,000$135/sqft |
Source: MARIS #22041108 Report a problem | ||
| 7/8/2022 | Listed for sale | $225,000+80.1%$135/sqft |
Source: MARIS #22041108 Report a problem | ||
| 2/22/2012 | Sold | -- |
Source: MARIS #11059126 Report a problem | ||
| 1/3/2012 | Listed for sale | $124,900$75/sqft |
Source: Century 21 Fortune Realty #11059126 Report a problem | ||
| 3/14/2003 | Sold | -- |
Source: Agent Provided Report a problem | ||
Public tax history
| Year | Property taxes | Tax assessment |
|---|---|---|
| 2025 | $2,705 +9.4% | $41,895 +12.8% |
| 2024 | $2,472 0% | $37,131 |
| 2023 | $2,473 +13.4% | $37,131 +22.1% |
| 2022 | $2,180 | $30,403 |
| 2021 | -- | $30,403 +14.3% |
| 2020 | -- | $26,602 |
| 2019 | $1,957 | $26,602 +5.6% |
| 2018 | $1,957 +1.7% | $25,194 |
| 2017 | $1,924 +14.9% | $25,194 +15.4% |
| 2016 | $1,674 +7.5% | $21,829 |
| 2015 | $1,557 +0.2% | $21,829 +1.8% |
| 2014 | $1,554 | $21,446 |
| 2013 | -- | $21,446 0% |
| 2012 | -- | $21,450 -14.6% |
| 2011 | -- | $25,110 |
| 2010 | -- | $25,110 |
| 2009 | -- | $25,110 -8.3% |
| 2008 | -- | $27,390 -81.6% |
| 2007 | -- | $148,720 |
| 2006 | -- | $148,720 |
| 2005 | -- | $148,720 +53.3% |
| 2004 | -- | $97,000 |
| 2003 | -- | $97,000 |
| 2002 | -- | -- |
| 2001 | -- | -- |
Find assessor info on the county website
Monthly payment
Est. payment
Payment breakdown
Explore the cost of this home by adjusting the details. Changes won't be saved.Climate risks
Neighborhood: 63366
Nearby schools
GreatSchools rating
- NAJoseph L. Mudd Elementary SchoolGrades: K-2Distance: 1.4 mi
- 8/10Ft. Zumwalt North Middle SchoolGrades: 6-8Distance: 0.8 mi
- 9/10Ft. Zumwalt North High SchoolGrades: 9-12Distance: 2.6 mi
Schools provided by the listing agent
- Elementary: J.L. Mudd/Forest Park
- Middle: Ft. Zumwalt North Middle
- High: Ft. Zumwalt North High
Source: MARIS. This data may not be complete. We recommend contacting the local school district to confirm school assignments for this home.
- $408,1003 bd2 ba2.7k sqft715 Montbrook Dr, O'Fallon, MO 63366Off Market
- $345,0003 bd3 ba1.9k sqft415 Montbrook Dr, O'Fallon, MO 63366Pending

- $275,9004 bd2 ba1.6k sqft413 Montbrook Dr, O'Fallon, MO 63366Off Market

- $291,7003 bd1 ba1.4k sqft411 Montbrook Dr, O'Fallon, MO 63366Off Market
- $360,5004 bd2 ba1.8k sqft717 Montbrook Dr, O'Fallon, MO 63366Off Market
- $330,2003 bd2 ba1.7k sqft716 Winston Pl, O'Fallon, MO 63366Off Market
- $--4 bd3 ba2.1k sqft409 Montbrook Dr, O'Fallon, MO 63366Sold
- $287,4003 bd2 ba1.2k sqft710 Montbrook Dr, O'Fallon, MO 63366Off Market
A local agent can set up tours, give advice and negotiate with sellers.
Similar homes
- $360,0003 bd3 ba2.1k sqft819 Glenhaven Dr, O'Fallon, MO 63366For Sale
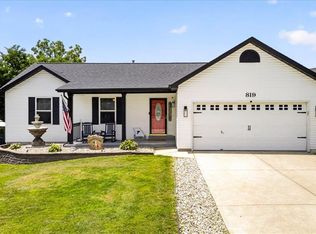
 MLS ID #26038028, Kyle M Hannegan, Berkshire Hathaway HomeServices Select Properties. MARIS
 - $267,5003 bd1 ba1.2k sqft4035 Mary Ridge Ln, Saint Charles, MO 63304For Sale
 MLS ID #26047149, Vince G Cafazza, Nettwork Global. MARIS
 - $319,9004 bd2 ba1.6k sqft608 Mosport Dr, Saint Charles, MO 63304For Sale
 MLS ID #26043184, Kelly A Boehmer, Berkshire Hathaway HomeServices Select Properties. MARIS
 - $325,0003 bd2 ba1.2k sqft229 Coachman Way, O'Fallon, MO 63368For Sale
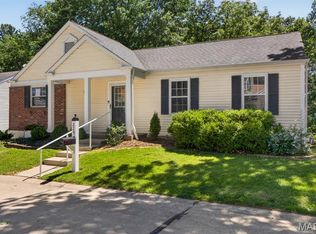 MLS ID #26037248, Loreli A Escalante, Keller Williams Realty St. Louis. MARIS
 - $289,9003 bd2 ba1.3k sqft36 Colton Jesse Dr, Winfield, MO 63389For SaleMLS ID #26046782, Jodi M Hudson, Nettwork Global. MARIS
- $400,0004 bd3 ba2.3k sqft59 Sable Ct, Lake Saint Louis, MO 63367For SaleMLS ID #26047646, Ben Lytle, Opendoor Brokerage LLC. MARIS
- $315,0004 bd2 ba1.7k sqft15 Blackberry Dr, Saint Charles, MO 63301For SaleMLS ID #26044327, Sherry M Ruyle, Meyer & Company Real Estate. MARIS
- $300,0003 bd2 ba1.5k sqft1319 Cambrook Ct, Saint Charles, MO 63304For SaleMLS ID #26022757, Cassie D Kramer, Century 21 CopperKey Realty. MARIS
- $415,0004 bd3 ba2.5k sqft205 Stage Coach Landing Dr, Saint Peters, MO 63376For SaleMLS ID #26044987, Sheryl Deskin, Compass Realty Group. MARIS
- $335,0004 bd3 ba2.1k sqft4 Red Oaks Dr, Saint Peters, MO 63376For SaleMLS ID #26027779, Kathy Helbig, EXP Realty, LLC. MARIS
- $259,9003 bd1 ba1.3k sqft3255 Ipswich Ln, Saint Charles, MO 63301For SaleMLS ID #26040218, Sarah J Croner, Fathom Realty-St. Louis. MARIS
- $240,0003 bd1 ba1k sqft11 Lakota Acres, Troy, MO 63379For SaleMLS ID #26046967, Justin Radle, Magnolia Real Estate. MARIS
- $270,0002 bd2 ba1.6k sqft1 Towers Ln, Saint Charles, MO 63304For SaleMLS ID #26037053, Dana Snyder, ReeceNichols Real Estate. MARIS
- $355,0004 bd4 ba1.8k sqft2732 Bromley Dr, O'Fallon, MO 63368For SaleMLS ID #26038427, Bill Schrimpf, Realty Source. MARIS
- $325,0004 bd2 ba1.7k sqft2801 Droste Rd, Saint Charles, MO 63301For SaleMLS ID #26043226, Catie Stricker Howell, Keller Williams Pinnacle. MARIS
- $355,0003 bd3 ba1.5k sqft2021 Twin Fawns Ct, Saint Peters, MO 63376For SaleMLS ID #26046462, Jolonda J Hibbler, DRG - Delhougne Realty Group. MARIS
- $418,0004 bd4 ba2.2k sqft53 Lions Head Ct, O'Fallon, MO 63368For SaleMLS ID #26006944, Kathy L Bradley, Keller Williams Realty West. MARIS
- $280,0003 bd4 ba1.9k sqft5545 Wavecrest Cir, Saint Charles, MO 63304For SaleMLS ID #26040090, Kristine D Sewing Knobbe, Berkshire Hathaway HomeServices Select Properties. MARIS
- $280,0003 bd3 ba1.9k sqft2054 Krause Hill Pl, Florissant, MO 63031For SaleMLS ID #26033559, Pam Perrone, Keller Williams Realty St. Louis. MARIS
- $285,0003 bd2 ba1.2k sqft10 Media Dr, Saint Louis, MO 63146For SaleMLS ID #26034558, Jessica B Berchtold, Narrative Real Estate. MARIS
