Charm, Character & Timeless Appeal! This inviting 1.5-story brick cottage is filled with the kind of character that makes a house feel like home. From its classic brick exterior to the charming screened-in porch, there's so much to love. Inside, you'll find comfortable living spaces with unique details throughout, plus an updated upstairs bathroom that blends modern convenience with the home's original charm. The basement offers additional usable space with two finished rooms creating multiple possibilities for a recreation room, hobby area, home gym or extra storage. A detached one-car garage rounds out this delightful property. Gutters 2025. One or more photos have been virtually staged. Pre-inspected being sold as reported
Pending
$142,000
711 N Webster St, Taylorville, IL 62568
3beds
1,867sqft
Single Family Residence, Residential
Built in 1910
7,100 Square Feet Lot
$-- Zestimate®
$76/sqft
$-- HOA
What's special
Classic brick exteriorComfortable living spacesDetached one-car garageCharming screened-in porchUnique details throughoutUpdated upstairs bathroom
- 37 days
- 65
- 6
Likely to sell faster than
Zillow last checked:
Listing updated:
Listed by:
Andrew Kinney Pref:217-891-2490,
The Real Estate Group, Inc.,
Jennifer R Franklin,
The Real Estate Group, Inc.
Source: RMLS Alliance as distributed by MLS GRID,MLS#: CA1047136 Originating MLS: Capital Area Association of Realtors
Facts & features
Interior
Bedrooms & bathrooms
- Bedrooms: 3
- Bathrooms: 3
- Full bathrooms: 3
Bedroom 1
- Level: Upper
- Dimensions: 25ft 2in x 11ft 11in
Bedroom 2
- Level: Main
- Dimensions: 10ft 11in x 8ft 9in
Bedroom 3
- Level: Main
- Dimensions: 12ft 7in x 13ft 1in
Other
- Level: Main
- Dimensions: 10ft 3in x 14ft 11in
Other
- Level: Basement
- Dimensions: 11ft 4in x 14ft 11in
Other
- Area: 530
Additional room
- Description: Bonus Room
- Level: Basement
- Dimensions: 15ft 1in x 11ft 7in
Kitchen
- Level: Main
- Dimensions: 10ft 1in x 11ft 7in
Laundry
- Level: Basement
- Dimensions: 19ft 3in x 13ft 1in
Living room
- Level: Main
- Dimensions: 19ft 9in x 13ft 1in
Main level
- Area: 986
Upper level
- Area: 351
Heating
- Forced Air
Cooling
- Central Air
Appliances
- Included: Dishwasher, Dryer, Microwave, Range, Refrigerator, Washer, Gas Water Heater
Features
- Ceiling Fan(s), High Speed Internet
- Windows: Replacement Windows
- Basement: Finished,Partial
- Number of fireplaces: 1
- Fireplace features: Living Room, Wood Burning
Interior area
- Total structure area: 1,337
- Total interior livable area: 1,867 sqft
Property
Parking
- Total spaces: 1
- Parking features: Detached, Paved
- Garage spaces: 1
Features
- Patio & porch: Screened
Lot
- Size: 7,100 Square Feet
- Dimensions: 50 x 142
- Features: Level
Details
- Parcel number: 17132231601900
Construction
Type & style
- Home type: SingleFamily
- Architectural style: Bungalow
- Property subtype: Single Family Residence, Residential
Materials
- Frame, Brick
- Foundation: Block
- Roof: Shingle
Condition
- New construction: No
- Year built: 1910
Utilities & green energy
- Sewer: Public Sewer
- Water: Public
Community & HOA
Community
- Subdivision: None
Location
- Region: Taylorville
Financial & listing details
- Price per square foot: $76/sqft
- Tax assessed value: $124,128
- Annual tax amount: $2,909
- Date on market: 10/14/2026
- Cumulative days on market: 37 days
Estimated market value
Not available
Estimated sales range
Not available
Not available
Price history
| Date | Event | Price |
|---|---|---|
| 10/21/2026 | Pending sale | $142,000$76/sqft |
Source:  RMLS Alliance as distributed by MLS GRID #CA1047136 Report a problem | ||
| 10/14/2026 | Listed for sale | $142,000+100%$76/sqft |
Source: RMLS Alliance as distributed by MLS GRID #CA1047136 Report a problem | ||
| 3/3/2000 | Sold | $71,000$38/sqft |
Source: Agent Provided Report a problem | ||
Public tax history
| Year | Property taxes | Tax assessment |
|---|---|---|
| 2024 | $2,807 +7.2% | $41,376 +9.2% |
| 2023 | $2,619 +4.6% | $37,904 +7.7% |
| 2022 | $2,505 +5.7% | $35,200 +4% |
| 2021 | $2,369 -1.4% | $33,846 -1.7% |
| 2020 | $2,403 -0.4% | $34,430 -2.7% |
| 2019 | $2,414 +3.5% | $35,371 +4.3% |
| 2018 | $2,331 +3.3% | $33,899 +2.6% |
| 2017 | $2,256 +38.3% | $33,043 +19.7% |
| 2016 | $1,632 +0.2% | $27,595 +0.7% |
| 2015 | $1,628 +1.7% | $27,394 +2.2% |
| 2014 | $1,601 +0.5% | $26,817 |
| 2013 | $1,593 -5.6% | $26,817 -5.8% |
| 2011 | $1,688 | $28,460 |
| 2010 | -- | $28,460 |
| 2009 | $1,659 | $28,460 |
Find assessor info on the county website
Monthly payment
Est. payment
Payment breakdown
Explore the cost of this home by adjusting the details. Changes won't be saved.Climate risks
Neighborhood: 62568
Nearby schools
Schools provided by the listing agent
- High: Taylorville
Source: RMLS Alliance as distributed by MLS GRID. This data may not be complete. We recommend contacting the local school district to confirm school assignments for this home.

Similar homes
- $146,9002 bd1 ba1.5k sqft526 N Cheney St, Taylorville, IL 62568For Sale
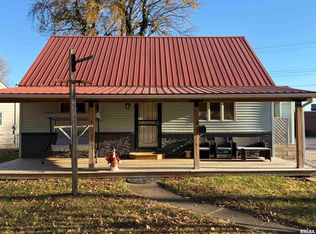
 MLS ID #CA1047888, Ron McKavetz, Kennedy Real Estate LLC. RMLS Alliance as distributed by MLS GRID
- $155,0003 bd1 ba1.6k sqft706 W Elm St, Taylorville, IL 62568For Sale
 MLS ID #CA1045763, Melissa Selby, Craggs REALTORS, Inc.. RMLS Alliance as distributed by MLS GRID
- $189,9003 bd2 ba1.3k sqft1227 W Vine St, Taylorville, IL 62568For Sale
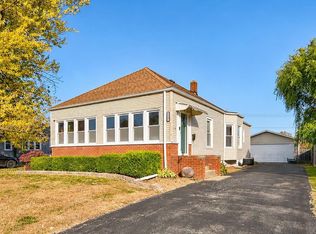 MLS ID #CA1047676, Stephanie Zepin, Craggs REALTORS, Inc.. RMLS Alliance as distributed by MLS GRID
- $120,7003 bd3 ba1.6k sqft1200 W Adams St, Taylorville, IL 62568For Sale
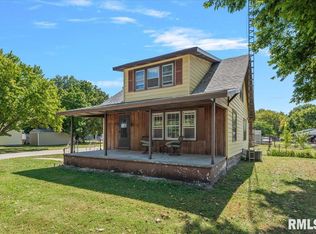 MLS ID #CA1046414, Wesley Peterson, Keller Williams Capital. RMLS Alliance as distributed by MLS GRID
- $134,9003 bd1 ba1.5k sqft311 W Adams St, Taylorville, IL 62568For SaleMLS ID #CA1044297, Adam Jeffrey, Craggs REALTORS, Inc.. RMLS Alliance as distributed by MLS GRID
- $169,9005 bd2 ba1.7k sqft415 S Washington St, Taylorville, IL 62568For SaleMLS ID #CA1046080, Lori A Waggener, The Real Estate Group, Inc.. RMLS Alliance as distributed by MLS GRID
- $129,0002 bd2 ba1.1k sqft514 S Main St, Taylorville, IL 62568For SaleMLS ID #CA1045449, Kayla Shoemaker, Shoemaker Real Estate. RMLS Alliance as distributed by MLS GRID
- $115,0002 bd1 ba1k sqft1221 S Houston St, Taylorville, IL 62568For SaleMLS ID #CA1047658, Brittney Gunther, Curvey Real Estate, Inc.. RMLS Alliance as distributed by MLS GRID
- $100,0003 bd2 ba1.8k sqft907 N Snodgrass St, Taylorville, IL 62568New ConstructionMLS ID #CA1047590, Joseph B Curvey, Curvey Real Estate, Inc.. RMLS Alliance as distributed by MLS GRID
- $124,9004 bd1 ba1.8k sqft623 Glen St, Kincaid, IL 62540For SaleMLS ID #CA1046709, Stephanie Zepin, Craggs REALTORS, Inc.. RMLS Alliance as distributed by MLS GRID
- $132,5004 bd2 ba1.6k sqft319 N Maple St, Nokomis, IL 62075For SaleMLS ID #CA1044476, Debra Sarsany, The Real Estate Group, Inc.. RMLS Alliance as distributed by MLS GRID
- $135,0003 bd1 ba1.7k sqft303 E Main St, Mechanicsburg, IL 62545For SaleMLS ID #CA1046294, Krystal K Buscher, The Real Estate Group, Inc.. RMLS Alliance as distributed by MLS GRID
- $168,0003 bd1 ba1.1k sqft116 Oak St, Rochester, IL 62563For SaleMLS ID #CA1047695, Matt Garrison, The Real Estate Group, Inc.. RMLS Alliance as distributed by MLS GRID
- $200,0003 bd1 ba1.6k sqft8180 Clarksville Rd, Rochester, IL 62563For SaleMLS ID #CA1047255, Nicholas Campo, Campo Realty, Inc.. RMLS Alliance as distributed by MLS GRID
- $119,9003 bd1 ba1.2k sqft314 E Washington St, Edinburg, IL 62531For SaleMLS ID #CA1047206, Brittney Gunther, Curvey Real Estate, Inc.. RMLS Alliance as distributed by MLS GRID
- $179,0003 bd3 ba2.5k sqft526 N Railroad Ave, Blue Mound, IL 62513For SaleMLS ID #CA1045944, Diane Tinsley, The Real Estate Group, Inc.. RMLS Alliance as distributed by MLS GRID
- $94,9003 bd3 ba1.9k sqft209 S Foggitt St, Edinburg, IL 62531For SaleMLS ID #CA1047233, Griffin Smock, Craggs REALTORS, Inc.. RMLS Alliance as distributed by MLS GRID
