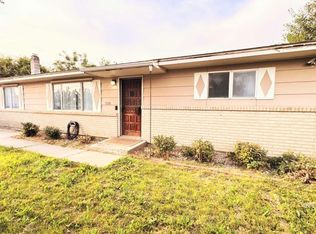
Opportunity awaits at 711 Prince Ave in Wilder! This property offers more than just a home, with an additional vacant lot to the right of the residence included in the sale. The extra parcel provides added space and flexibility for the new owner, whether you envision additional yard space, gardening, outdoor entertaining, parking, or simply enjoying the benefit of more land. The home offers a great opportunity to make it your own while taking advantage of a property that is hard to find at this price point. Located in the heart of Wilder with convenient access to local amenities and surrounding communities. With the home and neighboring vacant lot being sold together, this is a unique opportunity for buyers looking for extra space and future possibilities. Buyer to verify all information, lot boundaries, zoning, and potential uses of the additional parcel.
Pending
$314,900
711 Prince Ave, Wilder, ID 83676
3beds
2baths
1,184sqft
Single Family Residence
Built in 2014
0.26 Acres Lot
$-- Zestimate®
$266/sqft
$-- HOA
What's special
Outdoor entertainingAdditional yard space
- 12 days
- 503
- 47
Likely to sell faster than
Zillow last checked:
Listing updated:
Listed by:
Lynn Paoli Cell:208-916-4033,
Homes of Idaho
Source: IMLS,MLS#: 99002498
Facts & features
Interior
Bedrooms & bathrooms
- Bedrooms: 3
- Bathrooms: 2
- Main level bathrooms: 2
- Main level bedrooms: 3
Primary bedroom
- Level: Main
- Area: 195
- Dimensions: 15 x 13
Bedroom 2
- Level: Main
- Area: 120
- Dimensions: 12 x 10
Bedroom 3
- Level: Main
- Area: 120
- Dimensions: 12 x 10
Heating
- Forced Air
Cooling
- Central Air
Appliances
- Included: Gas Water Heater, Dishwasher, Disposal, Microwave, Oven/Range Freestanding, Refrigerator
Features
- Walk In Shower, Granite Counters, Number of Baths Main Level: 2
- Flooring: Carpet, Laminate, Vinyl
- Has basement: No
- Has fireplace: No
Interior area
- Total structure area: 1,184
- Total interior livable area: 1,184 sqft
- Finished area above ground: 1,184
- Finished area below ground: 0
Property
Parking
- Total spaces: 2
- Parking features: Attached
- Attached garage spaces: 2
Features
- Levels: One
- Fencing: Full,Wood
Lot
- Size: 0.26 Acres
- Features: 10000 SF - .49 AC, Garden, Cul-De-Sac, Auto Sprinkler System, Irrigation Sprinkler System
Details
- Parcel number: 36994308 0
Construction
Type & style
- Home type: SingleFamily
- Property subtype: Single Family Residence
Materials
- HardiPlank Type
- Roof: Composition
Condition
- Year built: 2014
Utilities & green energy
- Water: Public
- Utilities for property: Sewer Connected
Community & HOA
Community
- Subdivision: Rosehaven
Location
- Region: Wilder
Financial & listing details
- Price per square foot: $266/sqft
- Tax assessed value: $316,500
- Annual tax amount: $2,025
- Date on market: 10/1/2026
- Listing terms: Conventional,1031 Exchange,FHA,VA Loan
- Ownership: Less Than Fee Simple
Estimated market value
Not available
Estimated sales range
Not available
$1,788/mo
Price history
Price history is unavailable.
Public tax history
| Year | Property taxes | Tax assessment |
|---|---|---|
| 2025 | $1,906 +4.4% | $316,500 +5.1% |
| 2024 | $1,825 -8.6% | $301,000 -5.1% |
| 2023 | $1,997 +7.2% | $317,300 +2.4% |
| 2022 | $1,862 +18% | $309,800 +40.8% |
| 2021 | $1,578 -45.6% | $220,100 +35.6% |
| 2020 | $2,900 -9.4% | $162,300 +7.7% |
| 2019 | $3,201 +5.7% | $150,700 +25.8% |
| 2017 | $3,030 +193.3% | $119,800 |
| 2016 | $1,033 | -- |
| 2015 | $1,033 +214.1% | -- |
| 2014 | $329 | $6,900 |
| 2013 | -- | -- |
| 2012 | -- | -- |
| 2011 | -- | -- |
| 2010 | -- | -- |
| 2007 | -- | -- |
| 2006 | -- | -- |
| 2005 | -- | $18,900 +5% |
| 2004 | -- | $18,000 |
Find assessor info on the county website
Monthly payment
Est. payment
Payment breakdown
Explore the cost of this home by adjusting the details. Changes won't be saved.Climate risks
Neighborhood: 83676
Nearby schools
Schools provided by the listing agent
- Elementary: Wilder Elem
- Middle: Wilder Jr
- High: Wilder
- District: Wilder School District #133
Source: IMLS. This data may not be complete. We recommend contacting the local school district to confirm school assignments for this home.


Similar homes
- $368,9003 bd2 ba1.5k sqft417 N 5th St, Wilder, ID 83676Price Change
 MLS ID #98995993, Monica Coronado, RE/MAX Executives. IMLS
 - $385,0003 bd2 ba1.3k sqft20602 Academy Rd, Greenleaf, ID 83626Active
 MLS ID #98982734, Tina Deboer, MORE Realty. IMLS
 - $283,0503 bd2 ba1.1k sqft303 S 5th St W, Homedale, ID 83628Price Change
 MLS ID #98998805, Matthew Le Baron, Trust Realty. IMLS
 - $324,9983 bd1 ba1.3k sqft9938 Cherry Ln, Nampa, ID 83687Active
 MLS ID #99003029, Roger Lowe, Lowes Flat Fee Realty A Homezu Partner. IMLS
