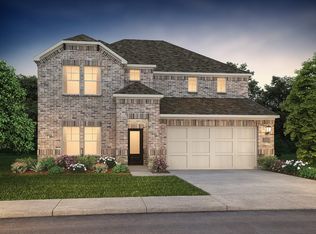
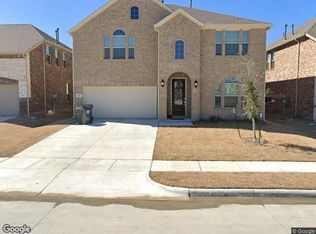
Beautiful 2024-built home in Simpson Crossing featuring 4 bedrooms, 3.5 baths, and a functional floor plan in McKinney ISD. The primary suite is conveniently located downstairs, along with an open flex space at the entry that can be used as a study, living area, or other versatile space. Upstairs offers three bedrooms, two full baths, and a spacious game room. The inviting kitchen features a large island, spacious pantry, pebble cabinetry, and granite countertops. The living area opens to a covered patio through a sliding glass door, perfect for relaxing or entertaining outdoors. Refrigerator, washer, dryer, and select furniture may convey with an acceptable offer. Solar panels are leased and the lease will need to be transferred to the buyer. Conveniently located near US 380 with easy access to McKinney, Frisco, and surrounding areas, with community amenities including a resort-style pool, playground, trails, and green spaces.
For sale
$495,000
711 Williams Way, McKinney, TX 75069
4beds
3,102sqft
Single Family Residence
Built in 2024
5,227 Square Feet Lot
$486,400 Zestimate®
$160/sqft
$50/mo HOA
What's special
Functional floor planGranite countertopsCovered patioInviting kitchenLarge islandPebble cabinetrySpacious pantry
- 10 days
- 104
- 9
Likely to sell faster than
Zillow last checked:
Listing updated:
Listed by:
Anu Gupta 0794915 612-987-5457,
DHS Realty 972-979-8413
Source: NTREIS,MLS#: 21390611
Facts & features
Interior
Bedrooms & bathrooms
- Bedrooms: 4
- Bathrooms: 4
- Full bathrooms: 3
- 1/2 bathrooms: 1
Primary bedroom
- Features: Ceiling Fan(s), Dual Sinks, Walk-In Closet(s)
- Level: First
- Dimensions: 15 x 11
Bedroom
- Level: Second
- Dimensions: 11 x 12
Bedroom
- Level: Second
- Dimensions: 11 x 12
Bedroom
- Level: Second
- Dimensions: 11 x 13
Game room
- Level: Second
- Dimensions: 13 x 13
Living room
- Level: First
- Dimensions: 14 x 15
Appliances
- Included: Dishwasher, Gas Cooktop, Microwave, Water Softener, Tankless Water Heater
Features
- Eat-in Kitchen, High Speed Internet, Kitchen Island, Cable TV, Walk-In Closet(s)
- Has basement: No
- Has fireplace: No
Interior area
- Total interior livable area: 3,102 sqft
Video & virtual tour
Property
Parking
- Total spaces: 2
- Parking features: Garage Faces Front, Garage, Garage Door Opener
- Attached garage spaces: 2
Features
- Levels: Two
- Stories: 2
- Pool features: None
Lot
- Size: 5,227 Square Feet
Details
- Parcel number: R1316200B01301
Construction
Type & style
- Home type: SingleFamily
- Architectural style: Detached
- Property subtype: Single Family Residence
Condition
- Year built: 2024
Utilities & green energy
- Sewer: Public Sewer
- Water: Public
- Utilities for property: Sewer Available, Water Available, Cable Available
Community & HOA
Community
- Subdivision: Simpson Crossing Ph 1
HOA
- Has HOA: Yes
- Services included: All Facilities, Association Management
- HOA fee: $600 annually
- HOA name: Simpson Crossing Residential Community, Inc
- HOA phone: 972-359-1548
Location
- Region: Mckinney
Financial & listing details
- Price per square foot: $160/sqft
- Tax assessed value: $448,654
- Annual tax amount: $6,886
- Date on market: 9/18/2026
Estimated market value
$486,400
$462,000 - $511,000
$3,137/mo
Price history
| Date | Event | Price |
|---|---|---|
| 9/18/2026 | Listed for sale | $495,000+3.2%$160/sqft |
Source: NTREIS #21390611 Report a problem | ||
| 4/11/2024 | Listing removed | $479,606$155/sqft |
Source:  Meritage Homes Report a problem Meritage Homes Report a problem | ||
| 3/19/2024 | Price change | $479,606+0.6%$155/sqft |
Source: Meritage Homes Report a problem | ||
| 3/13/2024 | Price change | $476,606-1%$154/sqft |
Source: Meritage Homes Report a problem | ||
| 2/20/2024 | Price change | $481,606-0.6%$155/sqft |
Source: Meritage Homes Report a problem | ||
| 1/17/2024 | Price change | $484,606-4%$156/sqft |
Source: Meritage Homes Report a problem | ||
| 12/8/2023 | Price change | $504,606+0.2%$163/sqft |
Source: Meritage Homes Report a problem | ||
| 12/2/2023 | Listed for sale | $503,386$162/sqft |
Source: Meritage Homes Report a problem | ||
Public tax history
| Year | Property taxes | Tax assessment |
|---|---|---|
| 2025 | $11,324 +53.3% | $448,654 +135.6% |
| 2024 | $7,387 | $190,442 |
Find assessor info on the county website
Monthly payment
Est. payment
Payment breakdown
Explore the cost of this home by adjusting the details. Changes won't be saved.Climate risks
Neighborhood: 75069
Nearby schools
Schools provided by the listing agent
- Elementary: Webb
- Middle: Johnson
- High: McKinney North
- District: McKinney ISD
Source: NTREIS. This data may not be complete. We recommend contacting the local school district to confirm school assignments for this home.

Similar homes
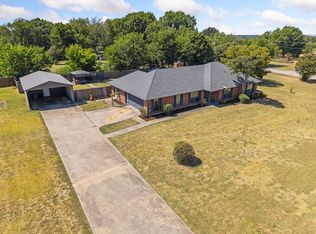
- $459,0003 bd2 ba2.4k sqft105 Cedar Rdg, McKinney, TX 75069For Sale
 MLS ID #21365944, Christie Cannon. NTREIS
 - $--5 bd5 ba3.3k sqft514 Birch Ave, Princeton, TX 75407Auction
 Xome
Xome - $430,0005 bd3 ba2.6k sqft317 Magnolia Dr, Princeton, TX 75407For Sale
 MLS ID #21333793, Rex Womack. NTREIS
 - $600,0004 bd2 ba1.9k sqft610 Cross Fence Dr, McKinney, TX 75069For Sale
 MLS ID #21304075, Debbie Barch. NTREIS
