If you've been searching for a home that checks every box and throws in a few extras you didn't know you needed, congratulations, it's time to relax. This gorgeous newer home in Heritage Preserve delivers the perfect blend of style, space, and smart upgrades. The main floor features soaring 9'+ ceilings, a private study with double doors (ideal for working from home...or looking like you're working from home), and an open-concept layout designed for everything from quiet mornings to holiday gatherings. The island kitchen flows seamlessly into the expanded walkout morning room and dramatic two-story family room, where a corner gas fireplace provides the perfect backdrop for cozy evenings. Step outside to the 12' x 16' concrete patio, already equipped with a gas line for your grill--because running out of propane should be someone else's problem. Upstairs, the private owner's suite is its own retreat, complete with a luxurious en suite bath, walk-in closet, and conveniently located laundry room on the same level. Bedrooms two and three share a hall bath, while bedroom four enjoys its own private full bath and walk-in closet, ensuring everyone has plenty of personal space (and fewer arguments over bathroom time). The finished lower-level offers endless possibilities: movie nights, game days, home gym, or all of the above. Plus, the basement is already roughed in for a future full bath, making expansion easy when inspiration strikes. And then there are the upgrades the current owners thoughtfully added so you don't have to: a fence (key), a charming gazebo surrounded by pavers, a custom dry bar with wine fridge, designer shiplap and wainscoting accents, an epoxy-coated garage floor, resealed granite countertops, battery backup for the sump pump, and an active radon mitigation system. In other words, someone else already handled the projects. All that's left is deciding where your couch goes.
Contingent
$719,900
7110 Scarlet Oak Dr, Hilliard, OH 43026
4beds
3,080sqft
Single Family Residence
Built in 2021
0.28 Acres Lot
$-- Zestimate®
$234/sqft
$17/mo HOA
What's special
- 43 days |
- 91 |
- 4 |
Zillow last checked:
Listing updated:
Listed by:
Anne Donovan 614-378-1527,
Coldwell Banker Realty
Source: Columbus and Central Ohio Regional MLS ,MLS#: 226026392
Facts & features
Interior
Bedrooms & bathrooms
- Bedrooms: 4
- Bathrooms: 4
- Full bathrooms: 3
- 1/2 bathrooms: 1
Heating
- Forced Air
Cooling
- Central Air
Appliances
- Included: Dishwasher, Electric Water Heater, Gas Range, Microwave
Features
- Flooring: Carpet, Vinyl
- Windows: Insulated Windows
- Basement: Full
- Number of fireplaces: 1
- Fireplace features: One, Direct Vent, Gas Log
- Common walls with other units/homes: No Common Walls
Interior area
- Total structure area: 3,080
- Total interior livable area: 3,080 sqft
Property
Parking
- Total spaces: 2
- Parking features: Attached
- Garage spaces: 2
Features
- Levels: Five or More
- Patio & porch: Patio
- Fencing: Fenced
Lot
- Size: 0.28 Acres
Details
- Parcel number: 053000565
Construction
Type & style
- Home type: SingleFamily
- Property subtype: Single Family Residence
Condition
- New construction: No
- Year built: 2021
Utilities & green energy
- Sewer: Public Sewer
- Water: Public
Community & HOA
Community
- Subdivision: Heritage Preserve
HOA
- Has HOA: Yes
- Amenities included: Bike/Walk Path, Sidewalk
- HOA fee: $200 annually
Location
- Region: Hilliard
Financial & listing details
- Price per square foot: $234/sqft
- Tax assessed value: $580,200
- Annual tax amount: $14,675
- Date on market: 7/17/2026
- Listing terms: VA Loan,FHA,Conventional
Estimated market value
Not available
Estimated sales range
Not available
Not available
Price history
| Date | Event | Price |
|---|---|---|
| 7/18/2026 | Contingent | $719,900$234/sqft |
Source:  Columbus and Central Ohio Regional MLS #226026392 Report a problem Columbus and Central Ohio Regional MLS #226026392 Report a problem | ||
| 7/17/2026 | Listed for sale | $719,900+41.8%$234/sqft |
Source: Columbus and Central Ohio Regional MLS #226026392 Report a problem | ||
| 9/28/2020 | Sold | $507,588$165/sqft |
Source: Columbus and Central Ohio Regional MLS #220011706 Report a problem | ||
Public tax history
| Year | Property taxes | Tax assessment |
|---|---|---|
| 2024 | $12,637 +13.5% | $203,080 |
| 2023 | $11,132 -4.7% | $203,080 +19.3% |
| 2022 | $11,680 0% | $170,210 +0% |
| 2021 | $11,680 +439.3% | $170,140 +452.9% |
| 2020 | $2,166 | $30,770 |
| 2019 | -- | -- |
Find assessor info on the county website
Monthly payment
Est. payment
Payment breakdown
Explore the cost of this home by adjusting the details. Changes won't be saved.Climate risks
Neighborhood: 43026
Nearby schools
GreatSchools rating
- NAAlton Darby Elementary SchoolGrades: K-2Distance: 1.4 mi
- 9/10Hilliard Memorial Middle SchoolGrades: 6-8Distance: 0.7 mi
- 7/10Hilliard Bradley High SchoolGrades: 9-12Distance: 0.8 mi
- $582,5004 bd2 ba668 sqft7118 Scarlet Oak Dr, Hilliard, OH 43026Off Market
- $634,8003 bd2 ba798 sqft7102 Scarlet Oak Dr, Hilliard, OH 43026Off Market
- $620,5004 bd2 ba1.2k sqft3339 Slippery Elm Ct, Hilliard, OH 43026Off Market
- $629,7004 bd3 ba664 sqft7078 Scarlet Oak Dr, Hilliard, OH 43026Off Market
- $677,9003 bd2 ba1.2k sqft7070 Scarlet Oak Dr, Hilliard, OH 43026Off Market
- $659,8003 bd2 ba1.2k sqft3350 Slippery Elm Ct, Hilliard, OH 43026Off Market
- $618,7003 bd2 ba1.3k sqft3331 Slippery Elm Ct, Hilliard, OH 43026Off Market
- $608,4004 bd3 ba2.6k sqft3342 Slippery Elm Ct, Hilliard, OH 43026Off Market
A local agent can set up tours, give advice and negotiate with sellers.
A local lender can help you make sure your offer is ready when you are.
Similar homes
- $670,0004 bd4 ba2.9k sqft3326 Slippery Elm Ct, Hilliard, OH 43026For Sale

 MLS ID #226018959, Lynn L Cook, NextHome Experience. Columbus and Central Ohio Regional MLS
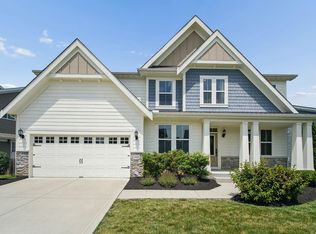
 - $649,9004 bd3 ba2.7k sqft3438 Woodland Dr, Hilliard, OH 43026For Sale
 MLS ID #226024851, Angela L Keener, Keller Williams Consultants. Columbus and Central Ohio Regional MLS
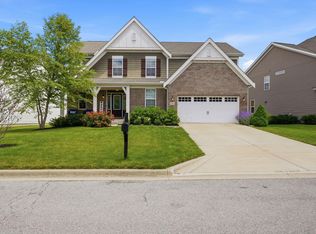
 - $679,8004 bd3 ba3k sqft3446 Woodland Dr, Hilliard, OH 43026For Sale
 MLS ID #226021405, Gabriel A Skunza, Red 1 Realty. Columbus and Central Ohio Regional MLS
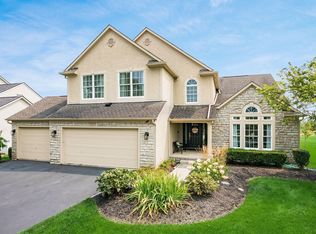
 - $699,9004 bd4 ba3.3k sqft5857 Walterway Dr, Hilliard, OH 43026For Sale
 MLS ID #226030539, Jon F Kirk, RE/MAX Premier Choice. Columbus and Central Ohio Regional MLS
 - $679,9004 bd3 ba3.4k sqft3234 Walkerview Dr, Hilliard, OH 43026For SaleMLS ID #226029677, Sahar M Shalash, LRG Realty. Columbus and Central Ohio Regional MLS
- $669,9004 bd3 ba2.5k sqft3557 Woodland Dr, Hilliard, OH 43026For SaleMLS ID #226016910, Todd C Stone, EXP Realty, LLC. Columbus and Central Ohio Regional MLS
- $749,9004 bd4 ba3.7k sqft5816 Heritage Lakes Dr, Hilliard, OH 43026For SaleMLS ID #226024056, Deborah T Weis, Sorrell & Company, Inc.. Columbus and Central Ohio Regional MLS
- $762,0004 bd3 ba3.3k sqft2704 Sycamore Trl, Hilliard, OH 43026For SaleMLS ID #226029741, Joshua J Cooper, Foundation Realty, LLC. Columbus and Central Ohio Regional MLS
- $749,9004 bd4 ba3.3k sqft4847 Yankee Rd, Hilliard, OH 43026For SaleMLS ID #226025013, Jamie Sarver, Red 1 Realty. Columbus and Central Ohio Regional MLS
- $619,9004 bd3 ba3k sqft3193 Walkerview Dr, Hilliard, OH 43026For SaleMLS ID #226028003, Santel Grant, NavX Realty, LLC. Columbus and Central Ohio Regional MLS
- $685,0005 bd5 ba3.8k sqft6061 Baumeister Dr, Hilliard, OH 43026For SaleMLS ID #226030404, Angie Tanner-Miller, Coldwell Banker Realty. Columbus and Central Ohio Regional MLS
- $569,0003 bd2 ba2.8k sqft3748 Sanctuary Loop, Hilliard, OH 43026For SaleMLS ID #226030396, Rachel M Alley, Keller Williams Capital Ptnrs. Columbus and Central Ohio Regional MLS
- $789,9004 bd5 ba4k sqft5976 Heritage Lakes Dr, Hilliard, OH 43026For SaleMLS ID #226026239, Trevor R Andrews, Bold Realty. Columbus and Central Ohio Regional MLS
- $599,9003 bd3 ba3.2k sqft3751 Sanctuary Loop, Hilliard, OH 43026For SaleMLS ID #226019784, Sandy L Raines, The Raines Group, Inc.. Columbus and Central Ohio Regional MLS
- $649,0004 bd3 ba2.8k sqft4826 Yankee Rd, Hilliard, OH 43026For SaleMLS ID #226024034, Andrew F Peters, Red 1 Realty. Columbus and Central Ohio Regional MLS
- $560,0004 bd4 ba3k sqft6294 Jeffrelyn Dr, Hilliard, OH 43026For SaleMLS ID #226030781, Tammy L Marquardt, e-Merge Real Estate. Columbus and Central Ohio Regional MLS
- from $727,9904 bd2 ba3.1k sqftHuxley Plan, Alton Place, Hilliard, OH 43026New ConstructionFischer Homes
- $689,9004 bd3 ba3.3k sqft6094 Dever Ln Lot 382, Hilliard, OH 43026New ConstructionMLS ID #226025503, Charlene K Fairman, The Realty Firm. Columbus and Central Ohio Regional MLS
- from $733,9904 bd2 ba2.7k sqftMitchell Plan, Alton Place, Hilliard, OH 43026New ConstructionFischer Homes
- from $741,9904 bd3 ba3k sqftLeland Plan, Alton Place, Hilliard, OH 43026New ConstructionFischer Homes
