Versatile 4BR/3BA home with a 2-car carport and flexible split-to-the-rear design. The main level (1,271 SF) features a primary suite plus an additional bedroom and full bath, along with a spacious living area, dining space, and a well-appointed kitchen with granite countertops and stainless steel appliances. The lower level (568 SF) offers two more bedrooms, a full bath, large laundry room, kitchenette, and a cozy den with fireplace that opens to the back patio. Ideal for multi-generational living, Airbnb, or long-term rental, the lower level has both interior and exterior access and can be easily separated for privacy. Enjoy all hard-surface flooring throughout—tile, hardwood, and bamboo. Large storage/workshop space adds extra functionality. Furnishings and appliances can convey with an acceptable offer.
Active
$400,000
7111 Shamrock Dr, Little Rock, AR 72205
4beds
2,028sqft
:
Get pre-qualified$2,601/mo
Single Family Residence
Built in 1961
0.25 Acres Lot
$395,300 Zestimate®
$197/sqft
$-- HOA
What's special
Primary suiteLarge laundry roomFlexible split-to-the-rear designWell-appointed kitchenCozy den with fireplaceDining spaceGranite countertops
- 82 days |
- 209 |
- 7 |
Zillow last checked:
Listing updated:
Listed by:
Kelly McConnell 501-416-6482,
Jon Underhill Real Estate 501-868-3444
Source: CARMLS,MLS#: 26018096
Facts & features
Interior
Bedrooms & bathrooms
- Bedrooms: 4
- Bathrooms: 3
- Full bathrooms: 3
Rooms
- Room types: Formal Living Room, Den/Family Room, In-Law Quarters, Basement
Dining room
- Features: Separate Dining Room, Breakfast Bar
Heating
- Natural Gas
Cooling
- Electric
Appliances
- Included: Electric Range, Dishwasher, Disposal
- Laundry: Washer Hookup, Electric Dryer Hookup, Laundry Room
Features
- Granite Counters, Pantry, Primary Bedroom/Main Lv, Guest Bedroom/Main Lv, 2 Bedrooms Same Level, 2 Bedrooms Upper Level, 2 Bedrooms Lower Level
- Flooring: Wood, Tile
- Basement: Finished,Interior Entry
- Has fireplace: Yes
- Fireplace features: Gas Logs Present
Interior area
- Total structure area: 2,028
- Total interior livable area: 2,028 sqft
Property
Parking
- Total spaces: 2
- Parking features: Carport, Two Car
- Has carport: Yes
Features
- Levels: Multi/Split
- Patio & porch: Patio, Porch
- Exterior features: Rain Gutters, Shop
- Fencing: Full
Lot
- Size: 0.25 Acres
- Features: Sloped, Subdivided
Details
- Parcel number: 44L0070009500
Construction
Type & style
- Home type: SingleFamily
- Architectural style: Traditional
- Property subtype: Single Family Residence
Materials
- Brick
- Foundation: Crawl Space
- Roof: Composition
Condition
- New construction: No
- Year built: 1961
Utilities & green energy
- Electric: Elec-Municipal (+Entergy)
- Gas: Gas-Natural
- Sewer: Public Sewer
- Water: Public
- Utilities for property: Natural Gas Connected
Community & HOA
Community
- Security: Video Surveillance
- Subdivision: SHANNON HILLS EAST
HOA
- Has HOA: No
Location
- Region: Little Rock
Financial & listing details
- Price per square foot: $197/sqft
- Tax assessed value: $200,215
- Annual tax amount: $2,803
- Date on market: 5/6/2026
- Listing terms: VA Loan,FHA,Conventional,Cash
- Road surface type: Paved
Estimated market value
$395,300
$376,000 - $415,000
$1,937/mo
Price history
| Date | Event | Price |
|---|---|---|
| 5/6/2026 | Listed for sale | $400,000+52.1%$197/sqft |
Source:  CARMLS #26018096 Report a problem CARMLS #26018096 Report a problem | ||
| 5/2/2026 | Listing removed | $5,800$3/sqft |
Source: Zillow Rentals Report a problem | ||
| 4/4/2026 | Listed for rent | $5,800$3/sqft |
Source: Zillow Rentals Report a problem | ||
| 1/24/2026 | Listing removed | $5,800$3/sqft |
Source: Zillow Rentals Report a problem | ||
| 11/11/2025 | Listed for rent | $5,800$3/sqft |
Source: Zillow Rentals Report a problem | ||
| 8/24/2025 | Listing removed | $5,800$3/sqft |
Source: Zillow Rentals Report a problem | ||
| 8/13/2025 | Listed for rent | $5,800$3/sqft |
Source: Zillow Rentals Report a problem | ||
| 11/23/2024 | Listing removed | $5,800$3/sqft |
Source: Zillow Rentals Report a problem | ||
| 11/16/2024 | Listed for rent | $5,800$3/sqft |
Source: Zillow Rentals Report a problem | ||
| 5/13/2023 | Listing removed | -- |
Source: Zillow Rentals Report a problem | ||
| 4/30/2023 | Listed for rent | $5,800+16%$3/sqft |
Source: Zillow Rentals Report a problem | ||
| 4/14/2023 | Listing removed | -- |
Source: Zillow Rentals Report a problem | ||
| 4/6/2023 | Listed for rent | $5,000$2/sqft |
Source: Zillow Rentals Report a problem | ||
| 3/25/2023 | Listing removed | -- |
Source: Zillow Rentals Report a problem | ||
| 3/16/2023 | Listed for rent | $5,000$2/sqft |
Source: Zillow Rentals Report a problem | ||
| 2/19/2023 | Listing removed | -- |
Source: Zillow Rentals Report a problem | ||
| 2/5/2023 | Price change | $5,000+25%$2/sqft |
Source: Zillow Rentals Report a problem | ||
| 12/31/2022 | Listed for rent | $4,000$2/sqft |
Source: Zillow Rentals Report a problem | ||
| 7/29/2022 | Sold | $263,000+3.1%$130/sqft |
Source: CARMLS #22014507 Report a problem | ||
| 5/4/2022 | Listed for sale | $255,000+27.6%$126/sqft |
Source: CARMLS #22014507 Report a problem | ||
| 5/7/2018 | Sold | $199,900$99/sqft |
Source: CARMLS #18008059 Report a problem | ||
| 3/17/2018 | Price change | $199,900+0.4%$99/sqft |
Source: Jon Underhill Real Estate #18008059 Report a problem | ||
| 1/7/2018 | Listed for sale | $199,090+128.8%$98/sqft |
Source: Jon Underhill Real Estate #17034324 Report a problem | ||
| 8/7/2014 | Sold | $87,000-58.6%$43/sqft |
Source: Agent Provided Report a problem | ||
| 7/19/2013 | Listing removed | $210,000+19.3%$104/sqft |
Source: Charlotte John Company #10350079 Report a problem | ||
| 4/6/2004 | Sold | $176,000+40.8%$87/sqft |
Source: Public Record Report a problem | ||
| 11/7/2003 | Sold | $125,000$62/sqft |
Source: Public Record Report a problem | ||
Public tax history
| Year | Property taxes | Tax assessment |
|---|---|---|
| 2024 | $2,803 | $40,043 |
| 2023 | $2,803 +11.9% | $40,043 +11.9% |
| 2022 | $2,505 +9.2% | $35,790 +10% |
| 2021 | $2,294 +0.7% | $32,540 |
| 2020 | $2,278 | $32,540 |
| 2019 | $2,278 +18.2% | $32,540 |
| 2018 | $1,928 | $32,540 |
| 2017 | $1,928 | $32,540 -5.2% |
| 2016 | $1,928 -18.4% | $34,310 +1.8% |
| 2015 | $2,363 +9.1% | $33,705 +9.1% |
| 2014 | $2,166 +4.7% | $30,905 +4.7% |
| 2013 | $2,068 | $29,505 -14% |
| 2012 | -- | $34,310 -11.5% |
| 2011 | -- | $38,784 |
| 2010 | -- | $38,784 |
| 2009 | -- | $38,784 +22.6% |
| 2008 | -- | $31,625 +11.4% |
| 2007 | -- | $28,400 +3.3% |
| 2005 | -- | $27,500 |
| 2004 | -- | $27,500 +49.5% |
| 2003 | -- | $18,398 |
| 2002 | -- | $18,398 |
| 2001 | -- | $18,398 |
Find assessor info on the county website
Monthly payment
Est. payment
Payment breakdown
Explore the cost of this home by adjusting the details. Changes won't be saved.Climate risks
Neighborhood: Midtown
Nearby schools
GreatSchools rating
- 2/10Brady Elementary SchoolGrades: K-5Distance: 0.6 mi
- 8/10Forest Heights STEM AcademyGrades: K-8Distance: 1 mi
- 5/10Central High SchoolGrades: 9-12Distance: 3.3 mi
- $315,400-- bd3 ba2.8k sqft7117 Shamrock Dr, Little Rock, AR 72205Off Market
- $292,7004 bd2 ba2.3k sqft7107 Shamrock Dr, Little Rock, AR 72205Off Market
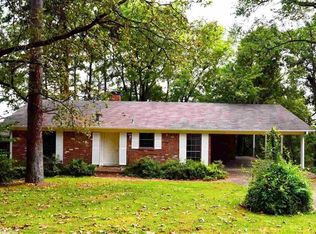
- $260,900-- bd2 ba1.7k sqft7112 Shamrock Dr, Little Rock, AR 72205Off Market
- $273,800-- bd2 ba1.9k sqft7106 Shamrock Dr, Little Rock, AR 72205Off Market
- $344,2004 bd3 ba2.8k sqft7101 Shamrock Dr, Little Rock, AR 72205Off Market
- $335,1003 bd3 ba2.3k sqft7121 Shamrock Dr, Little Rock, AR 72205Off Market
- $198,3003 bd2 ba1.4k sqft7108 Amherst Dr, Little Rock, AR 72205Off Market
- $216,500-- bd2 ba1.4k sqft7114 Amherst Dr, Little Rock, AR 72205Off Market
A local agent can set up tours, give advice and negotiate with sellers.
A local lender can help you make sure your offer is ready when you are.
Similar homes
- $--5 bd3 ba2k sqft6602 Granada Dr, Little Rock, AR 72205Auction
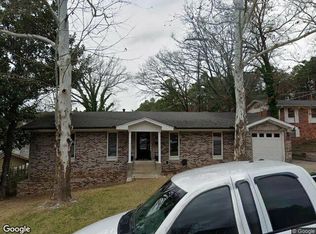 Xome
Xome - $395,0005 bd3 ba2.8k sqft316 N Plaza Dr, Little Rock, AR 72205For Sale

 MLS ID #26021673, Stanton E Robinson, Adkins & Associates Real Estate. CARMLS
 - $415,0003 bd3 ba1.9k sqft6725 Kavanaugh Pl, Little Rock, AR 72207For Sale
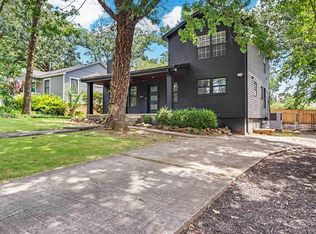 MLS ID #26030368, Andrew P Gresham, Keller Williams Realty. CARMLS
 - $425,0003 bd3 ba2.8k sqft5510 B St, Little Rock, AR 72205For Sale
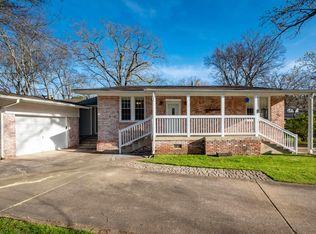 MLS ID #26018826, Claire Brown, Move Realty. CARMLS
 - $320,0003 bd3 ba2.1k sqft508 Ivory Dr, Little Rock, AR 72205For SaleMLS ID #26020527, William G Holt, Capital Sotheby's International Realty. CARMLS
- $369,0003 bd3 ba2.5k sqft7214 H St, Little Rock, AR 72205For SaleMLS ID #26005060, Barbara D Jordan, Bailey & Company Real Estate. CARMLS
- $410,0004 bd3 ba2.1k sqft5806 C St, Little Rock, AR 72205For SaleMLS ID #26003828, Mattie Hatcher, Capital Sotheby's International Realty. CARMLS
- $337,0003 bd2 ba1.6k sqft708 N Taylor St, Little Rock, AR 72205For SaleMLS ID #26030165, John A Porter, The Property Group. CARMLS
- $399,0004 bd3 ba2.7k sqft1611 Alberta Dr, Little Rock, AR 72227For SaleMLS ID #26024869, Haley R Davis, Signature Properties. CARMLS
- $296,5003 bd2 ba1.7k sqft412 Shamrock Dr, Little Rock, AR 72205For SaleMLS ID #26027523, Abbie W Stalnaker, The Property Group. CARMLS
- $289,9993 bd3 ba2k sqft7015 Amherst Dr, Little Rock, AR 72205For SaleMLS ID #26027807, Trey Clifton, Arkansas Land & Realty, Inc.. CARMLS
- $--3 bd2 ba1.6k sqft1021 Mellon St, Little Rock, AR 72207AuctionServiceLink Auction
- $285,0003 bd2 ba1.9k sqft615 N Hughes St, Little Rock, AR 72205For SaleMLS ID #26029154, Matt Johnson, IRealty Arkansas - LR. CARMLS
- $450,0004 bd5 ba2.8k sqft7215 I St, Little Rock, AR 72207For SaleMLS ID #26027226, Bob Bushmiaer, Janet Jones Company. CARMLS
- $235,0003 bd2 ba1.5k sqft3 Nob Hill Cv, Little Rock, AR 72205For SaleMLS ID #26029848, Cristal Brazzell, Crye-Leike REALTORS Maumelle. CARMLS
- $244,9004 bd3 ba2k sqft4 Pilot Point Pl, Little Rock, AR 72205For SaleMLS ID #26018436, Christopher Merriott, Crye-Leike REALTORS Kanis Branch. CARMLS
- $269,9004 bd3 ba2.1k sqft618 Hall Dr, Little Rock, AR 72205For SaleMLS ID #26017494, Nathan Thompson, Keller Williams Realty. CARMLS
- $375,0003 bd2 ba1.8k sqft6619 Greenwood Rd, Cammack Village, AR 72207For SaleMLS ID #26029111, Jay M Calhoun, Signature Properties. CARMLS
- $389,9003 bd2 ba2k sqft3415 Kavanaugh Blvd, Little Rock, AR 72205For SaleMLS ID #26021939, Erika L Sisson, SB Realty & Property Management. CARMLS
- $--3 bd2 ba1.5k sqft22 White Oak Cir, Little Rock, AR 72227AuctionXome
