Extensively updated Cammack home with charming features throughout including built-in benches for dining area and coffee bar that leads into spacious remodeled kitchen with tons of cabinet and countertop space overlooking large family room/den with recently added recessed lighting throughout. Form and function continue at the back of the house in the oversized primary suite with walk-in closet and well appointed updated bathroom with dual sinks, private toilet area, and large tub/shower. Front of house hosts 2 guest bedrooms and a recently updated guest bath with newly installed tile flooring. Fully fenced back yard with patio and rear access to garage with great storage. Low maintenance vinyl siding, Updated energy efficient windows, New HVAC 2019, and conveniently located 1 block from Baker Park.
Active
$375,000
6619 Greenwood Rd, Cammack Village, AR 72207
3beds
1,847sqft
:
Get pre-qualified$2,415/mo
Single Family Residence
Built in 1943
6,969 Square Feet Lot
$360,900 Zestimate®
$203/sqft
$-- HOA
What's special
Recently updated guest bathOversized primary suiteWalk-in closetPrivate toilet areaWell appointed updated bathroomUpdated energy efficient windowsDual sinks
- 28 days |
- 742 |
- 44 |
Zillow last checked:
Listing updated:
Listed by:
Jay M Calhoun 903-244-5597,
Signature Properties 501-205-8391
Source: CARMLS,MLS#: 26029111
Facts & features
Interior
Bedrooms & bathrooms
- Bedrooms: 3
- Bathrooms: 2
- Full bathrooms: 2
Rooms
- Room types: Den/Family Room
Dining room
- Features: Separate Dining Room, Eat-in Kitchen, Living/Dining Combo, Breakfast Bar, Kitchen/Den
Heating
- Natural Gas
Cooling
- Electric
Appliances
- Included: Microwave, Electric Range, Surface Range, Dishwasher, Disposal, Plumbed For Ice Maker, Oven, Gas Water Heater
- Laundry: Washer Hookup, Electric Dryer Hookup, Laundry Room
Features
- Walk-In Closet(s), Built-in Features, Ceiling Fan(s), Breakfast Bar, Sheet Rock, Sheet Rock Ceiling, Primary Bedroom/Main Lv, Guest Bedroom/Main Lv, Primary Bedroom Apart, 3 Bedrooms Same Level
- Flooring: Wood, Tile
- Windows: Window Treatments, Insulated Windows, Low Emissivity Windows
- Basement: None
- Has fireplace: No
- Fireplace features: None
Interior area
- Total structure area: 1,847
- Total interior livable area: 1,847 sqft
Property
Parking
- Total spaces: 1
- Parking features: Garage, Parking Pad, One Car
- Has garage: Yes
Features
- Levels: One
- Stories: 1
- Patio & porch: Patio
- Exterior features: Rain Gutters
- Has spa: Yes
- Spa features: Whirlpool/Hot Tub/Spa
- Fencing: Full,Chain Link,Wood
Lot
- Size: 6,969 Square Feet
- Features: Level
Details
- Parcel number: 43C0050014000
Construction
Type & style
- Home type: SingleFamily
- Architectural style: Traditional
- Property subtype: Single Family Residence
Materials
- Metal/Vinyl Siding
- Foundation: Crawl Space
- Roof: Composition
Condition
- New construction: No
- Year built: 1943
Utilities & green energy
- Electric: Elec-Municipal (+Entergy)
- Gas: Gas-Natural
- Sewer: Public Sewer
- Water: Public
- Utilities for property: Natural Gas Connected
Community & HOA
Community
- Features: Pool, Tennis Court(s), Playground, Picnic Area
- Security: Smoke Detector(s), Security System
- Subdivision: CAMMACK WOODS
HOA
- Has HOA: No
Location
- Region: Cammack Village
Financial & listing details
- Price per square foot: $203/sqft
- Tax assessed value: $214,225
- Annual tax amount: $3,298
- Date on market: 7/17/2026
- Listing terms: VA Loan,FHA,Conventional,Cash
- Road surface type: Paved
Estimated market value
$360,900
$343,000 - $379,000
$1,594/mo
Price history
| Date | Event | Price |
|---|---|---|
| 7/17/2026 | Listed for sale | $375,000+33.9%$203/sqft |
Source:  CARMLS #26029111 Report a problem CARMLS #26029111 Report a problem | ||
| 7/15/2020 | Sold | $280,000-2.6%$152/sqft |
Source: CARMLS #20014035 Report a problem | ||
| 5/26/2020 | Price change | $287,500-0.8%$156/sqft |
Source: Charlotte John Company (Little Rock) #20014035 Report a problem | ||
| 3/30/2020 | Price change | $289,900-3%$157/sqft |
Source: Charlotte John Company (Little Rock) #20003771 Report a problem | ||
| 2/10/2020 | Price change | $299,000-2%$162/sqft |
Source: Charlotte John Company (Little Rock) #20003771 Report a problem | ||
| 2/3/2020 | Listed for sale | $305,000+10.4%$165/sqft |
Source: Charlotte John Company (Little Rock) #20003771 Report a problem | ||
| 2/14/2017 | Sold | $276,300-0.6%$150/sqft |
Source: CARMLS #17000999 Report a problem | ||
| 1/11/2017 | Listed for sale | $278,000-2.5%$151/sqft |
Source: Johnson Realty Group #17000999 Report a problem | ||
| 4/5/2016 | Sold | $285,000-5%$154/sqft |
Source: Public Record Report a problem | ||
| 3/9/2016 | Listed for sale | $299,900-3%$162/sqft |
Source: Adkins, McNeill, Smith & Associates #16006869 Report a problem | ||
| 11/17/2015 | Listing removed | $309,230$167/sqft |
Source: Owner #24043062 Report a problem | ||
| 8/18/2015 | Listed for sale | $309,230+1136.9%$167/sqft |
Source: Owner #24043062 Report a problem | ||
| 4/30/2015 | Sold | $25,000-86.3%$14/sqft |
Source: Agent Provided Report a problem | ||
| 7/24/2013 | Sold | $182,000-9%$99/sqft |
Source: Public Record Report a problem | ||
| 6/12/2013 | Price change | $199,900-4.8%$108/sqft |
Source: Keller Williams - Little Rock #10345329 Report a problem | ||
| 5/29/2013 | Price change | $210,000-2.3%$114/sqft |
Source: Keller Williams - Little Rock #10345329 Report a problem | ||
| 4/24/2013 | Price change | $214,900-2.3%$116/sqft |
Source: Keller Williams - Little Rock #10345329 Report a problem | ||
| 4/1/2013 | Listed for sale | $219,900+97.5%$119/sqft |
Source: Keller Williams Realty LR Branch #10345329 Report a problem | ||
| 5/29/2003 | Sold | $111,333+1.3%$60/sqft |
Source: Public Record Report a problem | ||
| 1/28/2003 | Sold | $109,946$60/sqft |
Source: Public Record Report a problem | ||
Public tax history
| Year | Property taxes | Tax assessment |
|---|---|---|
| 2025 | $3,021 | $42,845 |
| 2024 | $3,021 +13.7% | $42,845 |
| 2023 | $2,657 -12% | $42,845 |
| 2022 | $3,021 +6.6% | $42,845 +7.7% |
| 2021 | $2,833 +15.3% | $39,790 |
| 2020 | $2,458 | $39,790 |
| 2019 | $2,458 -1% | $39,790 |
| 2018 | $2,483 | $39,790 |
| 2017 | $2,483 | $39,790 +15.9% |
| 2016 | $2,483 +17.6% | $34,320 |
| 2015 | $2,111 | $34,320 |
| 2014 | $2,111 | $34,320 |
| 2013 | $2,111 | $34,320 |
| 2012 | -- | $34,320 -22% |
| 2011 | -- | $44,014 |
| 2010 | -- | $44,014 |
| 2009 | -- | $44,014 +8.3% |
| 2008 | -- | $40,657 |
| 2007 | -- | $40,657 +42.3% |
| 2005 | -- | $28,580 |
| 2004 | -- | $28,580 +89.7% |
| 2003 | -- | $15,064 |
| 2002 | -- | $15,064 |
| 2001 | -- | $15,064 |
Find assessor info on the county website
Monthly payment
Est. payment
Payment breakdown
Explore the cost of this home by adjusting the details. Changes won't be saved.Climate risks
Neighborhood: 72207
Nearby schools
GreatSchools rating
- 10/10Jefferson Elementary SchoolGrades: K-5Distance: 0.3 mi
- 6/10Pulaski Heights Middle SchoolGrades: 6-8Distance: 2.5 mi
- 5/10Central High SchoolGrades: 9-12Distance: 4.1 mi
- $209,900-- bd1 ba804 sqft6615 Greenwood Rd, Cammack Village, AR 72207Off Market
- $215,9003 bd2 ba1.3k sqft6623 Greenwood Rd, Cammack Village, AR 72207Off Market
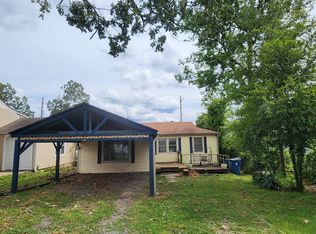
- $227,000-- bd2 ba861 sqft6701 Greenwood Rd, Cammack Village, AR 72207Off Market
- $300,0003 bd2 ba1.2k sqft6609 Greenwood Rd, Cammack Village, AR 72207For Sale

- $216,6002 bd1 ba1k sqft6705 Greenwood Rd, Cammack Village, AR 72207Off Market
- $306,5002 bd2 ba1.5k sqft6624 Kenwood Rd, Cammack Village, AR 72207Off Market
- $409,200-- bd1 ba1.5k sqft6704 Greenwood Rd, Cammack Village, AR 72207Off Market
- $266,9002 bd2 ba1.2k sqft6605 Greenwood Rd, Cammack Village, AR 72207Off Market
A local agent can set up tours, give advice and negotiate with sellers.
Similar homes
- $414,5003 bd2 ba1.8k sqft1409 Pine Valley Rd, Little Rock, AR 72207For Sale

 MLS ID #26028621, John A Porter, The Property Group. CARMLS
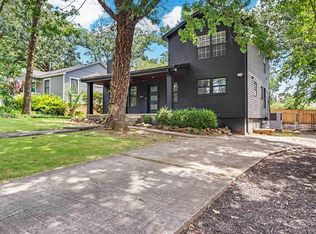
 - $415,0003 bd3 ba1.9k sqft6725 Kavanaugh Pl, Little Rock, AR 72207For Sale
 MLS ID #26030368, Andrew P Gresham, Keller Williams Realty. CARMLS
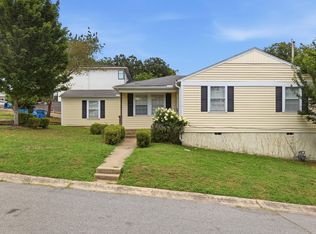
 - $275,0003 bd2 ba1.4k sqft6723 Kenwood Rd, Cammack Village, AR 72207For Sale
 MLS ID #26028424, Jonathan Stone, Arkansas Land & Realty, Inc.. CARMLS
 - $300,0003 bd2 ba1.2k sqft6609 Greenwood Rd, Cammack Village, AR 72207For SaleMLS ID #26026321, Chase R Calhoun, Chase Calhoun Real Estate LLC. CARMLS
- $385,0003 bd3 ba2.4k sqft613 N Pierce St, Little Rock, AR 72205For SaleMLS ID #26032837, Kathy Goings, Capital Sotheby's International Realty. CARMLS
- $369,0003 bd3 ba2.5k sqft7214 H St, Little Rock, AR 72205For SaleMLS ID #26032652, Barbara D Jordan, Bailey & Company Real Estate. CARMLS
- $--3 bd2 ba1.6k sqft1021 Mellon St, Little Rock, AR 72207AuctionServiceLink Auction
- $315,0003 bd2 ba1.9k sqft75 Indian Trl, Little Rock, AR 72207For SaleMLS ID #26026670, Jennifer R Adkins, Adkins & Associates Real Estate. CARMLS
- $399,9003 bd2 ba1.4k sqft1725 N Monroe St, Little Rock, AR 72207For SaleMLS ID #26026432, Conley Golden, Janet Jones Company. CARMLS
- $299,5003 bd2 ba1.4k sqft1318 Pine Valley Rd, Little Rock, AR 72207For SaleMLS ID #26025268, Matty K Ross, Charlotte John Company (Little Rock). CARMLS
- $350,0003 bd2 ba1.2k sqft1701 N University Ave, Little Rock, AR 72207For SaleMLS ID #26023125, Henry Louden, Innovative Realty. CARMLS
- $439,0003 bd2 ba2.1k sqft2104 Brownwood Rd, Little Rock, AR 72207For SaleMLS ID #26020701, Chris Marsh, Capital Sotheby's International Realty. CARMLS
- $315,0003 bd2 ba1.7k sqft816 Hall Dr, Little Rock, AR 72205For SaleMLS ID #26033331, Cory Nicholson, McKimmey Associates REALTORS NLR. CARMLS
- $499,9993 bd2 ba1.8k sqft5112 P St, Little Rock, AR 72207For SaleMLS ID #26033112, Jay M Calhoun, Signature Properties. CARMLS
- $--3 bd2 ba1.7k sqft1008 Biscayne Dr, Little Rock, AR 72227AuctionAuction.com 4
- $305,2504 bd2 ba1.8k sqft7404 Illinois St, Little Rock, AR 72207For SaleMLS ID #26027717, Nick R Counts, Mid South Realty. CARMLS
- $--3 bd2 ba1.3k sqft5325 B St, Little Rock, AR 72205AuctionMLS ID #26030644, Thad Morrison, Thomas Blackmon Realty. CARMLS
- $280,0003 bd2 ba1.4k sqft2916 Dalewood Rd, Little Rock, AR 72207For SaleMLS ID #26012891, Jay Coates, Keller Williams Realty. CARMLS
- $285,0003 bd2 ba1.2k sqft6710 Kavanaugh Pl, Little Rock, AR 72207For SaleMLS ID #26030790, Griffyn E Gentry, IRealty Arkansas - LR. CARMLS
- $414,9002 bd2 ba2k sqft5117 Cantrell Rd, Little Rock, AR 72207For SaleMLS ID #26025247, Ryan Stephens, Engel & Volkers. CARMLS
