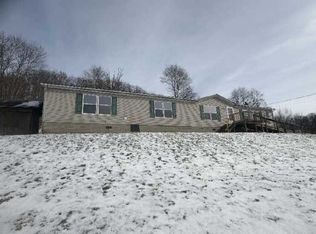
10-Acre Country Property in Carroll County! Here's a private get-away retreat or hunting property near Leesville Lake and Tappan Lake. Two tracts that are nearly half wooded with a fenced pasture for horses or livestock. The dwelling is a barndominium of approx. 1400 sq ft. The floor plan includes 2 bedrooms and a loft that is used for a third, full bath, eat-in kitchen with wooden-slab bar, living area, and laundry area. A rustic-finished home with slab floor, board and batten siding, and metal roofing. The owner has spent many hours building a rock hardscape with water feature and deck, creating an enjoyable outdoor living space. Home is supplied by spring water and septic system. The owner reports wonderful morel mushroom finds on the property as well as abundant deer, turkey, and wildlife sightings. There is no zoning here, but deed restrictions apply. Seller does not own gas and oil. Call with questions or to schedule your viewing!
Contingent
$225,000
7113 Dial Rd SW, Carrollton, OH 44615
3beds
1,400sqft
:
Get pre-qualified$1,518/mo
Single Family Residence
Built in 2011
10.04 Acres Lot
$-- Zestimate®
$161/sqft
$-- HOA
What's special
Rustic-finished homeNearly half woodedLaundry areaEnjoyable outdoor living spaceBoard and batten sidingMetal roofing
- 15 days |
- 2,195 |
- 142 |
Likely to sell faster than
Zillow last checked:
Listing updated:
Listed by:
William F Newell 330-627-2350 bill@newellrealtyandauction.com,
Newell Realty & Auctions, LLC
Source: MLS Now,MLS#: 5228515 Originating MLS: East Central Association of REALTORS
Originating MLS: East Central Association of REALTORSFacts & features
Interior
Bedrooms & bathrooms
- Bedrooms: 3
- Bathrooms: 1
- Full bathrooms: 1
- Main level bathrooms: 1
- Main level bedrooms: 2
Heating
- Baseboard, Electric, Wood
Cooling
- None
Appliances
- Included: Dryer, Range, Refrigerator, Washer
- Laundry: Electric Dryer Hookup, Main Level
Features
- Beamed Ceilings, Open Floorplan, Bar, Natural Woodwork
- Basement: None
- Has fireplace: No
- Fireplace features: Wood Burning Stove
Interior area
- Total structure area: 1,400
- Total interior livable area: 1,400 sqft
- Finished area above ground: 1,400
- Finished area below ground: 0
Video & virtual tour
Property
Parking
- Total spaces: 4
- Parking features: Detached Carport
- Garage spaces: 2
- Carport spaces: 2
- Covered spaces: 4
Features
- Levels: One
- Stories: 1
- Patio & porch: Covered, Deck, Front Porch
- Fencing: Wire
Lot
- Size: 10.04 Acres
Details
- Additional parcels included: 280001076006
- Parcel number: 280001076.005
- Special conditions: Standard
Construction
Type & style
- Home type: SingleFamily
- Architectural style: Other
- Property subtype: Single Family Residence
Materials
- Board & Batten Siding, Wood Siding
- Foundation: Slab
- Roof: Metal
Condition
- Year built: 2011
Utilities & green energy
- Sewer: Septic Tank
- Water: Spring
Community & HOA
HOA
- Has HOA: No
Location
- Region: Carrollton
Financial & listing details
- Price per square foot: $161/sqft
- Tax assessed value: $48,660
- Annual tax amount: $1,505
- Date on market: 7/21/2026
- Cumulative days on market: 15 days
- Listing terms: Cash,Conventional
Estimated market value
Not available
Estimated sales range
Not available
Not available
Price history
| Date | Event | Price |
|---|---|---|
| 7/21/2026 | Listed for sale | $225,000$161/sqft |
Source:  MLS Now #5228515 Report a problem MLS Now #5228515 Report a problem | ||
Public tax history
| Year | Property taxes | Tax assessment |
|---|---|---|
| 2014 | $565 +100.7% | $17,030 +98.9% |
| 2013 | $282 -6.4% | $8,560 -9.3% |
| 2012 | $301 +0.4% | $9,440 |
| 2011 | $300 +55.2% | $9,440 +53.2% |
| 2010 | $193 | $6,160 |
Find assessor info on the county website
Monthly payment
Est. payment
Payment breakdown
Explore the cost of this home by adjusting the details. Changes won't be saved.Climate risks
Neighborhood: 44615
Nearby schools
GreatSchools rating
- 4/10Dellroy Elementary SchoolGrades: PK-5Distance: 7.4 mi
- 7/10Carrollton Middle SchoolGrades: 6-8Distance: 6.6 mi
- 7/10Carrollton High SchoolGrades: 9-12Distance: 6.6 mi
Schools provided by the listing agent
- District: Carrollton EVSD - 1002
Source: MLS Now. This data may not be complete. We recommend contacting the local school district to confirm school assignments for this home.
- $197,5002 bd1 ba1k sqft7122 Dial Rd, Carrollton, OH 44615Off Market
- $285,9002 bd2 ba1.3k sqft7115 Dial Rd, Carrollton, OH 44615Off Market
- $21,140-- bd-- ba-- sqft7113 Dial Rd, Carrollton, OH 44615Off Market
- $5,230-- bd-- ba-- sqft7122 Dial Rd SW, Carrollton, OH 44615Off Market
- $95,460-- bd1 ba1.4k sqft7113 Dial Rd SW, Carrollton, OH 44615Off Market
- $15,1002.76 acres7100 Dial Rd SW, Carrollton, OH 44615Sold
- $34,030-- bd-- ba-- sqft7090 Dial Rd SW, Carrollton, OH 44615Off Market
- $15,100-- bd-- ba-- sqft7090 Dial Rd SW, Carrollton, OH 44615Sold
A local agent can set up tours, give advice and negotiate with sellers.
Similar homes
- $--4 bd2 ba2k sqft1140 Dyewood Rd SW, Carrollton, OH 44615Auction
 Auction.com 1
 - $--3 bd2 ba1.8k sqft3239 Salineville Rd NE, Carrollton, OH 44615Auction
 MLS ID #5233404, Eugene R Kiko, Kiko. MLS Now
 - $210,0003 bd2 ba1.5k sqft1165 Kensington Rd NE, Carrollton, OH 44615For Sale
 MLS ID #5232065, William F Newell, Newell Realty & Auctions, LLC. MLS Now
 - $325,0002 bd2 ba1.8k sqft7054 Scio Rd SW, Carrollton, OH 44615For Sale
 MLS ID #5230032, Brandi Brown, The Davidson Home Group. MLS Now
 - $245,0003 bd2 ba1.4k sqft6136 Vo Ash Dr SW, Carrollton, OH 44615For SaleMLS ID #5217600, Luke Clay, Cedar One Realty. MLS Now
- $220,0003 bd1 ba1k sqft7374 Lakeshore Dr SW, Carrollton, OH 44615For SaleMLS ID #5203229, Thomas Grimm, RE/MAX Edge Realty. MLS Now
- $--3 bd1 ba1.1k sqft2135 State Route 524, Bergholz, OH 43908AuctionXome
- $229,9002 bd1 ba1.2k sqft86195 Sandhill Rd, Hopedale, OH 43976For SaleMLS ID #5233118, James Lash, Cedar One Realty. MLS Now
- $154,9003 bd2 ba1.9k sqft6447 Darlington St SW, Carrollton, OH 44615For SaleMLS ID #5223029, William F Newell, Newell Realty & Auctions, LLC. MLS Now
- $289,9003 bd1 ba1.3k sqft7290 Crane Rd SW, Sherrodsville, OH 44675For SaleMLS ID #5231217, Kathy L Pietro, Barnett Inc. Realtors. MLS Now
- $174,9003 bd2 ba1.4k sqft545 6th St NW, Carrollton, OH 44615For SaleMLS ID #5220051, Rachel English, Keller Williams Chervenic Rlty. MLS Now
- $299,9003 bd2 ba1.1k sqft3144 Rockwood Dr SW, Carrollton, OH 44615For SaleMLS ID #5217968, JoAnn Clark, Keller Williams Chervenic Rlty. MLS Now
- $155,0002 bd1 ba728 sqft7360 Ferngreen St SW, Carrollton, OH 44615For SaleMLS ID #5223788, Samantha Holcomb, RE/MAX Broadwater. MLS Now
- $300,0002 bd2 ba1.5k sqft3201 Parkland Dr SW, Carrollton, OH 44615For SaleMLS ID #5190314, Grant Bake, Cedar One Realty. MLS Now
- $--4 bd2 ba864 sqft303 Walnut Ridge Rd, Salineville, OH 43945AuctionAuction.com 2
- $175,0002 bd2 ba1k sqft564 6th St NW, Carrollton, OH 44615For SaleMLS ID #5221725, Brandi Brown, The Davidson Home Group. MLS Now
- $200,0002 bd1 ba1.8k sqft38445 Deersville Ridge Rd, Cadiz, OH 43907For SaleMLS ID #5230976, Jamie J Vota, Sulek & Experts Real Estate. MLS Now
- $169,9002 bd2 ba1.3k sqft3102 Canton Rd, Carrollton, OH 44615For SaleMLS ID #5225697, Tait Carter, Kiko. MLS Now
- $215,0004 bd2 ba1.2k sqft327 Walnut St, Uhrichsville, OH 44683For Sale By Owner
- $144,9003 bd3 ba1.2k sqft45650 Jewett Hopedale Rd, Jewett, OH 43986For SaleMLS ID #5233818, Angie Hartong, High Point Real Estate Group. MLS Now
