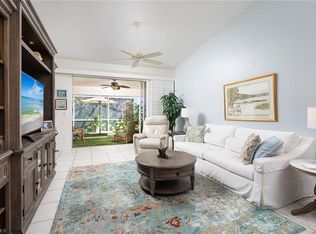
Sophisticated lakefront coach home with designer upgrades throughout. This beautifully updated second-floor residence features a spacious, open floor plan with soaring ceilings and Spanish porcelain wood-look tile, creating a light-filled, elegant living space. The renovated kitchen is reconfigured for modern living and offers an expansive breakfast bar, granite countertops, custom Busby cabinetry and stainless steel appliances. Sliders open seamlessly to a screened lanai overlooking the lake. The primary suite boasts a walk-in closet and a luxurious updated bath with dual sinks, a frameless shower and separate soaking tub. Two generously sized guest bedrooms share a beautifully appointed guest bath. Attached one-car garage. Just minutes from Waterside Shops, beaches and dining, this home is in the sought-after, gate-attended community of Autumn Woods, where residents enjoy 26 acres of lush preserve, swimming pools, spa, tennis and basketball courts, a playground, fitness center, and two activity/meeting rooms.
For sale
Price cut: $20K (6/24)
$599,000
7115 Wild Forest CT #201, NAPLES, FL 34109
3beds
2,044sqft
Condominium
Built in 2000
-- sqft lot
$579,100 Zestimate®
$293/sqft
$818/mo HOA
What's special
Lakefront coach homeRenovated kitchenGenerously sized guest bedroomsGranite countertopsLuxurious updated bathSpanish porcelain wood-look tileOpen floor plan
- 274 days |
- 335 |
- 8 |
Zillow last checked:
Listing updated:
Listed by:
Jordan Delaney 239-404-3070,
Premier Sotheby's Int'l Realty
Source: SWFLMLS,MLS#: 225075643 Originating MLS: Naples
Originating MLS: NaplesFacts & features
Interior
Bedrooms & bathrooms
- Bedrooms: 3
- Bathrooms: 2
- Full bathrooms: 2
Rooms
- Room types: Den - Study, Screened Lanai/Porch, 3 Bed
Bedroom
- Features: Split Bedrooms
Dining room
- Features: Breakfast Bar, Dining - Living
Kitchen
- Features: Island
Heating
- Central
Cooling
- Central Air
Appliances
- Included: Dishwasher, Disposal, Dryer, Microwave, Range, Refrigerator/Freezer, Washer, Wine Cooler
- Laundry: Inside
Features
- Foyer, Vaulted Ceiling(s), Walk-In Closet(s), Window Coverings, Den - Study, Laundry in Residence, Screened Lanai/Porch
- Flooring: Tile
- Windows: Window Coverings
- Has fireplace: No
Interior area
- Total structure area: 2,528
- Total interior livable area: 2,044 sqft
Video & virtual tour
Property
Parking
- Total spaces: 1
- Parking features: Attached
- Attached garage spaces: 1
Features
- Stories: 1
- Patio & porch: Screened Lanai/Porch
- Pool features: Community
- Has view: Yes
- View description: Lake, Landscaped Area
- Has water view: Yes
- Water view: Lake
- Waterfront features: Lake
- Frontage type: Lakefront
Lot
- Features: Zero Lot Line
Details
- Additional structures: Tennis Court(s)
- Parcel number: 25900000868
Construction
Type & style
- Home type: Condo
- Property subtype: Condominium
Materials
- Block, Stucco
- Foundation: Concrete Block
- Roof: Tile
Condition
- New construction: No
- Year built: 2000
Utilities & green energy
- Water: Central
Community & HOA
Community
- Features: Clubhouse, Park, Pool, Fitness Center, Sidewalks, Street Lights, Tennis Court(s), Gated
- Security: Gated Community
- Subdivision: CEDAR RIDGE
HOA
- Has HOA: Yes
- Amenities included: Basketball Court, Bike And Jog Path, Clubhouse, Park, Pool, Fitness Center, Play Area, Sidewalk, Streetlight, Tennis Court(s), Underground Utility
- HOA fee: $9,820 annually
Location
- Region: Naples
Financial & listing details
- Price per square foot: $293/sqft
- Tax assessed value: $536,840
- Annual tax amount: $4,494
- Date on market: 10/21/2025
- Lease term: Buyer Finance/Cash
Estimated market value
$579,100
$550,000 - $608,000
$6,099/mo
Price history
| Date | Event | Price |
|---|---|---|
| 6/24/2026 | Price change | $599,000-3.2%$293/sqft |
Source:  SWFLMLS #225075643 Report a problem SWFLMLS #225075643 Report a problem | ||
| 2/11/2026 | Price change | $619,000-1%$303/sqft |
Source: SWFLMLS #225075643 Report a problem | ||
| 1/7/2026 | Price change | $625,000-3.7%$306/sqft |
Source: SWFLMLS #225075643 Report a problem | ||
| 10/21/2025 | Listed for sale | $649,000+66.4%$318/sqft |
Source: SWFLMLS #225075643 Report a problem | ||
| 1/10/2020 | Sold | $390,000-2.3%$191/sqft |
Source: Public Record Report a problem | ||
| 8/27/2019 | Pending sale | $399,000$195/sqft |
Source: John R. Wood Properties #219031626 Report a problem | ||
| 4/26/2019 | Price change | $399,000-3.9%$195/sqft |
Source: John R. Wood Properties #219031626 Report a problem | ||
| 4/14/2019 | Price change | $415,000-3.3%$203/sqft |
Source: John R. Wood Properties #219000362 Report a problem | ||
| 2/28/2019 | Price change | $429,000-4.5%$210/sqft |
Source: John R. Wood Properties #219000362 Report a problem | ||
| 1/15/2019 | Price change | $449,000-2.2%$220/sqft |
Source: John R. Wood Properties #219000362 Report a problem | ||
| 12/12/2018 | Price change | $459,000+2.2%$225/sqft |
Source: Owner Report a problem | ||
| 12/5/2018 | Listed for sale | $449,000+83.3%$220/sqft |
Source: Owner Report a problem | ||
| 8/2/2013 | Sold | $245,000+20.5%$120/sqft |
Source: Public Record Report a problem | ||
| 1/23/2013 | Listing removed | $1,700$1/sqft |
Source: Absync Realty Report a problem | ||
| 1/16/2013 | Listed for rent | $1,700$1/sqft |
Source: Absync Realty, Inc Report a problem | ||
| 3/22/2001 | Sold | $203,300$99/sqft |
Source: Public Record Report a problem | ||
Public tax history
| Year | Property taxes | Tax assessment |
|---|---|---|
| 2025 | $4,910 +9.3% | $450,358 +10% |
| 2024 | $4,494 +7.7% | $409,416 +10% |
| 2023 | $4,175 +11.9% | $372,196 +10% |
| 2022 | $3,731 +11.1% | $338,360 +10% |
| 2021 | $3,358 +4.5% | $307,600 +3.4% |
| 2020 | $3,214 -0.8% | $297,400 |
| 2019 | $3,239 +1.6% | $297,400 +1.4% |
| 2018 | $3,189 -6.3% | $293,320 +1.6% |
| 2017 | $3,402 -0.4% | $288,561 +10% |
| 2016 | $3,415 +8.7% | $262,328 +10% |
| 2015 | $3,142 +10.6% | $238,480 +7.3% |
| 2014 | $2,841 +23% | $222,160 +10.1% |
| 2013 | $2,309 +8.7% | $201,740 +10% |
| 2012 | $2,125 +0.5% | $183,400 |
| 2011 | $2,113 -22.3% | $183,400 -11.6% |
| 2010 | $2,721 -10% | $207,493 -13.4% |
| 2009 | $3,024 | $239,644 -15.3% |
| 2008 | $3,024 +46.8% | $282,843 -6.1% |
| 2007 | $2,060 -2.8% | $301,134 +52.4% |
| 2006 | $2,119 | $197,600 +3% |
| 2005 | $2,119 +2.6% | $191,845 +3% |
| 2004 | $2,066 -0.2% | $186,257 +1.9% |
| 2003 | $2,071 +1.4% | $182,784 +2.4% |
| 2002 | $2,042 -57.9% | $178,500 |
| 2001 | $4,844 | $178,500 |
Find assessor info on the county website
Monthly payment
Est. payment
Payment breakdown
Explore the cost of this home by adjusting the details. Changes won't be saved.Climate risks
Neighborhood: 34109
Nearby schools
GreatSchools rating
- 10/10Sea Gate Elementary SchoolGrades: PK-5Distance: 1.9 mi
- 9/10Pine Ridge Middle SchoolGrades: 6-8Distance: 1.2 mi
- 8/10Barron Collier High SchoolGrades: 9-12Distance: 2 mi
- $497,7003 bd2 ba1.6k sqft7115 Wild Forest Ct APT 101, Naples, FL 34109Off Market

- $458,300-- bd-- ba1.6k sqft7115 Wild Forest Ct APT 102, Naples, FL 34109Off Market
- $534,800-- bd-- ba2k sqft7115 Wild Forest Ct APT 202, Naples, FL 34109Off Market
- $525,0003 bd2 ba1.7k sqft7092 Timberland Cir APT 101, Naples, FL 34109Sold

- $475,9003 bd2 ba1.7k sqft7092 Timberland Cir APT 202, Naples, FL 34109Off Market
- $403,8002 bd2 ba1.4k sqft7110 Wild Forest Ct APT 101, Naples, FL 34109Off Market
- $395,0002 bd2 ba1.4k sqft7110 Wild Forest Ct APT 102, Naples, FL 34109Off Market
- $442,000-- bd-- ba1.7k sqft7110 Wild Forest Ct APT 201, Naples, FL 34109Off Market
A local agent can set up tours, give advice and negotiate with sellers.
Similar homes
- $499,0003 bd2 ba1.7k sqft7110 Wild Forest CT #202, NAPLES, FL 34109For Sale

 MLS ID #225084077, Samantha Taravella, PA, John R Wood Properties. SWFLMLS
 - $545,0003 bd2 ba1.4k sqft8069 San Vista CIR, NAPLES, FL 34109For Sale
 MLS ID #226007130, Dave Renner, Premier Sotheby's Int'l Realty. SWFLMLS
 - $655,0002 bd2 ba1.8k sqft15205 Butler Lake DR #101, NAPLES, FL 34109For Sale
 MLS ID #226026584, Alena Vydra, PA, Premiere Plus Realty Company. SWFLMLS
 - $600,0002 bd2 ba1.7k sqft100 Wilderness WAY #348, NAPLES, FL 34105For Sale
 MLS ID #226021047, Bill Verdonk, John R Wood Properties. SWFLMLS
 - $485,0002 bd2 ba1.6k sqft7846 Gardner DR #102, NAPLES, FL 34109For SaleMLS ID #226023733, Helen Mikhailova, Premiere Plus Realty Company. SWFLMLS
- $799,0003 bd2 ba1.7k sqft7653 Citrus Hill LN, NAPLES, FL 34109For SaleMLS ID #226021327, Lisa Gasteiger, Kunkle Realty LLC. SWFLMLS
- $730,0003 bd2 ba2.2k sqft3188 Sundance CIR, NAPLES, FL 34109For SaleMLS ID #225071947, Billie Dalesio-Faccinto, PA, Downing Frye Realty Inc.. SWFLMLS
- $889,0003 bd2 ba1.6k sqft7661 San Sebastian WAY, NAPLES, FL 34109For SaleMLS ID #226015285, Susan Alfes, Berkshire Hathaway FL Realty. SWFLMLS
- $650,0002 bd2 ba1.4k sqft637 Beachwalk CIR #E202, NAPLES, FL 34108For SaleMLS ID #226016746, Betsy Whalen, Serhant-Naples. SWFLMLS
- $649,0002 bd2 ba1.3k sqft583 Beachwalk CIR #Q-203, NAPLES, FL 34108For SaleMLS ID #225074814, Gina Jackson, Premiere Plus Realty Company. SWFLMLS
- $650,0002 bd2 ba2k sqft575 El Camino Real #6102, NAPLES, FL 34119For SaleMLS ID #226024099, Deb Austin, John R Wood Properties. SWFLMLS
- $500,0002 bd2 ba1.6k sqft6355 Lexington CT #102, NAPLES, FL 34110For SaleMLS ID #226025426, Robin Crudele, John R Wood Properties. SWFLMLS
- $429,0002 bd2 ba1.2k sqft2761 Citrus Lake DR #H102, NAPLES, FL 34109For SaleMLS ID #225028584, David Roy, PA, Downing Frye Realty Inc.. SWFLMLS
- $798,0003 bd2 ba1.8k sqft898 Egrets RUN #201, NAPLES, FL 34108For SaleMLS ID #226019425, Stanley Whitcomb, III, Premiere Plus Realty Company. SWFLMLS
- $449,0003 bd2 ba1.7k sqft28125 Canasta CT #2223, BONITA SPRINGS, FL 34135For SaleMLS ID #226026146, Steven Horn, Gulf and Bay Realty Group. SWFLMLS
- $525,0003 bd3 ba2.1k sqft1430 Mariposa CIR #102, NAPLES, FL 34105For SaleMLS ID #226024599, Samantha Kiffney, Coldwell Banker Realty. SWFLMLS
- $568,0003 bd3 ba1.9k sqft13017 Pembroke DR, NAPLES, FL 34105For SaleMLS ID #226012051, Darlene Casey, KW Elevate Luxury. SWFLMLS
- $689,9004 bd2 ba2k sqft630 Lalique CIR #506, NAPLES, FL 34119For SaleMLS ID #225026540, Lisa Cachon, Cachon Realty Group. LLC. SWFLMLS
- $770,0003 bd3 ba2.1k sqft588 Avellino Isles CIR #20101, NAPLES, FL 34119For SaleMLS ID #226020673, Aprile Osborne, Call It Closed Intl Realty. SWFLMLS
- $575,0003 bd2 ba1.8k sqft2409 Ariane DR, NAPLES, FL 34112For SaleMLS ID #226012697, Steven Smiley, Premier Sotheby's Int'l Realty. SWFLMLS
