COMING SOON – THIS PROPERTY NOT AVAILABLE FOR SHOWINGS.Prepare to Be Completely Blown Away! From the moment you step through the front door, this rock-solid home in the highly desirable Stonybrook neighborhood captivates you with an ultra-unique floor plan that you won't find anywhere else. The entire main living space centers around a magnificent architectural fireplace, serving as a stunning centerpiece that anchors the home. Built with rare, uncompromising accessibility, the main level features an expansive, fully wheelchair-accessible hallway system. This thoughtful layout offers zero-barrier transitions that sweep effortlessly from the wide main hall straight into the massive primary bedroom suite, through the spacious primary bath, and seamlessly back around into the light-filled living room and kitchen. The main level continues to impress with incredible convenience features, including a main floor laundry room, an additional immaculate full bath, and a large walk-in closet in t
Coming soon 11/03
Street View
$389,000
7116 S 140th Ave, Omaha, NE 68138
3beds
3,453sqft
Single Family Residence
Built in 1986
7,797 Square Feet Lot
$367,000 Zestimate®
$113/sqft
$2/mo HOA
What's special
- 5 days
- 214
- 8
Zillow last checked:
Listing updated:
Listed by:
Wes Ewasiuk 402-740-1833,
BHHS Ambassador Real Estate,
Matt Andersen 402-719-0901,
BHHS Ambassador Real Estate
Source: GPRMLS,MLS#: 22629778
Facts & features
Interior
Bedrooms & bathrooms
- Bedrooms: 3
- Bathrooms: 2
- Full bathrooms: 1
- 3/4 bathrooms: 1
- Main level bathrooms: 1
Primary bedroom
- Level: Main
Bedroom 2
- Level: Main
Bedroom 3
- Level: Main
Primary bathroom
- Features: 3/4
Dining room
- Level: Main
Kitchen
- Level: Main
Living room
- Level: Main
Basement
- Area: 1803
Heating
- Natural Gas, Forced Air
Cooling
- Central Air
Appliances
- Included: Oven, Refrigerator, Water Softener, Washer, Dishwasher, Dryer, Disposal, Microwave, Cooktop
Features
- Other, Ceiling Fan(s), Formal Dining Room
- Flooring: Carpet
- Basement: Walk-Up Access,Full,Partially Finished
- Number of fireplaces: 1
- Fireplace features: Gas Log
Interior area
- Total structure area: 3,453
- Total interior livable area: 3,453 sqft
- Finished area above ground: 1,803
- Finished area below ground: 1,650
Property
Parking
- Total spaces: 2
- Parking features: Garage - Attached
- Attached garage spaces: 2
Accessibility
- Accessibility features: Exterior Accessible, Interior Accessible
Features
- Patio & porch: Deck
- Exterior features: Sprinkler System, Other
- Fencing: Vinyl
Lot
- Size: 7,797 Square Feet
- Dimensions: 120 x 65
- Features: Up to 1/4 Acre., Subdivided, Public Sidewalk, Curb and Gutter, Level, Other
Details
- Parcel number: 010939830
- Other equipment: Sump Pump
Construction
Type & style
- Home type: SingleFamily
- Architectural style: Ranch,Traditional,Other
- Property subtype: Single Family Residence
Materials
- Masonite, Wood Siding, Brick/Other
- Foundation: Block
- Roof: Composition
Condition
- Not New and NOT a Model
- New construction: No
- Year built: 1986
Utilities & green energy
- Sewer: Public Sewer
- Water: Public
- Utilities for property: Electricity Available, Natural Gas Available, Water Available, Sewer Available, Phone Available
Community & HOA
Community
- Subdivision: Stonybrook South
HOA
- Has HOA: Yes
- Services included: Trash, Management
- HOA fee: $25 annually
Location
- Region: Omaha
Financial & listing details
- Price per square foot: $113/sqft
- Tax assessed value: $338,636
- Annual tax amount: $6,057
- Date on market: 11/3/2026
- Listing terms: Conventional,Cash
- Ownership: Fee Simple
- Electric utility on property: Yes
Estimated market value
$367,000
$345,000 - $389,000
$2,499/mo
Price history
Price history is unavailable.
Public tax history
| Year | Property taxes | Tax assessment |
|---|---|---|
| 2025 | -- | $338,636 +8.5% |
| 2024 | -- | $312,136 |
| 2023 | -- | $312,136 +16.8% |
| 2022 | $26 | $267,311 |
| 2021 | -- | $267,311 +18.7% |
| 2020 | $3,405 -10.3% | $225,193 +5.4% |
| 2019 | $3,796 +3.4% | $213,727 +3.1% |
| 2018 | $3,670 +2.9% | $207,341 +1.4% |
| 2017 | $3,567 -16.1% | $204,415 +3.1% |
| 2016 | $4,250 | $198,198 -0.7% |
| 2015 | $4,250 +3.4% | $199,695 +5.1% |
| 2014 | $4,109 | $189,951 +4.3% |
| 2012 | $4,109 -5% | $182,118 -1.5% |
| 2011 | $4,323 -3.2% | $184,926 -0.4% |
| 2010 | $4,466 +3.6% | $185,617 -3.1% |
| 2009 | $4,308 +0.9% | $191,633 +1% |
| 2008 | $4,270 -5.7% | $189,829 +1.1% |
| 2007 | $4,531 +7.7% | $187,799 +0% |
| 2006 | $4,208 -0.4% | $187,751 +8.4% |
| 2005 | $4,224 | $173,231 +1.3% |
| 2004 | $4,224 +2% | $171,088 +3.3% |
| 2003 | $4,143 +9.4% | $165,549 +9.7% |
| 2002 | $3,788 +2.1% | $150,961 +0.7% |
| 2001 | $3,711 +5.6% | $149,918 +5.3% |
| 2000 | $3,515 | $142,388 |
| 1999 | -- | $142,388 |
Find assessor info on the county website
Monthly payment
Est. payment
Payment breakdown
Explore the cost of this home by adjusting the details. Changes won't be saved.Climate risks
Neighborhood: Chalco
Nearby schools
Schools provided by the listing agent
- Elementary: Norman Rockwell
- Middle: Millard Central
- High: Millard South
- District: Millard
Source: GPRMLS. This data may not be complete. We recommend contacting the local school district to confirm school assignments for this home.
Similar homes
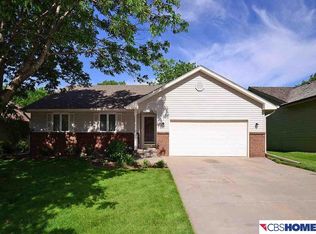
- $315,0003 bd3 ba2.9k sqft7013 S 140th Ave, Omaha, NE 68138For Sale

 MLS ID #22629910, John Kortus, Better Homes and Gardens R.E.. GPRMLS
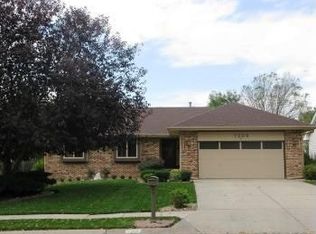
- $425,0005 bd4 ba2.5k sqft7304 S 155th St, Omaha, NE 68138For Sale
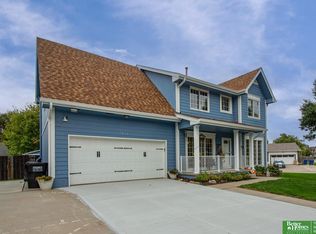 MLS ID #22629998, Tim Reeder, Better Homes and Gardens R.E.. GPRMLS
- $399,0004 bd3 ba3k sqft4407 S 149th St, Omaha, NE 68137For Sale
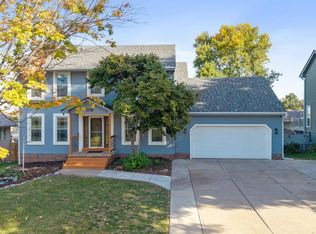 MLS ID #22629733, Jack Harvey, Meraki Realty Group. GPRMLS
- $340,0003 bd3 ba2.8k sqft14947 Polk St, Omaha, NE 68137For Sale
 MLS ID #22629736, Christina Grubb, BHHS Ambassador Real Estate. GPRMLS
- $409,0004 bd3 ba3k sqft16228 Heather St, Omaha, NE 68136For SaleMLS ID #22629936, Katie Huber, BHHS Ambassador Real Estate. GPRMLS
- $335,0004 bd3 ba2.3k sqft13705 Chandler St, Omaha, NE 68138For SaleMLS ID #22628594, Don Lind, BHHS Ambassador Real Estate. GPRMLS
- $395,0003 bd3 ba2.6k sqft17015 Bohling Dr, Omaha, NE 68136For SaleMLS ID #22629623, Katie Major, BHHS Ambassador Real Estate. GPRMLS
- $300,0003 bd2 ba1.7k sqft13420 Josephine St, Omaha, NE 68138For SaleMLS ID #22629369, Kristen Wehner Jacobsen, Better Homes and Gardens R.E.. GPRMLS
- $309,9003 bd3 ba2.1k sqft15234 Chalco Pointe Dr, Omaha, NE 68138For SaleMLS ID #22629341, David Greiner, Better Homes and Gardens R.E.. GPRMLS
- $420,0004 bd3 ba2.6k sqft15722 Rolling Ridge Rd, Omaha, NE 68135For SaleMLS ID #22629011, Emily Tietsort, Nebraska Realty. GPRMLS
- $330,0004 bd3 ba2.5k sqft6311 S 145th St, Omaha, NE 68137For SaleMLS ID #22629177, Jeff Grover, Nebraska Realty. GPRMLS
- $350,0004 bd4 ba2.6k sqft6506 S 149th Ave, Omaha, NE 68137For SaleMLS ID #22628385, Susan Clark, PJ Morgan Real Estate. GPRMLS
- $400,0004 bd3 ba2.7k sqft9323 S 168th Avenue Cir, Omaha, NE 68136For SaleMLS ID #22629510, Karen Jennings, BHHS Ambassador Real Estate. GPRMLS
- $399,0004 bd4 ba2.6k sqft4508 S 149th Ter, Omaha, NE 68137For SaleMLS ID #22627057, Scott Lawrence, NP Dodge RE Sales Inc 148Dodge. GPRMLS
- $399,9994 bd3 ba2.9k sqft12812 Q St, Omaha, NE 68137For SaleMLS ID #22623878, Josh Kolbo, Realty ONE Group Sterling. GPRMLS
- $458,0004 bd4 ba3.5k sqft4816 S 167th St, Omaha, NE 68135For SaleMLS ID #22629741, Lisa McGuire Kelly, NP Dodge RE Sales Inc 148Dodge. GPRMLS
- $330,0003 bd3 ba2k sqft14961 Drexel St, Omaha, NE 68137For SaleMLS ID #22629412, Mandy Visty, BHHS Ambassador Real Estate. GPRMLS
- $358,0004 bd3 ba2.5k sqft15706 Timberlane Dr, Omaha, NE 68136For SaleMLS ID #22628439, Regina Kotchin, Regina Kotchin R E Broker. GPRMLS
