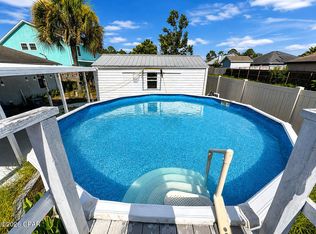
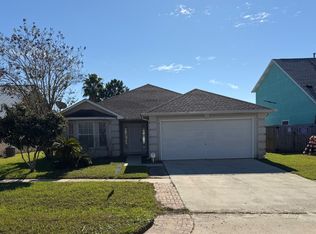
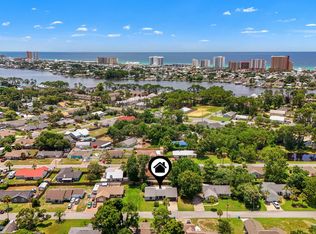
If you would like an immaculate and very handsome home close to the Naval Support Activity base in PCB, you are in luck! 7117 Brandywine Drive has a split plan with a great layout including an 18 x 24 living/dining combination space, a 14 x 16 Primary Bedroom, a 2-car garage and a large fenced in yard. It is in a prime spot close to the Hathaway Bridge which means it is near fabulous eateries, sports parks, St Andrews State Park and a beautiful beach. You have the best of both worlds with a ''relaxed'' HOA that is only $ 225 annually (which equates to less than $19 monthly to keep up the common areas.) The home has recently been painted- The pretty 12 mm laminate flooring makes a definite statement along with gorgeous quartz countertops, a farm sink, and extra cabinetry in the kitchen. A 10 x 18 outdoor workshop with shelving and open cabinets should seal the deal.
If you have your own VA eligibility, you could possibly assume the loan balance with a 3.5% interest rate. The difference between the assumption and the purchase price though would need to be considered as it would need to be paid at closing along with the Buyer's customary costs to close- Square footage was verified from a VA appraisal report in December of 2017 as 1537 sq ft of heated and cooled.
Pending
$374,000
7117 Brandywine Dr, Panama City Beach, FL 32407
3beds
1,537sqft
Single Family Residence
Built in 2001
6,969 Square Feet Lot
$369,900 Zestimate®
$243/sqft
$19/mo HOA
What's special
Gorgeous quartz countertopsFarm sinkLarge fenced in yard
- 33 days
- 216
- 5
Zillow last checked:
Listing updated:
Listed by:
Holli Persall 850-866-8195,
ERA Neubauer Real Estate Inc
Source: CPAR,MLS#: 793156 Originating MLS: Central Panhandle Association of REALTORS
Originating MLS: Central Panhandle Association of REALTORSFacts & features
Interior
Bedrooms & bathrooms
- Bedrooms: 3
- Bathrooms: 2
- Full bathrooms: 2
Rooms
- Room types: Bedroom, Family Room, Kitchen, Primary Bedroom
Primary bedroom
- Level: First
- Dimensions: 16 x 14
Bedroom
- Level: First
- Dimensions: 14.6 x 10.6
Bedroom
- Level: First
- Dimensions: 12.6 x 11.6
Family room
- Level: First
- Dimensions: 24 x 18
Kitchen
- Description: Eat-in Kitchen
- Level: First
- Dimensions: 18.6 x 11
Heating
- Central, Electric
Cooling
- Central Air, Ceiling Fan(s)
Appliances
- Included: Electric Range, Electric Water Heater
Features
- Main Level Primary, Shower Only, Walk-In Closet(s)
- Windows: Double Pane Windows
- Has fireplace: Yes
Interior area
- Total structure area: 1,537
- Total interior livable area: 1,537 sqft
Property
Parking
- Total spaces: 2
- Parking features: Garage
- Garage spaces: 2
Features
- Levels: One
- Stories: 1
- Patio & porch: Covered, Patio, Porch
- Exterior features: Patio
- Fencing: Full,Fenced
Lot
- Size: 6,969 Square Feet
- Dimensions: 55 x 133 x 55 x 130
- Features: Paved
Details
- Additional structures: Shed(s)
- Parcel number: 27541445000
- Zoning description: Resid Single Family
- Special conditions: Listed As-Is
Construction
Type & style
- Home type: SingleFamily
- Property subtype: Single Family Residence
Materials
- Stucco
- Foundation: Slab
- Roof: Composition,Shingle
Condition
- New construction: No
- Year built: 2001
Utilities & green energy
- Sewer: Public Sewer
- Utilities for property: Electricity Available
Community & HOA
Community
- Security: Smoke Detector(s)
- Subdivision: Magnolia Place
HOA
- Has HOA: Yes
- Services included: Association Management, Other, See Remarks
- HOA fee: $225 annually
Location
- Region: Panama City Beach
Financial & listing details
- Price per square foot: $243/sqft
- Tax assessed value: $298,749
- Annual tax amount: $1,992
- Date on market: 7/26/2026
- Cumulative days on market: 33 days
- Electric utility on property: Yes
Estimated market value
$369,900
$351,000 - $388,000
$2,230/mo
Price history
| Date | Event | Price |
|---|---|---|
| 7/31/2026 | Pending sale | $374,000$243/sqft |
Source:  CPAR #793156 Report a problem CPAR #793156 Report a problem | ||
| 7/26/2026 | Listed for sale | $374,000+70%$243/sqft |
Source: CPAR #793156 Report a problem | ||
| 12/29/2017 | Sold | $220,000-10.2%$143/sqft |
Source: CPAR #663237 Report a problem | ||
| 10/22/2017 | Pending sale | $245,000$159/sqft |
Source: ERA Neubauer Real Estate, Inc. #663237 Report a problem | ||
| 9/20/2017 | Price change | $245,000+4.3%$159/sqft |
Source: ERA Neubauer Real Estate, Inc. #663237 Report a problem | ||
| 9/3/2017 | Listed for sale | $235,000+37.4%$153/sqft |
Source: Owner Report a problem | ||
| 11/3/2012 | Sold | $171,000-2%$111/sqft |
Source: CPAR #505664 Report a problem | ||
| 8/17/2012 | Price change | $174,500-2.8%$114/sqft |
Source: Keller Williams Success Realty #505664 Report a problem | ||
| 7/6/2012 | Price change | $179,500-3%$117/sqft |
Source: Keller Williams Success Realty #505664 Report a problem | ||
| 4/18/2012 | Listed for sale | $185,000+11.8%$120/sqft |
Source: Keller Williams Success Realty #505664 Report a problem | ||
| 4/22/2004 | Sold | $165,500+30.3%$108/sqft |
Source: Public Record Report a problem | ||
| 3/13/2002 | Sold | $127,000+7.2%$83/sqft |
Source: Public Record Report a problem | ||
| 8/1/2001 | Sold | $118,500$77/sqft |
Source: Public Record Report a problem | ||
Public tax history
| Year | Property taxes | Tax assessment |
|---|---|---|
| 2024 | $1,992 +1.9% | $203,052 +3% |
| 2023 | $1,954 +13.7% | $197,138 +4.8% |
| 2022 | $1,718 | $188,189 |
| 2021 | -- | -- |
| 2020 | $1,712 +1.8% | $180,185 +2.3% |
| 2019 | $1,681 | $176,134 -2.9% |
| 2018 | $1,681 -5.2% | $181,305 +32.6% |
| 2017 | $1,774 +37.4% | $136,723 -1% |
| 2016 | $1,291 -7.4% | $138,127 -1% |
| 2015 | $1,394 | $139,531 -1.6% |
| 2014 | $1,394 | $141,787 -0.3% |
| 2013 | -- | $142,146 +3.3% |
| 2012 | -- | $137,581 -1.9% |
| 2011 | -- | $140,228 -0.9% |
| 2010 | -- | $141,552 -13.8% |
| 2009 | -- | $164,231 -10.6% |
| 2008 | -- | $183,619 -13.6% |
| 2007 | -- | $212,538 -1.2% |
| 2006 | -- | $215,208 +47% |
| 2005 | -- | $146,418 +29.6% |
| 2004 | -- | $113,013 +1.9% |
| 2003 | -- | $110,906 +6.4% |
| 2002 | -- | $104,234 |
Find assessor info on the county website
Monthly payment
Est. payment
Payment breakdown
Explore the cost of this home by adjusting the details. Changes won't be saved.Climate risks
Neighborhood: 32407
Nearby schools
Schools provided by the listing agent
- Elementary: Breakfast Point
- Middle: Breakfast Point
- High: Arnold
Source: CPAR. This data may not be complete. We recommend contacting the local school district to confirm school assignments for this home.
- $2,2004 bd2 ba1.4k sqft7115 Brandywine Dr, Panama City Beach, FL 32407For Rent
- $310,2003 bd2 ba1.2k sqft7119 Brandywine Dr, Panama City Beach, FL 32407Off Market
- $339,2003 bd2 ba1.5k sqft7113 Brandywine Dr, Panama City Beach, FL 32407Off Market
- $305,1003 bd2 ba1.2k sqft7111 Brandywine Dr, Panama City Beach, FL 32407Off Market
Similar homes
- $377,9503 bd3 ba1.6k sqft330 Madison Cir, Panama City Beach, FL 32407For Sale
 MLS ID #794485, Christina Knox. CPAR
 - $369,0003 bd2 ba1.3k sqft3624 Betsy Ln, Panama City Beach, FL 32408For Sale
 MLS ID #794451, Selma Hill. CPAR
 - $363,0003 bd2 ba1.3k sqft219 Coquina Shell Way, Panama City Beach, FL 32407For Sale
 MLS ID #789641, Adrian M Jacob. CPAR
 - $369,0003 bd2 ba1.5k sqft146 Pelican Way, Panama City Beach, FL 32408For Sale
 MLS ID #792369, Andrei Cunitin. CPAR
 - $405,0003 bd2 ba1.6k sqft16220 Sky Ave, Panama City Beach, FL 32413For Sale
 MLS ID #1010655, Dana M Dobrich, La Florida Coastal Properties. ECAOR
