The best patio at Optima! Why choose between Camelback Mountain views and a peaceful interior when you can have both?
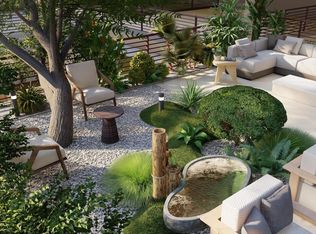
This home's nearly 2,800 square foot patio wraps around the north, west, and east sides of the building, showcasing Camelback Mountain and sunset views to the west. To the east, the award-winning grounds at Optima Camelview Village. Private gate from the patio allows for easy walks to Ocean 44, Toca Madera, and the rest of the luxury wing at Fashion Square. Natural gas fire pit and built-in barbecue included.
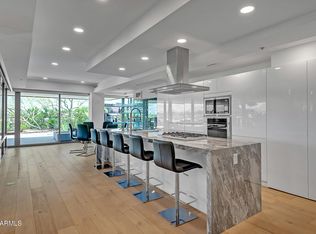
Inside, the updated kitchen features a Wolf range, Subzero fridge, Miele dishwasher, and built-in wine fridge. Sun shines all day through your floor-to-ceiling windows, until you choose to block it out with your automated Hunter Douglas window treatments. You will find a windowed office nook just off the living room, plus a dining area near the open kitchen. Pet door allows your furry creatures to let themselves outside when you can't. The generous master suite includes a walk-in closet, dual vanity in the bathroom, and a private toilet room. And the updated, secondary bedroom and bathroom round out the home.
Optima Camelview is Old Town Scottsdale's premier community thanks to its eye-catching architecture, perfect location, and resort-like amenities. Two outdoor pools with jacuzzis and one indoor lap pool. Indoor fitness center with weights, treadmills, steam rooms, lockers, and basketball, pickleball, and racketball courts. Reservable party room, meeting room, and yoga room. Concierge services and on-site management provide quality services. Putting green and waterfalls in the courtyard. Community EV charging in the garage. Many on-site businesses, including the neighborhood's favorite restaurant: Metropolis.
Two premier parking spaces near the elevator included. One space includes a coveted 120V outlet.
Pending
$1,100,000
7117 E RANCHO VISTA Drive #1012, Scottsdale, AZ 85251
2beds
1,465sqft
:
Get pre-qualified$7,296/mo
Condominium
Built in 2011
-- sqft lot
$-- Zestimate®
$751/sqft
$1,030/mo HOA
What's special
Updated kitchenGenerous master suitePrivate toilet roomSubzero fridgeFloor-to-ceiling windowsWolf rangeBuilt-in barbecue
- 99 days |
- 29 |
- 1 |
Zillow last checked:
Listing updated:
Listed by:
Nick El-Tawil 602-821-7324,
Real Estate Collection
Source: ARMLS,MLS#: 6979625
Facts & features
Interior
Bedrooms & bathrooms
- Bedrooms: 2
- Bathrooms: 2
- Full bathrooms: 2
Heating
- Electric
Cooling
- Central Air
Appliances
- Included: Dryer, Washer, Refrigerator, Built-in Microwave, Dishwasher, Disposal, Gas Range, Gas Oven, Gas Cooktop
Features
- High Speed Internet, Granite Counters, Double Vanity, Eat-in Kitchen, Full Bth Master Bdrm, Separate Shwr & Tub
- Flooring: Tile, Wood
- Windows: Mechanical Sun Shds, Triple Pane Windows
- Has basement: No
- Has fireplace: No
Interior area
- Total structure area: 1,465
- Total interior livable area: 1,465 sqft
Property
Parking
- Total spaces: 2
- Parking features: Attached, Addtn'l Purchasable, Assigned, Electric Vehicle Charging Station(s)
- Attached garage spaces: 2
Features
- Stories: 6
- Patio & porch: Covered, Patio
- Has spa: Yes
- Spa features: Heated
- Fencing: Back Yard,Other
- Has view: Yes
- View description: Mountain(s)
Lot
- Size: 1,460 Square Feet
- Features: Desert Back
Details
- Parcel number: 17336113
Construction
Type & style
- Home type: Condo
- Property subtype: Condominium
- Attached to another structure: Yes
Materials
- Other
- Roof: Built-Up
Condition
- Year built: 2011
Details
- Builder name: Optima
Utilities & green energy
- Sewer: Public Sewer
- Water: City Water
Community & HOA
Community
- Features: Pool, Racquetball, Golf, Pickleball, Community Spa, Community Spa Htd, Community Media Room, Guarded Entry, Concierge, Biking/Walking Path, Fitness Center
- Security: Security Guard
- Subdivision: OPTIMA CAMELVIEW VILLAGE CONDOMINIUM 2ND AMD
HOA
- Has HOA: Yes
- Services included: Roof Repair, Insurance, Sewer, Pest Control, Cable TV, Maintenance Grounds, Trash, Water, Roof Replacement
- HOA fee: $1,030 monthly
- HOA name: Optima Camelview HOA
- HOA phone: 480-245-7560
Location
- Region: Scottsdale
Financial & listing details
- Price per square foot: $751/sqft
- Tax assessed value: $663,000
- Annual tax amount: $3,004
- Date on market: 4/27/2026
- Cumulative days on market: 99 days
- Listing terms: Cash,FannieMae (HomePath),Conventional,1031 Exchange,FHA,VA Loan
- Ownership: Condominium
Estimated market value
Not available
Estimated sales range
Not available
Not available
Price history
| Date | Event | Price |
|---|---|---|
| 3/17/2026 | Pending sale | $1,100,000$751/sqft |
Source:  ARMLS #6979625 Report a problem ARMLS #6979625 Report a problem | ||
| 2/5/2026 | Listed for sale | $1,100,000$751/sqft |
Source: ARMLS #6979625 Report a problem | ||
| 8/15/2025 | Sold | $1,100,000$751/sqft |
Source: Agent Provided Report a problem | ||
| 7/28/2025 | Pending sale | $1,100,000$751/sqft |
Source: ARMLS #6868087 Report a problem | ||
| 7/26/2025 | Listing removed | $4,100$3/sqft |
Source: Zillow Rentals Report a problem | ||
| 7/20/2025 | Listed for rent | $4,100$3/sqft |
Source: Zillow Rentals Report a problem | ||
| 6/9/2025 | Price change | $1,100,000-3.9%$751/sqft |
Source: ARMLS #6868087 Report a problem | ||
| 5/27/2025 | Listed for sale | $1,145,000$782/sqft |
Source: ARMLS #6868087 Report a problem | ||
| 5/4/2025 | Listing removed | $1,145,000$782/sqft |
Source: ARMLS #6814000 Report a problem | ||
| 2/26/2025 | Contingent | $1,145,000$782/sqft |
Source: ARMLS #6814000 Report a problem | ||
| 2/6/2025 | Listed for sale | $1,145,000+44%$782/sqft |
Source: ARMLS #6814000 Report a problem | ||
| 11/22/2023 | Listing removed | -- |
Source: ARMLS #6624895 Report a problem | ||
| 11/17/2023 | Price change | $4,100-8.9%$3/sqft |
Source: ARMLS #6624895 Report a problem | ||
| 11/13/2023 | Price change | $4,500-8.2%$3/sqft |
Source: ARMLS #6624895 Report a problem | ||
| 11/1/2023 | Listed for rent | $4,900$3/sqft |
Source: ARMLS #6624895 Report a problem | ||
| 6/4/2021 | Sold | $795,000-3.5%$543/sqft |
Source: ARMLS #6200498 Report a problem | ||
| 5/27/2021 | Pending sale | $824,000$562/sqft |
Source: ARMLS Broker 259 - My Home Group RE #6200498 Report a problem | ||
| 5/27/2021 | Listed for sale | $824,000$562/sqft |
Source: ARMLS Broker 259 - My Home Group RE #6200498 Report a problem | ||
| 4/27/2021 | Pending sale | $824,000$562/sqft |
Source: ARMLS Broker 259 - My Home Group RE #6200498 Report a problem | ||
| 4/19/2021 | Price change | $824,000-2.9%$562/sqft |
Source: ARMLS Broker 259 - My Home Group RE #6200498 Report a problem | ||
| 3/14/2021 | Price change | $849,000-3%$580/sqft |
Source: ARMLS Broker 259 - My Home Group RE #6200498 Report a problem | ||
| 2/28/2021 | Listed for sale | $875,000+53.5%$597/sqft |
Source: My Home Group Real Estate #6200498 Report a problem | ||
| 12/13/2011 | Sold | $570,000$389/sqft |
Source: ARMLS #4655810 Report a problem | ||
Public tax history
| Year | Property taxes | Tax assessment |
|---|---|---|
| 2025 | $2,978 +4.2% | $66,300 -2.4% |
| 2024 | $2,859 +2.2% | $67,950 +48.3% |
| 2023 | $2,797 +4.2% | $45,831 +2.3% |
| 2022 | $2,684 -14.3% | $44,820 +7.8% |
| 2021 | $3,132 +0% | $41,570 -3.3% |
| 2020 | $3,131 -6% | $42,980 +1.8% |
| 2019 | $3,332 | $42,200 -3.6% |
| 2018 | $3,332 +1.2% | $43,770 -4.5% |
| 2017 | $3,294 +6.2% | $45,850 +3.5% |
| 2016 | $3,102 -1.3% | $44,280 -9.4% |
| 2015 | $3,143 | $48,860 +12.3% |
| 2014 | -- | $43,500 +26.8% |
| 2013 | -- | $34,300 +404.4% |
| 2012 | -- | $6,800 -18.3% |
| 2011 | -- | $8,320 |
Find assessor info on the county website
Monthly payment
Est. payment
Payment breakdown
Explore the cost of this home by adjusting the details. Changes won't be saved.Climate risks
Neighborhood: 85251
Nearby schools
GreatSchools rating
- 10/10Kiva Elementary SchoolGrades: PK-6Distance: 1.1 mi
- 6/10Mohave Middle SchoolGrades: 6-8Distance: 1.9 mi
- 9/10Saguaro High SchoolGrades: 9-12Distance: 1.9 mi
Schools provided by the listing agent
- Elementary: Kiva Elementary School
- Middle: Mohave Middle School
- High: Saguaro High School
- District: Scottsdale Unified District
Source: ARMLS. This data may not be complete. We recommend contacting the local school district to confirm school assignments for this home.
- $1,950,0003 bd2 ba1.9k sqft7117 E Rancho Vista Dr UNIT 5006, Scottsdale, AZ 85251Sold

- $930,0002 bd2 ba1.3k sqft7117 E Rancho Vista Dr UNIT 4005, Scottsdale, AZ 85251Sold

- $2,350,0002 bd2 ba1.9k sqft7117 E Rancho Vista Dr UNIT 6007, Scottsdale, AZ 85251Sold
- $887,800-- bd2 ba1k sqft6002 E Rancho Vista Dr SUITE 6002, Scottsdale, AZ 85251Off Market
- $600,0002 bd2 ba1k sqft7121 E Rancho Vista Dr UNIT 4004, Scottsdale, AZ 85251Sold
- $725,0002 bd2 ba1.4k sqft7121 E Rancho Vista Dr UNIT 3001, Scottsdale, AZ 85251Sold
- $851,2002 bd2 ba1.3k sqft7117 E Rancho Vista Dr UNIT 1006, Scottsdale, AZ 85251Off Market
- $670,3002 bd2 ba1.2k sqft7117 E Rancho Vista Dr UNIT 1003, Scottsdale, AZ 85251Off Market
A local agent can set up tours, give advice and negotiate with sellers.
Similar homes
- $899,0002 bd2 ba1.5k sqft7151 E RANCHO VISTA Drive #4001, Scottsdale, AZ 85251For Sale
 MLS ID #6974905, Jennifer L. Wilson, Russ Lyon Sotheby's International Realty. ARMLS
 - $995,0002 bd2 ba1.3k sqft7131 E RANCHO VISTA Drive #1001, Scottsdale, AZ 85251For Sale
 MLS ID #7004572, Heather Martin, eXp Realty. ARMLS
 - $1,050,0002 bd2 ba1.5k sqft7161 E RANCHO VISTA Drive #4007, Scottsdale, AZ 85251For Sale
 MLS ID #6929368, Colleen Olson, Arizona Best Real Estate. ARMLS
 - $939,9002 bd2 ba1.3k sqft7117 E Rancho Vista Drive #5001, Scottsdale, AZ 85251For Sale
 MLS ID #7017300, Chris DeFreitas, West USA Realty. ARMLS
 - $1,390,0003 bd2 ba2.1k sqft7121 E RANCHO VISTA Drive #2006, Scottsdale, AZ 85251For SaleMLS ID #7019827, Ahmad Abdallah, HomeSmart. ARMLS
- $775,0002 bd2 ba1.5k sqft7167 E RANCHO VISTA Drive #5010, Scottsdale, AZ 85251For SaleMLS ID #7005344, David Arustamian, Russ Lyon Sotheby's International Realty. ARMLS
- $725,0002 bd2 ba1.3k sqft7157 E RANCHO VISTA Drive #3004, Scottsdale, AZ 85251For SaleMLS ID #7061248, Julie Elaine Jarmiolowski, My Home Group Real Estate. ARMLS
- $772,5002 bd2 ba1.3k sqft7137 E Rancho Vista Drive #4005, Scottsdale, AZ 85251For SaleMLS ID #7048696, Robert A Cohen, eXp Realty. ARMLS
- $644,9992 bd2 ba1.3k sqft7157 E Rancho Vista Drive #2010, Scottsdale, AZ 85251For SaleMLS ID #7019151, McKenna Reeves, eXp Realty. ARMLS
- $779,0002 bd2 ba1.2k sqft7141 E RANCHO VISTA Drive #4005, Scottsdale, AZ 85251For SaleMLS ID #6931887, Julie Elaine Jarmiolowski, My Home Group Real Estate. ARMLS
- $725,0002 bd2 ba1.3k sqft7127 E RANCHO VISTA Drive #2003, Scottsdale, AZ 85251For SaleMLS ID #6935332, Darren H Tackett, eXp Realty. ARMLS
- $675,0003 bd2 ba1.2k sqft7147 E RANCHO VISTA Drive #4007, Scottsdale, AZ 85251For SaleMLS ID #6994989, Julie Elaine Jarmiolowski, My Home Group Real Estate. ARMLS
- $1,590,0002 bd2 ba2k sqft7137 E RANCHO VISTA Drive #7006, Scottsdale, AZ 85251For SaleMLS ID #6981852, McKenna Reeves, eXp Realty. ARMLS
- $589,0002 bd2 ba1.2k sqft7127 E RANCHO VISTA Drive #3009, Scottsdale, AZ 85251For SaleMLS ID #7048466, Heather M Mahmood-Corley, Redfin Corporation. ARMLS
- $895,5001 bd2 ba1.9k sqft7126 E OSBORN Road #2014, Scottsdale, AZ 85251For SaleMLS ID #7058365, Jack Luciano, Luxe Realty. ARMLS
- $795,0002 bd2 ba1.4k sqft7141 E RANCHO VISTA Drive #3007, Scottsdale, AZ 85251For SaleMLS ID #6917246, Julie Elaine Jarmiolowski, My Home Group Real Estate. ARMLS
- $685,0002 bd2 ba1.1k sqft4422 N 75TH Street #4010, Scottsdale, AZ 85251For SaleMLS ID #6989290, Theresa Krakauer, Russ Lyon Sotheby's International Realty. ARMLS
- $699,0002 bd2 ba1k sqft4422 N 75TH Street #4011, Scottsdale, AZ 85251For SaleMLS ID #6980506, Laura Ann Ingram, RETSY. ARMLS
- $555,0002 bd2 ba1k sqft7131 E RANCHO VISTA Drive #3004, Scottsdale, AZ 85251For SaleMLS ID #7039997, Will Goff, Darryl K. Jones. ARMLS
- $1,495,0003 bd2 ba2.1k sqft7157 E RANCHO VISTA Drive #4001, Scottsdale, AZ 85251For SaleMLS ID #6968914, Jason Glimcher, Compass. ARMLS
