Welcome to this beautifully maintained 4 bed 3 bath home tucked away in a quiet cul-de-sac! This spacious home in the Edmond School District features a desirable 3 car garage and a dedicated study, offering the perfect space for working from home or a private home office. The thoughtfully designed floor plan provides comfortable living and plenty of room for entertaining family or friends. A recently installed HVAC system provides added comfort and peace of mind. Residents can enjoy access to outstanding neighborhood amenities, including a clubhouse and community pool. Conveniently located near shopping, dining, and major highways, this home offers the perfect combination of comfort, and convenience.
For sale
$475,000
712 Fox Bend Trl, Edmond, OK 73034
4beds
3,217sqft
Single Family Residence
Built in 1996
0.36 Acres Lot
$-- Zestimate®
$148/sqft
$37/mo HOA
What's special
Comfortable livingSpacious homeQuiet cul-de-sacThoughtfully designed floor planRecently installed hvac systemDedicated study
- 4 days
- 627
- 28
Zillow last checked:
Listing updated:
Listed by:
Audrea Thomas 405-361-6933,
Felix Group
Source: MLSOK/OKCMAR as distributed by MLS GRID,MLS#: 1234499
Facts & features
Interior
Bedrooms & bathrooms
- Bedrooms: 4
- Bathrooms: 4
- Full bathrooms: 3
- 1/2 bathrooms: 1
Heating
- Central
Cooling
- Has cooling: Yes
Features
- Number of fireplaces: 1
- Fireplace features: Gas Log
Interior area
- Total structure area: 3,217
- Total interior livable area: 3,217 sqft
Property
Parking
- Total spaces: 3
- Parking features: Garage
- Garage spaces: 3
Features
- Levels: One
- Stories: 1
- Exterior features: Fire Pit
Lot
- Size: 0.36 Acres
- Features: Cul-De-Sac
Details
- Parcel number: 712NONEFoxBend73034
- Special conditions: None
Construction
Type & style
- Home type: SingleFamily
- Architectural style: Ranch
- Property subtype: Single Family Residence
Materials
- Frame
- Foundation: Slab
- Roof: Composition
Condition
- Year built: 1996
Community & HOA
HOA
- Has HOA: Yes
- Services included: Common Area Maintenance, Pool
- HOA fee: $440 annually
Location
- Region: Edmond
Financial & listing details
- Price per square foot: $148/sqft
- Tax assessed value: $390,453
- Annual tax amount: $4,411
- Date on market: 7/13/2026
- Listing terms: Assumable
Estimated market value
Not available
Estimated sales range
Not available
Not available
Price history
| Date | Event | Price |
|---|---|---|
| 10/28/2026 | Listed for sale | $475,000$148/sqft |
Source:  MLSOK/OKCMAR as distributed by MLS GRID #1234499 Report a problem | ||
| 9/27/2026 | Listing removed | $475,000$148/sqft |
Source: MLSOK/OKCMAR as distributed by MLS GRID #1234499 Report a problem | ||
| 9/26/2026 | Listed for sale | $475,000$148/sqft |
Source: MLSOK/OKCMAR as distributed by MLS GRID #1234499 Report a problem | ||
| 8/4/2026 | Listing removed | $475,000$148/sqft |
Source: MLSOK/OKCMAR as distributed by MLS GRID #1234499 Report a problem | ||
| 7/13/2026 | Listed for sale | $475,000$148/sqft |
Source: MLSOK/OKCMAR as distributed by MLS GRID #1234499 Report a problem | ||
Public tax history
| Year | Property taxes | Tax assessment |
|---|---|---|
| 2025 | $4,411 +3.2% | $42,948 +3% |
| 2024 | $4,275 +3.9% | $41,698 +3% |
| 2023 | $4,116 +2.7% | $40,484 +3% |
| 2022 | $4,008 +3.6% | $39,304 +3% |
| 2021 | $3,870 +1.8% | $38,160 +3% |
| 2020 | $3,800 +15.8% | $37,049 +3% |
| 2019 | $3,281 +0.6% | $35,970 +0.6% |
| 2018 | $3,260 -12.6% | $35,750 -1.2% |
| 2017 | $3,732 | $36,189 +1.5% |
| 2016 | $3,732 +1.7% | $35,657 +3% |
| 2015 | $3,668 +6.5% | $34,619 +3% |
| 2014 | $3,443 | $33,610 +3% |
| 2013 | -- | $32,632 +3% |
| 2012 | -- | $31,684 +0.9% |
| 2011 | -- | $31,415 -0.9% |
| 2010 | -- | $31,708 +2.1% |
| 2009 | -- | $31,070 +1.1% |
| 2008 | -- | $30,721 -10% |
| 2007 | -- | $34,121 +2.5% |
| 2006 | -- | $33,304 +2.4% |
| 2005 | -- | $32,511 -88.6% |
| 2004 | $3,185 | $284,334 +809.1% |
| 2003 | -- | $31,276 +3.7% |
| 2002 | -- | $30,156 -1.2% |
| 2001 | -- | $30,530 +6.3% |
| 2000 | -- | $28,726 -25.4% |
| 1999 | -- | $38,484 |
Find assessor info on the county website
Monthly payment
Est. payment
Payment breakdown
Explore the cost of this home by adjusting the details. Changes won't be saved.Climate risks
Neighborhood: Fox Lake
Nearby schools
Schools provided by the listing agent
- Elementary: Chisholm ES
- Middle: Central MS
- High: Memorial HS
Source: MLSOK/OKCMAR as distributed by MLS GRID. This data may not be complete. We recommend contacting the local school district to confirm school assignments for this home.


Similar homes
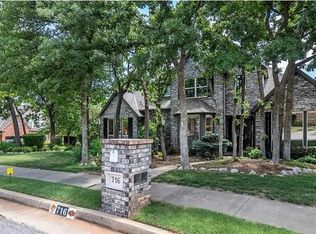
- $425,0003 bd2 ba2.2k sqft1404 Oak Dr, Edmond, OK 73034For Sale
 MLS ID #1227567, Brian Jamison, Salt Real Estate Inc. MLSOK/OKCMAR as distributed by MLS GRID
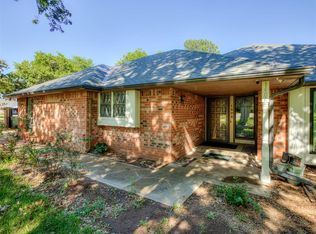
- $370,0003 bd3 ba2.4k sqft1201 Fox Bluff Ct, Edmond, OK 73034For Sale
 MLS ID #1246325, Sarah Lenhart, LIME Realty. MLSOK/OKCMAR as distributed by MLS GRID
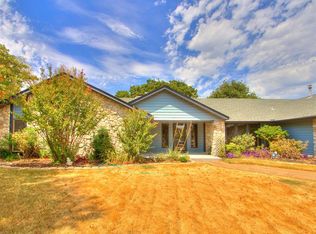
- $399,0004 bd3 ba2.4k sqft3717 Derby Run Dr, Edmond, OK 73034For Sale
 MLS ID #1253607, Melva Reed Perez, Crossland Real Estate. MLSOK/OKCMAR as distributed by MLS GRID
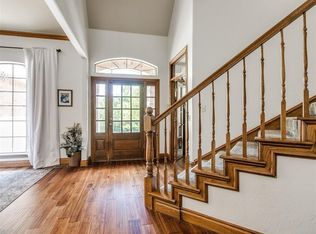
- $529,9994 bd4 ba3.6k sqft1817 Olde Depot Dr, Edmond, OK 73034For Sale
 MLS ID #1230982, Jamie Dearle, Havenly Real Estate Group. MLSOK/OKCMAR as distributed by MLS GRID
