Welcome home to this stunning first-floor end corner unit in the highly sought-after Mill Ponds community of Eatontown! This pristine 2-bedroom, 2-bathroom condo has been meticulously updated, offering turnkey luxury & the added rarity of a detached 1-car garage. Combining modern design with ultimate ground-floor accessibility & maximum privacy as an end unit, this home stands out as one of the finest properties in the complex. Enter a space that feels completely brand new, featuring gorgeous hardwood floors running throughout the main living space, 9-foot ceilings & a cozy fireplace. This Bright & Airy End Unit has extra windows unique to an end corner unit, which brings natural light into the open-concept living area. New Gourmet Kitchen: The heart of the home has been redesigned with factory refinished cabinetry, sleek new countertops, exquisite backsplash & SS appliances. The breakfast counter flows directly into your dining & family rooms. The spacious primary bedroom boasts 2 closets (1 walk-in) & a fully renovated en-suite primary bathroom, complete with modern tilework, an updated vanity & beautiful finishes. The 2nd generously sized bedroom with an included hide-a-way Murphy Bed sits adjacent to a full second bathroom. Your own covered first-floor patio is perfect for easy indoor-outdoor living, with a built-in utility closet for extra storage. A very large, dedicated laundry room provides added convenience & extra storage space right inside the condo. Just minutes from the Garden State Parkway, Route 18, Route 35, and Route 36, plus close proximity to NJ Transit hubs. Incredible proximity to retail centers, and the fine dining & nightlife of Red Bank, Asbury Park, and Pier Village. Located just moments from the highly anticipated Netflix Studios development site. Spend time at nearby Asbury Park, Ocean Grove, Sea Bright or Sandy Hook beaches—all roughly 15 minutes away! Call today for your private tour.
For sale
$534,900
712 Mill Pond Way #112, Eatontown, NJ 07724
2beds
1,455sqft
Condominium
Built in 2009
-- sqft lot
$-- Zestimate®
$368/sqft
$430/mo HOA
What's special
Cozy fireplaceSleek new countertopsFull second bathroomFirst-floor end corner unitExquisite backsplashFactory refinished cabinetry
- 15 hours
- 157
- 10
Zillow last checked:
Listing updated:
Listed by:
Tina M Frye 732-673-3072,
Coldwell Banker Realty
Source: MoreMLS,MLS#: 22628444
Facts & features
Interior
Bedrooms & bathrooms
- Bedrooms: 2
- Bathrooms: 2
- Full bathrooms: 2
Bedroom
- Area: 168
- Dimensions: 14.0 x 12.0
Other
- Area: 195
- Dimensions: 15.0 x 13.0
Dining room
- Area: 148.5
- Dimensions: 13.5 x 11.0
Kitchen
- Area: 120
- Dimensions: 12.0 x 10.0
Living room
- Area: 255
- Dimensions: 15.0 x 17.0
Heating
- Natural Gas, Forced Air
Cooling
- Central Air
Features
- Ceilings - 9Ft+ 1st Flr, Recessed Lighting
- Flooring: Tile, Wood
- Windows: Thermal Window
- Number of fireplaces: 1
Interior area
- Total structure area: 1,455
- Total interior livable area: 1,455 sqft
Video & virtual tour
Property
Parking
- Total spaces: 1
- Parking features: Asphalt, Common, Off Street
- Garage spaces: 1
Features
- Levels: Lower Level,One
- Stories: 1
- Entry location: Lower Level
Lot
- Features: See Remarks, Back to Woods
Details
- Parcel number: 120380100000001301C0112
- Zoning description: Residential, Condo
Construction
Type & style
- Home type: Condo
- Property subtype: Condominium
Materials
- Stone
- Foundation: Slab
Condition
- New construction: No
- Year built: 2009
Utilities & green energy
- Sewer: Public Sewer
Community & HOA
Community
- Subdivision: Mill Pond@Eatontwn
HOA
- Has HOA: Yes
- Services included: Trash, Common Area, Lawn Maintenance, Snow Removal, Water
- HOA fee: $430 monthly
Location
- Region: Eatontown
Financial & listing details
- Price per square foot: $368/sqft
- Tax assessed value: $468,900
- Annual tax amount: $7,428
- Date on market: 9/10/2026
- Inclusions: Washer, Blinds/Shades, Ceiling Fan(s), Dishwasher, Dryer, Light Fixtures, Microwave, Stove, Refrigerator, Garage Door Opener, Intercom
- Exclusions: Personal Property
Estimated market value
Not available
Estimated sales range
Not available
Not available
Price history
| Date | Event | Price |
|---|---|---|
| 9/10/2026 | Listed for sale | $534,900$368/sqft |
Source:  MoreMLS #22628444 Report a problem MoreMLS #22628444 Report a problem | ||
Public tax history
Tax history is unavailable.
Monthly payment
Est. payment
Payment breakdown
Explore the cost of this home by adjusting the details. Changes won't be saved.Climate risks
Neighborhood: 07724
Nearby schools
Schools provided by the listing agent
- Elementary: Woodmere
- Middle: Memorial
- High: Monmouth Reg
Source: MoreMLS. This data may not be complete. We recommend contacting the local school district to confirm school assignments for this home.
Similar homes
- $515,0002 bd2 ba1.6k sqft136 Mill Pond Way #22, Eatontown, NJ 07724For Sale

 MLS ID #22626228, Raymond Epshteyn, Keller Williams Realty Central Monmouth. MoreMLS
 - $525,0002 bd2 ba1.2k sqft70 Oak Lane, Eatontown, NJ 07724For Sale
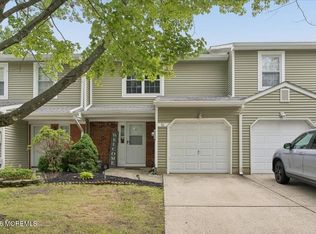 MLS ID #22627733, Steven McCutcheon, Berkshire Hathaway HomeServices Fox & Roach - Manalapan. MoreMLS
 - $535,0002 bd3 ba1.2k sqft47 Oak Lane, Eatontown, NJ 07724For Sale
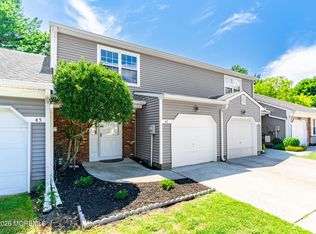 MLS ID #22624181, Wenner Nunes, Keller Williams Park Views. MoreMLS
 - $499,9003 bd2 ba1.4k sqft35 Ruth Place, Eatontown, NJ 07724For Sale
 MLS ID #22627187, Eric Hoffman, Keller Williams Realty East Monmouth. MoreMLS
 - $599,0003 bd1 ba1k sqft20 Weston Place, Eatontown, NJ 07724For SaleMLS ID #22627900, Thomas Tvrdik, RE/MAX Gateway. MoreMLS
- $779,9993 bd3 ba2k sqft5 Samantha Way, Eatontown, NJ 07724New ConstructionMLS ID #22628197, Lauren Corso, Kalian Real Estate , LLC. MoreMLS
- $525,0002 bd1 ba1k sqft97 High Street, Eatontown, NJ 07724For SaleMLS ID #22626989, Michelle Schneider, Berkshire Hathaway HomeServices Fox & Roach - Spring Lake. MoreMLS
- $500,0002 bd2 ba1.3k sqft24 Gloria Court, Tinton Falls, NJ 07724For SaleMLS ID #22627061, Charles Croce, Agosta Realty Group LLC. MoreMLS
- $549,9002 bd3 ba1.3k sqft90 Cotswold Circle #310, Ocean Twp, NJ 07712For SaleMLS ID #22624583, Frank Rizzo, Keller Williams Realty Central Monmouth. MoreMLS
- $486,0002 bd2 ba1.4k sqft82 Wigwam Lane, Tinton Falls, NJ 07724For SaleMLS ID #22626872, Janice Rizzo, Serhant New Jersey LLC. MoreMLS
- $575,0002 bd3 ba1.5k sqft81 Cotswold Circle, Ocean Twp, NJ 07712For SaleMLS ID #22627060, Alexis Siciliano-Bell, RE/MAX Gateway. MoreMLS
- $429,9003 bd1 ba1k sqft10 Terry Lane, Tinton Falls, NJ 07724For SaleMLS ID #22628161, Beth Edwards, EXP Realty. MoreMLS
- $535,0002 bd3 ba1.8k sqft33 Jake Drive, Tinton Falls, NJ 07712For SaleMLS ID #22626793, Jayne Camlin, Compass New Jersey LLC. MoreMLS
- $647,0003 bd3 ba1.8k sqft132 Kyle Drive, Tinton Falls, NJ 07712For SaleMLS ID #22628400, James Reichard, Two River Realty. MoreMLS
- $575,0002 bd3 ba1.5k sqft109 Cotswold Circle #2, Ocean Twp, NJ 07712For SaleMLS ID #22614847, Jan M Smith, EXP Realty. MoreMLS
- $465,0002 bd2 ba1.4k sqft81 Wigwam Lane, Tinton Falls, NJ 07724For SaleMLS ID #22622330, Paul Joseph Pollara, Hazelet Realty Group, LLC. MoreMLS
- $649,0004 bd2 ba1.8k sqft201 Knox Avenue, Eatontown, NJ 07724For SaleMLS ID #22620640, Meghan Ann Carroll, RE/MAX Elite. MoreMLS
- $599,9992 bd3 ba1.4k sqft134 Old Orchard Lane #3003, Ocean Twp, NJ 07712For SaleMLS ID #22627686, Loren Ward, RE/MAX Gateway. MoreMLS
- $450,0003 bd2 ba1.3k sqft54 Clinton Avenue, Eatontown, NJ 07724For SaleMLS ID #22615533, Josephine Wilson, Keller Williams Realty Monmouth/Ocean. MoreMLS
