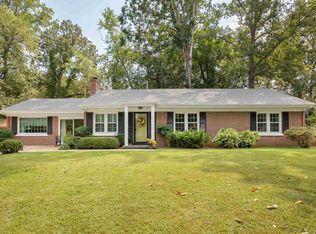
Timeless charm meets modern comfort in this stately brick home on a quiet cul-de-sac in Rivermont! Offering 3,205 sq. ft., 4 bedrooms and 3 full baths, including two primary suites. Enjoy an open great room, dining area and kitchen, rich wood floors and thoughtful updates. The main suite features a walk-in closet, whirlpool tub and rainfall shower. A second suite offers flexibility for guests. The finished basement includes extra living space, a bonus room, laundry, bathroom and exterior access. Relax on the patio and enjoy a one-car garage, two attached carport spaces and extra driveway parking.
For sale
$325,000
712 Pickwick Ct, Sheffield, AL 35660
4beds
3,205sqft
Single Family Residence
Built in 1967
0.42 Acres Lot
$-- Zestimate®
$101/sqft
$-- HOA
What's special
One-car garageThoughtful updatesStately brick homeExtra driveway parkingOpen great roomWhirlpool tubDining area
- 6 days
- 176
- 6
Likely to sell faster than
Zillow last checked:
Listing updated:
Listed by:
Tracy Hood 256-627-6609,
Amerisell Realty
Source: ValleyMLS,MLS#: 21932801
Facts & features
Interior
Bedrooms & bathrooms
- Bedrooms: 4
- Bathrooms: 3
- Full bathrooms: 3
Rooms
- Room types: Master Bedroom, Living Room, Bedroom 2, Bedroom 3, Kitchen, Bedroom 4
Primary bedroom
- Features: Tray Ceiling(s)
- Level: First
- Area: 288
- Dimensions: 18 x 16
Bedroom 2
- Features: Wood Floor
- Level: First
- Area: 156
- Dimensions: 13 x 12
Bedroom 3
- Features: Wood Floor
- Level: First
- Area: 132
- Dimensions: 12 x 11
Bedroom 4
- Features: LVP
- Level: Basement
- Area: 240
- Dimensions: 16 x 15
Kitchen
- Features: Tile
- Level: First
- Area: 180
- Dimensions: 15 x 12
Living room
- Features: Wood Floor
- Level: First
- Area: 375
- Dimensions: 25 x 15
Heating
- Central 1
Cooling
- Central 1
Features
- Basement: Basement
- Has fireplace: No
- Fireplace features: None
Interior area
- Total interior livable area: 3,205 sqft
Property
Parking
- Parking features: Attached Carport
Lot
- Size: 0.42 Acres
Details
- Parcel number: 1303064001012.000
Construction
Type & style
- Home type: SingleFamily
- Architectural style: Ranch
- Property subtype: Single Family Residence
Condition
- New construction: No
- Year built: 1967
Utilities & green energy
- Sewer: Public Sewer
- Water: Public
Community & HOA
Community
- Subdivision: Rivermont
HOA
- Has HOA: No
Location
- Region: Sheffield
Financial & listing details
- Price per square foot: $101/sqft
- Date on market: 10/28/2026
Estimated market value
Not available
Estimated sales range
Not available
Not available
Price history
| Date | Event | Price |
|---|---|---|
| 10/28/2026 | Listed for sale | $325,000+100.3%$101/sqft |
Source:  ValleyMLS #21932801 Report a problem | ||
| 10/22/2015 | Sold | $162,250+25.3%$51/sqft |
Source: Strategic MLS Alliance #96792 Report a problem | ||
| 4/4/2006 | Sold | $129,500$40/sqft |
Source: Strategic MLS Alliance #126475 Report a problem | ||
Public tax history
Tax history is unavailable.
Monthly payment
Est. payment
Payment breakdown
Explore the cost of this home by adjusting the details. Changes won't be saved.Climate risks
Neighborhood: 35660
Nearby schools
Schools provided by the listing agent
- Elementary: L.E.Wilson
- Middle: Sheffield Junior High
- High: Sheffield Hgh Co
Source: ValleyMLS. This data may not be complete. We recommend contacting the local school district to confirm school assignments for this home.


Similar homes
- $279,9004 bd4 ba3.2k sqft209 Oakhill Ave, Sheffield, AL 35660For Sale
 MLS ID #529918, Sunjay Dover. Strategic MLS Alliance
- $349,9004 bd3 ba2.7k sqft703 Oakhill Ave, Sheffield, AL 35660For Sale
 MLS ID #530871, Victoria Davis. Strategic MLS Alliance
- $259,0003 bd3 ba2.1k sqft507 Oak Hill Ave, Sheffield, AL 35660For Sale
 MLS ID #531854, Victoria Davis. Strategic MLS Alliance
- $299,9004 bd2 ba2.1k sqft2605 McGee St, Sheffield, AL 35660For Sale
 MLS ID #531847, LaDonna S Mansell. Strategic MLS Alliance
