Country living without sacrificing convenience! Nestled on 10+ acres with no HOA, this 3 bedroom, 2 bath home offers the perfect blend of space, comfort, and endless possibilities. Whether you're dreaming of a mini farm, gardens, recreational space, or simply room to roam, this property provides the freedom to make it your own. Added features include a spacious 24 x 25 covered attached carport leads to a 2-car garage, providing ample covered parking and storage. Need even more space? The property also features an additional 17 x 19 detached carport along with a 9 x 24 storage building, perfect for equipment, hobbies, or outdoor gear. Properties offering this much acreage, versatility, and convenience are hard to find.
Pending
$399,900
712 Turrentine Church Rd, Mocksville, NC 27028
3beds
1,485sqft
Stick/Site Built, Residential, Single Family Residence
Built in 1989
10.98 Acres Lot
$386,200 Zestimate®
$--/sqft
$-- HOA
What's special
- 53 days
- 45
- 2
Zillow last checked:
Listing updated:
Listed by:
Sara Griffin 704-582-9821,
Premier Realty NC
Source: Triad MLS,MLS#: 1230363
Facts & features
Interior
Bedrooms & bathrooms
- Bedrooms: 3
- Bathrooms: 2
- Full bathrooms: 2
- Main level bathrooms: 2
Primary bedroom
- Level: Main
- Dimensions: 13.5 x 13.75
Bedroom 2
- Level: Main
- Dimensions: 9.75 x 12.42
Bedroom 3
- Level: Main
- Dimensions: 11.58 x 12.42
Kitchen
- Level: Main
- Dimensions: 18.17 x 17.75
Laundry
- Level: Main
- Dimensions: 20.83 x 6.08
Living room
- Level: Main
- Dimensions: 18.17 x 13.25
Heating
- Heat Pump, Electric
Cooling
- Central Air
Appliances
- Included: Electric Water Heater, Attic Fan
- Laundry: Dryer Connection, Main Level, Washer Hookup
Features
- Ceiling Fan(s), Dead Bolt(s), Interior Attic Fan
- Basement: Crawl Space
- Attic: Access Only
- Has fireplace: No
Interior area
- Total structure area: 1,485
- Total interior livable area: 1,485 sqft
- Finished area above ground: 1,485
Property
Parking
- Total spaces: 2
- Parking features: Carport, Driveway, Garage, Garage Door Opener, Attached Carport, Attached, Detached Carport
- Attached garage spaces: 2
- Has carport: Yes
- Has uncovered spaces: Yes
Features
- Levels: One
- Stories: 1
- Patio & porch: Porch
- Pool features: None
- Fencing: None
Lot
- Size: 10.98 Acres
Details
- Additional structures: Storage
- Parcel number: K600000006
- Zoning: RA
- Special conditions: Owner Sale
Construction
Type & style
- Home type: SingleFamily
- Property subtype: Stick/Site Built, Residential, Single Family Residence
Materials
- Vinyl Siding
Condition
- Year built: 1989
Utilities & green energy
- Sewer: Septic Tank
- Water: Private
Community & HOA
HOA
- Has HOA: No
Location
- Region: Mocksville
Financial & listing details
- Tax assessed value: $266,580
- Annual tax amount: $1,835
- Date on market: 8/7/2026
- Cumulative days on market: 23 days
- Listing agreement: Exclusive Right To Sell
- Listing terms: Cash,Conventional,USDA Loan
Estimated market value
$386,200
$367,000 - $406,000
$1,654/mo
Price history
| Date | Event | Price |
|---|---|---|
| 8/18/2026 | Pending sale | $399,900 |
Source:  Triad MLS #1230363 Report a problem Triad MLS #1230363 Report a problem | ||
| 8/7/2026 | Listed for sale | $399,900$269/sqft |
Source:  Canopy MLS as distributed by MLS GRID #4412386 Report a problem Canopy MLS as distributed by MLS GRID #4412386 Report a problem | ||
Public tax history
| Year | Property taxes | Tax assessment |
|---|---|---|
| 2025 | $1,836 +63.1% | $366,440 +81% |
| 2024 | $1,125 | $202,500 |
| 2023 | $1,125 -0.6% | $202,500 |
| 2022 | $1,132 +0.6% | $202,500 |
| 2021 | $1,125 +3.2% | $202,500 +5.6% |
| 2020 | $1,091 | $191,750 |
| 2019 | $1,091 | $191,750 |
| 2018 | $1,091 +0.4% | $191,750 |
| 2017 | $1,087 | $191,750 -1.4% |
| 2016 | $1,087 | $194,400 |
| 2015 | $1,087 | $194,400 |
| 2014 | $1,087 +16.4% | $194,400 |
| 2013 | $934 | $194,400 -2.2% |
| 2012 | -- | $198,690 |
| 2011 | -- | $198,690 |
| 2010 | -- | $198,690 |
| 2009 | -- | $198,690 |
Find assessor info on the county website
Monthly payment
Est. payment
Payment breakdown
Explore the cost of this home by adjusting the details. Changes won't be saved.Climate risks
Neighborhood: 27028
- $276,3003 bd2 ba1.2k sqft668 Turrentine Church Rd, Mocksville, NC 27028Off Market
- $195,1002 bd1 ba778 sqft681 Turrentine Church Rd, Mocksville, NC 27028Off Market
- $283,3004 bd2 ba2k sqft749 Turrentine Church Rd, Mocksville, NC 27028Off Market
- $199,2003 bd2 ba1.9k sqft619 Turrentine Church Rd, Mocksville, NC 27028Off Market
Similar homes
- $349,9003 bd2 ba1.4k sqft2360 Us Highway 601 N, Mocksville, NC 27028For Sale
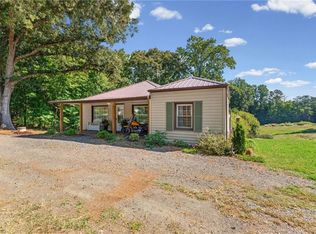
 MLS ID #1234580, Delana Newsom. Triad MLS
 - $325,0003 bd2 ba2.1k sqft197 Elm St, Mocksville, NC 27028For Sale
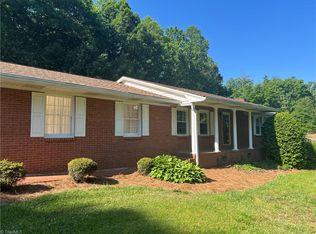 MLS ID #1220258, Ellen Grubb. Triad MLS
 - $292,4003 bd2 ba1.5k sqft175 Circle Dr, Mocksville, NC 27028For Sale
 MLS ID #1234099, Chasity Robertson. Triad MLS
 - $272,2503 bd2 ba1.6k sqft128 Meadowview Rd, Mocksville, NC 27028Auction
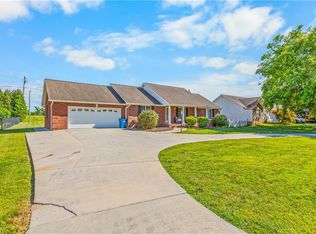 MLS ID #1224976, T. Kyle Swicegood. Triad MLS
 - $299,9002 bd1 ba1.4k sqft691 S Salisbury St, Mocksville, NC 27028For SaleMLS ID #1236125, Amanda Cranfill. Triad MLS
- $299,9003 bd3 ba1.9k sqft185 Summit Dr, Mocksville, NC 27028For SaleMLS ID #1233528, Marshall Casselman. Triad MLS
- $285,0003 bd2 ba1.8k sqft154 Meadowview Rd, Mocksville, NC 27028For SaleMLS ID #1222550, Ellen Grubb. Triad MLS
- $259,9003 bd2 ba1.4k sqft108 Summit Dr, Mocksville, NC 27028For SaleMLS ID #1226835, Robert Salmons. Triad MLS
- $217,5002 bd2 ba1.5k sqft130 Loop St, Mocksville, NC 27028For SaleMLS ID #1234091, Chasity Robertson. Triad MLS
- $279,9003 bd3 ba1.5k sqft138 Gumtree Ct, Mocksville, NC 27028For SaleMLS ID #1225634, Robert Salmons. Triad MLS
- $209,9003 bd3 ba1.5k sqft530 Gladstone Rd, Mocksville, NC 27028For SaleMLS ID #1235279, Tonya Johnson. Triad MLS
- $269,0004 bd2 ba2.1k sqft837 Joe Rd, Mocksville, NC 27028For SaleMLS ID #1228710, Kati Lawrence. Triad MLS
- $399,0003 bd2 ba1.4k sqft1524 Williams Rd, Lewisville, NC 27023For SaleMLS ID #1223802, Christine Bresky. Triad MLS
- $349,0004 bd2 ba1.9k sqft18 Colonial Dr, Lexington, NC 27292For SaleMLS ID #1236877, Michelle Epley. Triad MLS
- $375,0003 bd2 ba1.3k sqft6131 Old Salisbury Rd, Linwood, NC 27299For SaleMLS ID #1234333, Katie Trenerowski. Triad MLS
- $248,0003 bd2 ba1.2k sqft389 Michaels Rd, Mocksville, NC 27028New Construction
 MLS ID #4407407, Juanita Lomeli, Smart Move Group. Canopy MLS as distributed by MLS GRID
 - $369,9003 bd3 ba1.6k sqft344 Lewisville Trails Rd, Lewisville, NC 27023For SaleMLS ID #1234735, Kimberly Weaver. Triad MLS
- $359,9003 bd3 ba2.1k sqft361 River Rd, Advance, NC 27006For SaleMLS ID #1233487, Chasity Robertson. Triad MLS
- $399,9004 bd3 ba2k sqft471 Kingsmill Dr, Advance, NC 27006For SaleMLS ID #1216445, Katelen Williams. Triad MLS
- $427,5004 bd3 ba2.2k sqft416 Pinnix Dr, Lexington, NC 27295For SaleMLS ID #1233979, Patty Yow. Triad MLS
