Welcome home to this HUGE beautifully remodeled 4-bedroom, 2-bath brick ranch nestled on a spacious 1.04-acre lot! The large living room is the heart of the home, featuring a stylish electric fireplace and built-in shelving with power outlet over mantle for your tv—perfect for relaxing or entertaining guests for game day!!!! The tastefully updated kitchen boasts new cabinets, granite countertops, and stainless-steel appliances, blending modern style with everyday functionality. Step outside to the large covered back porch and take in the peaceful surroundings, with beautiful mature trees overlooking the expansive yard! The magnolia tree in the side yard is just Breathtaking! You also get all new driveway and walkways!!!!!!! With plenty of space both inside and out, this charming home offers the perfect combination of comfort, character, and modern updates. It's just waiting for YOU to love it and make it YOUR own!
Pending
Price cut: $10K (10/2)
$339,000
18 Colonial Dr, Lexington, NC 27292
4beds
1,971sqft
Stick/Site Built, Residential, Single Family Residence
Built in 1960
1.04 Acres Lot
$333,700 Zestimate®
$--/sqft
$-- HOA
What's special
Large covered back porchExpansive yardGranite countertopsPeaceful surroundingsStainless-steel appliancesBeautiful mature treesTastefully updated kitchen
- 27 days
- 762
- 73
Likely to sell faster than
Zillow last checked:
Listing updated:
Listed by:
Michelle Epley 336-239-0209,
Southern Key Realty
Source: Triad MLS,MLS#: 1236877
Facts & features
Interior
Bedrooms & bathrooms
- Bedrooms: 4
- Bathrooms: 2
- Full bathrooms: 2
- Main level bathrooms: 2
Primary bedroom
- Level: Main
- Dimensions: 12.33 x 13.25
Bedroom 2
- Level: Main
- Dimensions: 11.08 x 11.17
Bedroom 3
- Level: Main
- Dimensions: 11.08 x 11.25
Bedroom 4
- Level: Main
- Dimensions: 11.5 x 12.92
Breakfast
- Level: Main
- Dimensions: 17.58 x 17.5
Dining room
- Level: Main
- Dimensions: 10.92 x 12.92
Kitchen
- Level: Main
- Dimensions: 8.25 x 17.5
Laundry
- Level: Main
- Dimensions: 6.42 x 3.08
Laundry
- Level: Basement
- Dimensions: 8 x 12
Living room
- Level: Main
- Dimensions: 18.83 x 12.92
Heating
- Floor Furnace, Electric, Natural Gas
Cooling
- Central Air
Appliances
- Included: Appliance Center, Electric Water Heater
- Laundry: In Basement, Main Level
Features
- Built-in Features, Pantry, Solid Surface Counter
- Flooring: Tile, Vinyl
- Basement: Unfinished, Basement
- Attic: Access Only
- Number of fireplaces: 1
- Fireplace features: Living Room
Interior area
- Total structure area: 3,305
- Total interior livable area: 1,971 sqft
- Finished area above ground: 1,971
Property
Parking
- Total spaces: 2
- Parking features: Driveway, Garage, Paved, Basement
- Attached garage spaces: 2
- Has uncovered spaces: Yes
Features
- Levels: One
- Stories: 1
- Patio & porch: Porch
- Pool features: None
- Fencing: Fenced
Lot
- Size: 1.04 Acres
- Dimensions: 250 x 180 x 250 x 180
Details
- Parcel number: 05018H0000068
- Zoning: RS
- Special conditions: Owner Sale
Construction
Type & style
- Home type: SingleFamily
- Architectural style: Ranch
- Property subtype: Stick/Site Built, Residential, Single Family Residence
Materials
- Brick
Condition
- Year built: 1960
Utilities & green energy
- Sewer: Septic Tank
- Water: Public
Community & HOA
Community
- Security: Smoke Detector(s)
- Subdivision: Colonial Heights
HOA
- Has HOA: No
Location
- Region: Lexington
Financial & listing details
- Tax assessed value: $164,080
- Annual tax amount: $1,083
- Date on market: 9/25/2026
- Cumulative days on market: 26 days
- Listing agreement: Exclusive Right To Sell
- Listing terms: Cash,Conventional,FHA,VA Loan
Estimated market value
$333,700
$317,000 - $350,000
$2,320/mo
Price history
| Date | Event | Price |
|---|---|---|
| 10/8/2026 | Pending sale | $339,000 |
Source:  Triad MLS #1236877 Report a problem Triad MLS #1236877 Report a problem | ||
| 10/2/2026 | Price change | $339,000-2.9% |
Source: Triad MLS #1236877 Report a problem | ||
| 9/25/2026 | Listed for sale | $349,000+55.1% |
Source: Triad MLS #1236877 Report a problem | ||
| 7/14/2026 | Sold | $225,000 |
Source: Triad MLS #1221704 Report a problem | ||
| 6/24/2026 | Pending sale | $225,000 |
Source: Triad MLS #1221704 Report a problem | ||
| 5/21/2026 | Listed for sale | $225,000+21.6% |
Source: Triad MLS #1221704 Report a problem | ||
| 12/11/2018 | Sold | $185,000-2.1% |
Source: Triad MLS #906555 Report a problem | ||
| 10/30/2018 | Pending sale | $189,000$96/sqft |
Source: Center Towne Realtors #906555 Report a problem | ||
| 10/26/2018 | Price change | $189,000-5%$96/sqft |
Source: Center Towne Realtors #906555 Report a problem | ||
| 10/19/2018 | Listed for sale | $199,000$101/sqft |
Source: Center Towne Realtors #906555 Report a problem | ||
Public tax history
| Year | Property taxes | Tax assessment |
|---|---|---|
| 2026 | -- | $164,080 |
| 2025 | $1,099 +4.7% | $164,080 |
| 2024 | $1,050 -5.8% | $164,080 -5.8% |
| 2023 | $1,115 | $174,140 |
| 2022 | $1,115 | $174,140 |
| 2021 | $1,115 +29.8% | $174,140 +29.8% |
| 2020 | $859 | $134,190 |
| 2019 | -- | $134,190 |
| 2018 | $833 | $134,190 |
| 2017 | $833 | $134,190 |
| 2016 | $833 | $134,190 |
| 2015 | $833 +1.8% | $134,190 +0.1% |
| 2014 | $818 | $134,100 |
| 2013 | -- | $134,100 |
| 2012 | -- | $134,100 |
| 2011 | -- | $134,100 |
| 2010 | -- | -- |
| 2009 | -- | -- |
| 2008 | -- | -- |
| 2007 | -- | -- |
| 2006 | -- | -- |
| 2005 | -- | -- |
| 2004 | -- | -- |
| 2003 | -- | -- |
| 2002 | -- | -- |
| 2001 | -- | -- |
| 2000 | -- | -- |
| 1999 | -- | -- |
Find assessor info on the county website
Monthly payment
Est. payment
Payment breakdown
Explore the cost of this home by adjusting the details. Changes won't be saved.Climate risks
Neighborhood: 27292
Nearby schools
Schools provided by the listing agent
- Elementary: Davis-Townsend
- Middle: Central Davidson
- High: Central Davidson
Source: Triad MLS. This data may not be complete. We recommend contacting the local school district to confirm school assignments for this home.
Similar homes
- $274,5004 bd2 ba2k sqft122 Park Ln, Lexington, NC 27292For Sale
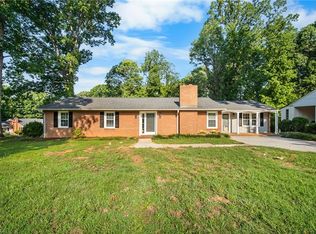
 MLS ID #1228186, Megan Williams. Triad MLS
 - $259,9003 bd2 ba1.5k sqft1719 E Center Street Ext, Lexington, NC 27292For Sale
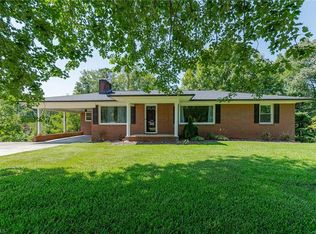 MLS ID #1234549, Chasity Medlin. Triad MLS
 - $395,0002 bd2 ba1.7k sqft631 Mill Stream Ln, Lexington, NC 27292For Sale
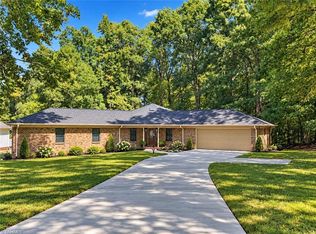 MLS ID #1230569, Rebecca D. Hege. Triad MLS
 - $338,8882 bd2 ba2.4k sqft100 Brandon Ct, Lexington, NC 27295For Sale
 MLS ID #1233946, Carli Bass. Triad MLS
 - $295,0003 bd2 ba1.3k sqft115 Monroe Dr, Lexington, NC 27295For Sale
 MLS ID #4426243, Tabitha Westmoreland, RE/MAX Preferred Properties. Canopy MLS as distributed by MLS GRID
 - $289,9992 bd2 ba1.4k sqft1829 Hill Everhart Rd, Lexington, NC 27295For SaleMLS ID #1237645, Samuel Colbert. Triad MLS
- $314,9003 bd2 ba1.3k sqft398 Golden Rod Ln, Lexington, NC 27295For SaleMLS ID #1238082, Eddie R. Longbottom. Triad MLS
- $349,9003 bd3 ba2.5k sqft363 Kelly Ln, Lexington, NC 27295For SaleMLS ID #1231362, Stephen Metarelis. Triad MLS
- $499,0003 bd3 ba2.4k sqft250 Prospectors Way, Lexington, NC 27292For SaleMLS ID #1220526, Bonnie Owens. Triad MLS
- $365,0004 bd3 ba2.1k sqft3415 Langdale Dr, High Point, NC 27265For SaleMLS ID #1238164, Itsik Maaravi. Triad MLS
- $390,0003 bd3 ba1.8k sqft1335 Old Mill Farm Rd, Lexington, NC 27295For SaleMLS ID #1234285, Trey Swicegood. Triad MLS
- $214,9003 bd1 ba1.1k sqft1702 Walford St, Lexington, NC 27292For SaleMLS ID #1234153, Maichou Thao. Triad MLS
- $335,0003 bd3 ba2.3k sqft242 Hasty School Rd, Thomasville, NC 27360For SaleMLS ID #1231208, Kristie Gaither. Triad MLS
- $319,9003 bd3 ba2.1k sqft370 Tamworth Dr, Clemmons, NC 27012For SaleMLS ID #1235095, Donna Barham. Triad MLS
- $340,0003 bd4 ba2.3k sqft4420 Eagles Nest Dr, Winston Salem, NC 27127For SaleMLS ID #1235761, Leigh Cortesis. Triad MLS
- $368,0004 bd3 ba2.4k sqft5528 Mauldin Dr, Archdale, NC 27263For SaleMLS ID #1238405, Randy Nguyen. Triad MLS
- $335,0003 bd2 ba1.4k sqft194 Briarcreek Dr, Winston Salem, NC 27107For SaleMLS ID #1233062, Vivian Wilborne. Triad MLS
- $270,0003 bd2 ba1.2k sqft1111 W 5th Ave, Lexington, NC 27295For SaleMLS ID #1223144, Tanya Hood. Triad MLS
- $319,9003 bd2 ba1.5k sqft511 Croydon Ln, Winston Salem, NC 27107For SaleMLS ID #1233330, Amanda Tucker. Triad MLS
- $319,0002 bd2 ba1.5k sqft2294 N Old Greensboro Rd, High Point, NC 27265For SaleMLS ID #1233824, Kim Kennedy. Triad MLS
