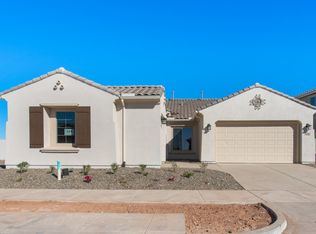
Delayed COE of escrow to be on or before November 30, 2026. Experience elevated living in this professionally designed Tri Pointe Homes MODEL HOME, fully furnished with curated décor and designer finishes throughout. This expansive home features 5 Bedrooms, an Office, Game Room and a private GenSmart Suite with separate entry and garage, complete with its own kitchenette. The Executive Kitchen showcases double-stacked cabinetry, quartz countertops and a 36'' gas cooktop. Soaring 12' ceilings enhance the Kitchen, Great Room and Dining Room, with a 12' sliding glass door and 16' center pull door creating seamless indoor-outdoor living. Enjoy a spa-inspired Primary Bath with freestanding tub, wood-look plank tile, pavered outdoor spaces and LEED certified efficiency.
Pending
$1,294,737
712 W TREASURE Trail, Apache Junction, AZ 85120
5beds
3,656sqft
Single Family Residence
Built in 2024
10,260 Square Feet Lot
$-- Zestimate®
$354/sqft
$141/mo HOA
What's special
Double-stacked cabinetryPavered outdoor spacesGame roomQuartz countertopsExecutive kitchenFreestanding tubWood-look plank tile
- 122 days
- 63
- 0
Zillow last checked:
Listing updated:
Listed by:
Craig Tucker 480-616-2986,
Tri Pointe Homes Arizona Realty
Source: ARMLS,MLS#: 7010171
Facts & features
Interior
Bedrooms & bathrooms
- Bedrooms: 5
- Bathrooms: 4
- Full bathrooms: 4
Heating
- Zoned, Heat Pump, Natural Gas
Cooling
- Heat Pump, Central Air, Programmable Thmstat
Appliances
- Included: Dryer, Washer, Gas Stub for Range, Reverse Osmosis, Refrigerator, Built-in Microwave, Dishwasher, Disposal, Gas Cooktop
- Laundry: Inside
Features
- Pantry, Quartz Countertops, High Speed Internet, Smart Home, Double Vanity, Eat-in Kitchen, 9+ Flat Ceilings, No Interior Steps, Kitchen Island, Full Bth Master Bdrm, Separate Shwr & Tub
- Flooring: Carpet, Tile
- Windows: Low Emissivity Windows, Double Pane Windows, ENERGY STAR Qualified Windows, Vinyl Frame
- Has basement: No
- Has fireplace: No
- Furnished: Yes
Interior area
- Total structure area: 3,656
- Total interior livable area: 3,656 sqft
Property
Parking
- Total spaces: 5
- Parking features: Attached, Garage Door Opener
- Attached garage spaces: 3
- Uncovered spaces: 2
Features
- Stories: 1
- Patio & porch: Covered, Patio
- Exterior features: Private Yard
- Spa features: None
- Fencing: Block
Lot
- Size: 10,260 Square Feet
- Features: North/South Exposure, Sprinklers In Rear, Sprinklers In Front, Desert Back, Desert Front, Synthetic Grass Back, Auto Timer H2O Front, Auto Timer H2O Back
Details
- Parcel number: 11001538
Construction
Type & style
- Home type: SingleFamily
- Architectural style: Other
- Property subtype: Single Family Residence
Materials
- Board & Batten Siding, Wood Frame, Painted
- Foundation: Concrete Perimeter
- Roof: Tile,Concrete
Condition
- Complete Spec Home
- New construction: No
- Year built: 2024
Details
- Builder name: Tri Pointe Homes
Utilities & green energy
- Sewer: Public Sewer
- Water: City Water
- Utilities for property: Phone Available, Natural Gas Available
Green energy
- Energy efficient items: Multi-Zones
- Water conservation: Low-Flow Fixtures, Tankless Ht Wtr Heat, Recirculation Pump
Community & HOA
Community
- Features: Pool, Lake, Playground, Biking/Walking Path
- Subdivision: BLOSSOM ROCK PHASE 1
HOA
- Has HOA: Yes
- Services included: Maintenance Grounds
- HOA fee: $141 monthly
- HOA name: BlossomRock Alliance
- HOA phone: 480-367-2626
Location
- Region: Apache Junction
Financial & listing details
- Price per square foot: $354/sqft
- Annual tax amount: $6,515
- Date on market: 5/22/2026
- Cumulative days on market: 122 days
- Listing terms: Cash,Conventional
- Ownership: Fee Simple
- Road surface type: Asphalt
Estimated market value
Not available
Estimated sales range
Not available
Not available
Price history
| Date | Event | Price |
|---|---|---|
| 6/28/2026 | Pending sale | $1,294,737$354/sqft |
Source:  ARMLS #7010171 Report a problem ARMLS #7010171 Report a problem | ||
| 6/9/2026 | Price change | $1,294,737-2.6%$354/sqft |
Source: ARMLS #7010171 Report a problem | ||
| 4/21/2026 | Price change | $1,329,7370%$364/sqft |
Source:  TRI Pointe Homes Report a problem TRI Pointe Homes Report a problem | ||
| 4/20/2026 | Price change | $1,329,738+0.5%$364/sqft |
Source: ARMLS #7010171 Report a problem | ||
| 4/18/2026 | Price change | $1,322,7370%$362/sqft |
Source: TRI Pointe Homes Report a problem | ||
| 4/7/2026 | Listed for sale | $1,322,738$362/sqft |
Source: ARMLS #7010171 Report a problem | ||
Public tax history
Tax history is unavailable.
Monthly payment
Est. payment
Payment breakdown
Explore the cost of this home by adjusting the details. Changes won't be saved.Climate risks
Neighborhood: 85120
Nearby schools
Schools provided by the listing agent
- Elementary: Desert Vista Elementary School
- Middle: Cactus Canyon Junior High
- High: Apache Junction High School
- District: Apache Junction Unified District
Source: ARMLS. This data may not be complete. We recommend contacting the local school district to confirm school assignments for this home.
- $1,098,0084 bd3 ba3.1k sqft686 W Treasure Trl, Apache Junction, AZ 85120New Construction

- $613,8504 bd3 ba2.6k sqft750 W Rock Needle Trl, Apache Junction, AZ 85120Sold
- $766,189-- bd-- ba3.8k sqft730 W Rock Needle Trl, Apache Junction, AZ 85120Sold
- $746,574-- bd-- ba2.5k sqft716 W Rock Needle Trl, Apache Junction, AZ 85120Sold
Similar homes
- $1,098,0084 bd3 ba3.1k sqft686 W TREASURE Trail, Apache Junction, AZ 85120New ConstructionARMLS
- $1,300,0004 bd3 ba2.7k sqft1124 E LOVELAND Lane, San Tan Valley, AZ 85140For Sale
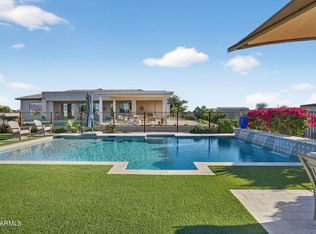 MLS ID #7004579, Kara M Beecroft, The Ave Collective. ARMLS
 - $1,250,0004 bd3 ba3.2k sqft4653 S Venus --, Mesa, AZ 85212For Sale
 MLS ID #7051649, Samantha Statler, HomeSmart. ARMLS
 - $1,295,0004 bd4 ba3.5k sqft223 W FAIRFIELD Street, San Tan Valley, AZ 85143For Sale
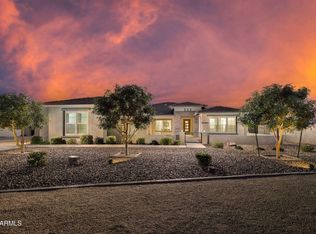 MLS ID #7059278, Taylor Jasper, The Brokery. ARMLS
