Thoughtfully designed for comfortable living and effortless entertaining, this beautiful 2 bedroom, 2 bath patio home in the desirable Spring Villa community offers an inviting open-concept layout and quality finishes throughout. The impressive great room serves as the heart of the home, featuring a soaring vaulted ceiling, elegant crown molding, recessed lighting, custom built-in bookshelves, and a cozy gas fireplace that creates a warm and welcoming atmosphere. Stunning hardwood floors run seamlessly throughout the home highlighting the open floor plan. The kitchen is both stylish and functional, offering maple cabinetry, granite countertops, a center island, matching appliances, and a generous double pantry for abundant storage. You will love the spacious dining area that allows ample room for a large table providing the perfect space for entertaining guests. The primary suite is a relaxing retreat, highlighted by a vaulted ceiling, extensive crown molding, recessed lighting, a comfortable sitting area, and a spacious walk-in closet. The en-suite bath features a double-sink vanity, walk-in shower, and ample space to start and end each day with ease. A second generously sized bedroom and full bath provide comfortable accommodations for guests or family members. Downstairs, the expansive unfinished basement is already plumbed for a full bath and presents endless possibilities for additional living space, a recreation room, home office, or guest suite. Additional highlights include a two-car attached garage, a large concrete patio with a retractable awning for outdoor enjoyment, and attractive landscaping that enhances the home's curb appeal. Trash removal, snow removal, and groundskeeping are including in the monthly maintenance fee. Offering comfort, convenience, and room to grow, this exceptional home is ready for its next owner.
For sale
Price cut: $2.5K (8/3)
$372,500
7120 Brett Frazier Dr, Louisville, KY 40291
2beds
1,821sqft
:
Get pre-qualified$2,461/mo
Single Family Residence
Built in 2005
4,791 Square Feet Lot
$-- Zestimate®
$205/sqft
$19/mo HOA
What's special
Elegant crown moldingCozy gas fireplaceSpacious walk-in closetSpacious dining areaTwo-car attached garageMaple cabinetryInviting open-concept layout
- 43 days |
- 404 |
- 14 |
Zillow last checked:
Listing updated:
Listed by:
Jay Pitts 502-384-5944,
RE/MAX Premier Properties,
John Gossman 502-727-0670
Source: Metro Search Inc. LLC DBA Apex MLS,MLS#: 1721747
Facts & features
Interior
Bedrooms & bathrooms
- Bedrooms: 2
- Bathrooms: 2
- Full bathrooms: 2
Primary bedroom
- Level: First
Bedroom
- Level: First
Full bathroom
- Level: First
Dining room
- Level: First
Kitchen
- Level: First
Laundry
- Level: First
Living room
- Level: First
Sitting room
- Level: First
Heating
- Forced Air, Natural Gas
Cooling
- Central Air
Features
- Basement: Unfinished
- Number of fireplaces: 1
Interior area
- Total structure area: 1,821
- Total interior livable area: 1,821 sqft
- Finished area above ground: 1,821
- Finished area below ground: 0
Property
Parking
- Total spaces: 2
- Parking features: Attached, Entry Front, Driveway
- Attached garage spaces: 2
- Has uncovered spaces: Yes
Features
- Stories: 1
- Patio & porch: Patio, Porch
Lot
- Size: 4,791 Square Feet
- Features: Sidewalk, Cleared
Details
- Parcel number: 23403800790000
Construction
Type & style
- Home type: SingleFamily
- Architectural style: Ranch
- Property subtype: Single Family Residence
Materials
- Vinyl Siding, Wood Frame, Aluminum Siding, Brick
- Foundation: Concrete Perimeter
- Roof: Shingle
Condition
- Year built: 2005
Utilities & green energy
- Sewer: Public Sewer
- Water: Public
- Utilities for property: Electricity Connected, Natural Gas Connected
Community & HOA
Community
- Subdivision: Spring Villa
HOA
- Has HOA: Yes
- HOA fee: $225 annually
Location
- Region: Louisville
Financial & listing details
- Price per square foot: $205/sqft
- Tax assessed value: $242,630
- Annual tax amount: $2,185
- Date on market: 6/26/2026
- Electric utility on property: Yes
Estimated market value
Not available
Estimated sales range
Not available
$1,603/mo
Price history
| Date | Event | Price |
|---|---|---|
| 8/3/2026 | Price change | $372,500-0.7%$205/sqft |
Source:  Metro Search Inc. LLC DBA Apex MLS #1721747 Report a problem Metro Search Inc. LLC DBA Apex MLS #1721747 Report a problem | ||
| 6/26/2026 | Listed for sale | $375,000+45.6%$206/sqft |
Source: Metro Search Inc. LLC DBA Apex MLS #1721747 Report a problem | ||
| 6/11/2020 | Sold | $257,500-4.6%$141/sqft |
Source: Metro Search Inc. LLC DBA Apex MLS #1554326 Report a problem | ||
| 5/1/2020 | Pending sale | $269,900$148/sqft |
Source: Schuler Bauer Real Estate ERA Powered #1554326 Report a problem | ||
| 3/4/2020 | Listed for sale | $269,900-3.6%$148/sqft |
Source: Schuler Bauer Real Estate Services ERA Powered #1554326 Report a problem | ||
| 1/9/2020 | Listing removed | $279,900$154/sqft |
Source: Schuler Bauer Real Estate ERA Powered #1541168 Report a problem | ||
| 10/23/2019 | Price change | $279,900-6.7%$154/sqft |
Source: Schuler Bauer Real Estate ERA Powered #1541168 Report a problem | ||
| 8/24/2019 | Listed for sale | $299,900+23.6%$165/sqft |
Source: Schuler Bauer Real Estate ERA Powered #1541168 Report a problem | ||
| 5/1/2007 | Sold | $242,630$133/sqft |
Source: Agent Provided Report a problem | ||
Public tax history
| Year | Property taxes | Tax assessment |
|---|---|---|
| 2013 | $2,185 -9.9% | $242,630 |
| 2011 | $2,426 | $242,630 |
| 2010 | $2,426 | $242,630 |
| 2009 | $2,426 | $242,630 |
Find assessor info on the county website
Monthly payment
Est. payment
Payment breakdown
Explore the cost of this home by adjusting the details. Changes won't be saved.Climate risks
Neighborhood: Highview
Nearby schools
GreatSchools rating
- 5/10Luhr Elementary SchoolGrades: K-5Distance: 0.6 mi
- 3/10Newburg Middle SchoolGrades: 6-8Distance: 3.4 mi
- 2/10Fern Creek Traditional High SchoolGrades: 9-12Distance: 1.4 mi
- $329,500-- bd-- ba-- sqft7120 Brett Frazier Dr, Louisville, KY 40291Off Market
- $315,0003 bd2 ba1.6k sqft7122 Brett Frazier Dr, Louisville, KY 40291Sold
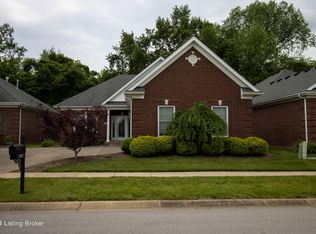
- $297,400-- bd-- ba-- sqft7118 Brett Frazier Dr, Louisville, KY 40291Off Market
- $300,200-- bd-- ba-- sqft7116 Brett Frazier Dr, Louisville, KY 40291Off Market
- $125,000-- bd-- ba-- sqftBrett Frazier Dr, Louisville, KY 40291Off Market
- $250,4503 bd2 ba1.7k sqft7124 Brett Frazier Dr, LOUISVILLE, KY 40291Off Market
- $341,800-- bd-- ba-- sqft7124 Brett Frazier Dr, Louisville, KY 40291Off Market
- $321,6002 bd2 ba1.6k sqft7126 Brett Frazier Dr, Louisville, KY 40291Off Market
A local agent can set up tours, give advice and negotiate with sellers.
Similar homes
- $370,0002 bd2 ba1.6k sqft6533 Villa Spring Dr, Louisville, KY 40291For Sale
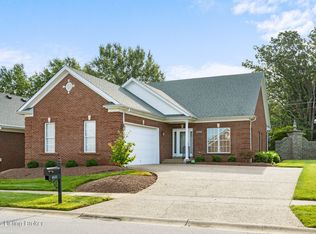
 MLS ID #1724702, Theodore Mitzlaff, Kentucky Select Properties. Metro Search Inc. LLC DBA Apex MLS
 - $349,9003 bd3 ba1.4k sqft7011 Hollow Oaks Dr, Louisville, KY 40291For Sale
 MLS ID #1725155, Lilly Dubon, Weichert Realtors-H. Barry Smith Co.. Metro Search Inc. LLC DBA Apex MLS
 - $315,0003 bd2 ba1.6k sqft8915 Eli Dr, Louisville, KY 40291For Sale
 MLS ID #1725515, Lori F Elliott, Mayer REALTORS. Metro Search Inc. LLC DBA Apex MLS
 - $315,0002 bd2 ba1.6k sqft10717 Glenmary Springs Dr, Louisville, KY 40291For Sale
 MLS ID #1725379, Sarah Weber, Keller Williams Collective. Metro Search Inc. LLC DBA Apex MLS
 - $379,9003 bd3 ba2.7k sqft7309 Spring Run Dr, Louisville, KY 40291For SaleMLS ID #1722153, Thomas R Jordan, Semonin Realtors. Metro Search Inc. LLC DBA Apex MLS
- $435,0004 bd3 ba2.6k sqft8823 Gentlewind Way, Louisville, KY 40291For SaleMLS ID #1725328, Kathy Lewis, Semonin Realtors. Metro Search Inc. LLC DBA Apex MLS
- $439,0003 bd3 ba2.6k sqft9308 Artis Way, Louisville, KY 40291For SaleMLS ID #1725195, Melody J Von Vreckin, Semonin Realtors. Metro Search Inc. LLC DBA Apex MLS
- $355,0003 bd2 ba1.7k sqft10700 Black Walnut Blvd, Louisville, KY 40229For SaleMLS ID #1725088, Ginger Kovacevic, Totally About Houses. Metro Search Inc. LLC DBA Apex MLS
- $349,0003 bd3 ba1.9k sqft10107 Colonel Hancock Dr, Louisville, KY 40291For SaleMLS ID #1713880, Michael Cohen, BERKSHIRE HATHAWAY HomeServices, Parks & Weisberg Realtors. Metro Search Inc. LLC DBA Apex MLS
- $295,0003 bd3 ba1.5k sqft6030 Woodhaven Place Cir, Louisville, KY 40228For SaleMLS ID #1725494, Trevor Gill, simpler.realestate. Metro Search Inc. LLC DBA Apex MLS
- $315,0002 bd2 ba1.5k sqft10902 Oxford Commons Ct, Louisville, KY 40291For SaleMLS ID #1721386, Michael A Wilson, Knob & Key Realty, LLC. Metro Search Inc. LLC DBA Apex MLS
- $320,0003 bd2 ba1.9k sqft7401 Rambo Way, Louisville, KY 40228For Sale
 MLS ID #26016189, Sara Y Bentley, Keller Williams Commonwealth. Imagine MLS
 - $339,0005 bd2 ba2.3k sqft1200 Rudgate Cv, Louisville, KY 40214For SaleMLS ID #1725746, Ollie Jones, Ollie Brown Realtors, LLC. Metro Search Inc. LLC DBA Apex MLS
- $350,0003 bd2 ba1.4k sqft210 E Indian Stone Rd, Shepherdsville, KY 40165For SaleMLS ID #1725528, Tanner D Greenwell, RE/MAX Empire. Metro Search Inc. LLC DBA Apex MLS
- $385,9003 bd4 ba2.5k sqft10114 Glen Rose Ct, Louisville, KY 40229For SaleMLS ID #1719286, Carol Weber, Louisville Realty Group. Metro Search Inc. LLC DBA Apex MLS
- $340,0003 bd2 ba1.1k sqft10408 Vantage Rd, Jeffersontown, KY 40299For SaleMLS ID #1724462, Tammy M Ramsey, EXP Realty LLC. Metro Search Inc. LLC DBA Apex MLS
- $415,0003 bd3 ba2.2k sqft3903 Bayonne Ct, Jeffersontown, KY 40299For SaleMLS ID #1721154, Meghan Smith, Kentucky Select Properties. Metro Search Inc. LLC DBA Apex MLS
- $359,0003 bd3 ba2k sqft7203 Ben Franklin Ct, Louisville, KY 40214For SaleMLS ID #1722999, Mark Hack, GreenTree Real Estate Services. Metro Search Inc. LLC DBA Apex MLS
- $410,0004 bd2 ba1.8k sqft574 Pine Creek Dr, Shepherdsville, KY 40165For SaleMLS ID #1725582, Gabrielle Dunaway, Totally About Houses. Metro Search Inc. LLC DBA Apex MLS
- $389,9003 bd3 ba2.2k sqft1707 Keating Dr, Louisville, KY 40245For SaleMLS ID #1725755, Geoffrey Novak, Knob & Key Realty, LLC. Metro Search Inc. LLC DBA Apex MLS
