Welcome home to this inviting 3-bedroom, 2.5-bath ranch nestled on a quiet cul-de-sac! Enjoy easy one-level living with a professionally designed four-season room and covered patio, perfect for relaxing and taking in views of the beautiful, park-like 0.387-acre yard. An invisible fence with collars is included, and a Generac generator offers added peace of mind. The extra-large two-car garage provides ample parking and storage. The walk-out, unfinished basement offers excellent potential for additional living space or recreation. Enjoy a peaceful setting, generous outdoor space, and the opportunity to make this home your own. See feature sheet. Original Wood Floors under carpet. Property is being sold as-is. Professional photos 10/15.
For sale
Price cut: $10K (10/23)
$325,000
7123 Greenfringe Ln, Cincinnati, OH 45224
3beds
3,060sqft
Single Family Residence
Built in 1959
0.39 Acres Lot
$-- Zestimate®
$106/sqft
$-- HOA
What's special
Peaceful settingEasy one-level livingQuiet cul-de-sacProfessionally designed four-season roomInvisible fence with collarsCovered patioGenerous outdoor space
- 8 days
- 434
- 30
Zillow last checked:
Listing updated:
Listed by:
Lisa M. Yates 513-926-6975,
Comey & Shepherd 513-777-2333
Source: Cincy MLS,MLS#: 1896878 Originating MLS: Cincinnati Area Multiple Listing Service
Originating MLS: Cincinnati Area Multiple Listing Service
Facts & features
Interior
Bedrooms & bathrooms
- Bedrooms: 3
- Bathrooms: 3
- Full bathrooms: 2
- 1/2 bathrooms: 1
Primary bedroom
- Features: Bath Adjoins, Wall-to-Wall Carpet
- Level: First
- Area: 156
- Dimensions: 13 x 12
Bedroom 2
- Level: First
- Area: 130
- Dimensions: 13 x 10
Bedroom 3
- Level: First
- Area: 132
- Dimensions: 12 x 11
Bedroom 4
- Area: 0
- Dimensions: 0 x 0
Bedroom 5
- Area: 0
- Dimensions: 0 x 0
Primary bathroom
- Features: Tile Floor, Tub w/Shower
Bathroom 1
- Features: Full
- Level: First
Bathroom 2
- Features: Full
- Level: Lower
Bathroom 3
- Features: Partial
- Level: First
Dining room
- Features: Walkout, Window Treatment, Wood Floor
- Level: First
- Area: 143
- Dimensions: 13 x 11
Family room
- Area: 0
- Dimensions: 0 x 0
Kitchen
- Features: Tile Floor, Walkout, Window Treatment, Wood Cabinets
- Area: 140
- Dimensions: 14 x 10
Living room
- Features: Built-ins/Bookcases, Fireplace, Walkout, Wall-to-Wall Carpet, Window Treatment, Wood Floor
- Area: 323
- Dimensions: 19 x 17
Office
- Area: 0
- Dimensions: 0 x 0
Heating
- Forced Air, Gas
Cooling
- Ceiling Fan(s), Central Air
Appliances
- Included: Microwave, Oven/Range, Dishwasher, Refrigerator, Disposal, Gas Water Heater
Features
- Natural Woodwork
- Windows: Double Hung, Double Pane Windows, Vinyl
- Basement: Full,Concrete,Unfinished,Walk-Out Access
- Attic: Storage
- Number of fireplaces: 1
- Fireplace features: Brick, Wood Burning, Living Room
Interior area
- Total structure area: 3,060
- Total interior livable area: 3,060 sqft
Property
Parking
- Total spaces: 2
- Parking features: On Street, Driveway, Garage Door Opener
- Garage spaces: 2
- Has uncovered spaces: Yes
Features
- Levels: One
- Stories: 1
- Fencing: Invisible
Lot
- Size: 0.39 Acres
- Dimensions: 224 x 78
- Features: Less than .5 Acre
Details
- Additional structures: Shed(s)
- Parcel number: 5900212014200
- Zoning description: Residential
- Other equipment: Backup Generator, Mechanical Systems (Other), Irrigation Equipment
Construction
Type & style
- Home type: SingleFamily
- Architectural style: Ranch
- Property subtype: Single Family Residence
Materials
- Brick
- Foundation: Concrete Perimeter
- Roof: Shingle
Condition
- New construction: No
- Year built: 1959
Utilities & green energy
- Gas: Natural
- Sewer: Public Sewer
- Water: Public
Community & HOA
Community
- Subdivision: Greenfield Village
HOA
- Has HOA: No
Location
- Region: Cincinnati
Financial & listing details
- Price per square foot: $106/sqft
- Tax assessed value: $205,710
- Annual tax amount: $5,142
- Date on market: 10/16/2026
- Listing terms: No Special Financing
Estimated market value
Not available
Estimated sales range
Not available
Not available
Price history
| Date | Event | Price |
|---|---|---|
| 10/23/2026 | Price change | $325,000-3%$106/sqft |
Source:  Cincy MLS #1896878 Report a problem Cincy MLS #1896878 Report a problem | ||
| 10/16/2026 | Listed for sale | $335,000+112%$109/sqft |
Source: Cincy MLS #1896878 Report a problem | ||
| 9/19/2002 | Sold | $158,000$52/sqft |
Source: Public Record Report a problem | ||
Public tax history
| Year | Property taxes | Tax assessment |
|---|---|---|
| 2025 | $5,240 -0.3% | $71,999 |
| 2024 | $5,258 +3.4% | $71,999 |
| 2023 | $5,084 -8.9% | $71,999 +25.2% |
| 2022 | $5,580 +0.8% | $57,526 |
| 2021 | $5,536 | $57,526 |
| 2020 | $5,536 +18.5% | $57,526 +18% |
| 2019 | $4,670 +3.3% | $48,752 |
| 2018 | $4,519 | $48,752 |
| 2017 | $4,519 +17.7% | $48,752 +20.1% |
| 2016 | $3,840 | $40,604 |
| 2015 | $3,840 +0.1% | $40,604 |
| 2014 | $3,836 -10% | $40,604 -13% |
| 2013 | $4,264 +0.4% | $46,670 |
| 2012 | $4,248 +3.5% | $46,670 |
| 2011 | $4,105 -5.8% | $46,670 -14.8% |
| 2010 | $4,359 +10.3% | $54,748 |
| 2009 | $3,950 +4.9% | $54,748 |
| 2008 | $3,765 +0.5% | $54,748 -1% |
| 2007 | $3,745 +0.6% | $55,300 |
| 2006 | $3,724 -0.4% | $55,300 |
| 2005 | $3,741 +5.5% | $55,300 +8.1% |
| 2003 | $3,545 +6% | $51,135 |
| 2002 | $3,344 +2.8% | $51,135 +10.6% |
| 2001 | $3,252 +26.3% | $46,235 |
| 2000 | $2,575 | $46,235 |
Find assessor info on the county website
Monthly payment
Est. payment
Payment breakdown
Explore the cost of this home by adjusting the details. Changes won't be saved.Climate risks
Neighborhood: Finneytown

Similar homes
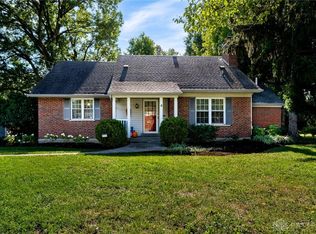
- $350,0004 bd3 ba2.6k sqft563 Wellesley Ave, Cincinnati, OH 45224For Sale

 MLS ID #1897875, Michael E. Teggart, Comey & Shepherd. Cincy MLS
 - $297,9003 bd2 ba1.5k sqft6541 Greenfield Dr, Cincinnati, OH 45224For Sale
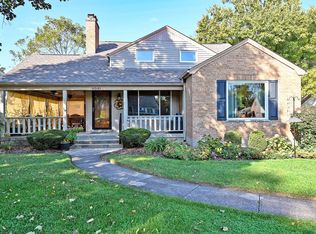 MLS ID #1897490, Melanie J Jackson, Comey & Shepherd. Cincy MLS
 - $310,0003 bd2 ba2.1k sqft7694 View Place Dr, Cincinnati, OH 45224For Sale
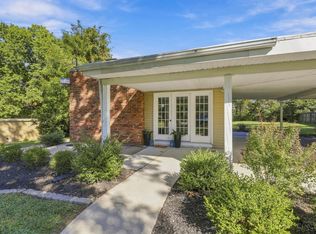 MLS ID #1896501, Alex J Wagner, Coldwell Banker Realty. Cincy MLS
 - $339,9004 bd3 ba2.2k sqft6029 Waldway Ln, Cincinnati, OH 45224For Sale
 MLS ID #1892795, Kristie Morris, Sibcy Cline, Inc.. Cincy MLS
 - $299,9003 bd3 ba1.8k sqft6101 Capri Dr, Cincinnati, OH 45224For SaleMLS ID #1892994, Erica Champion, eXp Realty. Cincy MLS
- $295,0004 bd2 ba2k sqft8650 Zenith Ct, Cincinnati, OH 45231For SaleMLS ID #1897259, Denise M Taylor, eXp Realty. Cincy MLS
- $274,0004 bd2 ba1.8k sqft1074 Archland Dr, Cincinnati, OH 45224For SaleMLS ID #1895062, William G Becker, Coldwell Banker Realty. Cincy MLS
- $410,0003 bd3 ba1.6k sqft1594 Wittekind Ter, Cincinnati, OH 45224For SaleMLS ID #1898136, Lynda M Pohl, Sibcy Cline, Inc.. Cincy MLS
- $279,9004 bd3 ba1.9k sqft6586 S Oak Knoll Dr, Cincinnati, OH 45224For SaleMLS ID #1887354, Charles R Eads, Comey & Shepherd. Cincy MLS
- $245,0003 bd3 ba1.6k sqft949 Winsray Ct, Cincinnati, OH 45224For SaleMLS ID #1893994, Cortney Loyd, Glasshouse Realty Group. Cincy MLS
- $250,0003 bd3 ba2k sqft6136 Tahiti Dr, Cincinnati, OH 45224For SaleMLS ID #1893244, Jennifer E Waddell, Comey & Shepherd. Cincy MLS
- $350,0005 bd4 ba2.7k sqft5751 Belmont Ave, Cincinnati, OH 45224For SaleMLS ID #1863019, Jennifer Pope, Keller Williams Seven Hills Re. Cincy MLS
- $360,0005 bd3 ba2k sqft1526 Marlowe Ave, Cincinnati, OH 45224For SaleMLS ID #1894005, Michel C Minella, Coldwell Banker Realty. Cincy MLS
- $413,0004 bd3 ba2.9k sqft7809 View Place Dr, Cincinnati, OH 45224For SaleMLS ID #1871076, Daniel J. Beirne, Opendoor Brokerage LLC. Cincy MLS
- $322,5003 bd1 ba2k sqft9084 Arrowhead Ct, Cincinnati, OH 45231For SaleMLS ID #1892680, Paige von Hoffmann, Coldwell Banker Realty. Cincy MLS
- $349,9004 bd3 ba2.1k sqft7444 Clovernook Ave, Cincinnati, OH 45231For SaleMLS ID #1896860, Varun Varma, Coldwell Banker Realty. Cincy MLS
- $265,0004 bd4 ba2k sqft5612 Little Flower Ave, Cincinnati, OH 45239For SaleMLS ID #1898089, Kimberly A. Price, Plum Tree Realty. Cincy MLS
- $229,9993 bd2 ba1.9k sqft8417 Gamma Ct, Cincinnati, OH 45231For SaleMLS ID #1897929, Regina A. Chilcoat, Comey & Shepherd. Cincy MLS
- $259,0003 bd2 ba1.8k sqft6663 Memory Ln, Cincinnati, OH 45239For SaleMLS ID #1897887, Kassandra L. Faugno, Red 1 Realty, LLC. Cincy MLS
- $399,0005 bd4 ba4k sqft4418 Station Ave, Cincinnati, OH 45232For SaleMLS ID #1898034, Amanda J Pertuset, Coldwell Banker Realty. Cincy MLS
