Welcome to this beautifully maintained 3-bedroom, 2-bathroom home nestled in a the quiet East Summit neighborhood. Thoughtfully updated and move-in ready, this property offers both comfort and style with a spacious, well-designed layout. The private primary suite features a generous bathroom complete with a relaxing soaking tub, separate walk-in shower, and dual vanity sinks. Throughout the home, you'll find attractive tile flooring that creates a seamless and modern feel. The kitchen is well-equipped with quality appliances and provides plenty of space for cooking and entertaining. Recent improvements add even more value and peace of mind, including a new roof installed in 2025, fresh interior paint, a freshly painted garage, a brand-new bathroom sink, updated light fixtures, and new AC vents throughout the home. Step outside to enjoy the fully fenced backyard, offering the perfect space for pets, outdoor gatherings, gardening, or simply unwinding in your own private retreat. Conveniently located near LEGOLAND Florida Resort, shopping, dining, schools, and major roadways, this home combines a peaceful residential setting with easy access to all that Winter Haven has. Don't miss this opportunity to own a beautifully updated home in one of Winter Haven's desirable, quiet neighborhoods. Schedule your private showing today!
For sale
$310,000
7123 SUMMIT DRIVE, WINTER HAVEN, FL 33884
3beds
1,504sqft
Single Family Residence
Built in 2005
7,815 Square Feet Lot
$303,000 Zestimate®
$206/sqft
$22/mo HOA
What's special
Generous bathroomRelaxing soaking tubSpacious well-designed layoutAttractive tile flooringPrivate primary suiteSeparate walk-in showerQuality appliances
- 17 days
- 195
- 4
Likely to sell faster than
Zillow last checked:
Listing updated:
Listed by:
Minoo Brown 863-207-5898,
HOGAN & ASSOCIATES REAL ESTATE FIRM 863-207-3043
Source: Stellar MLS,MLS#: B4902406 Originating MLS: Bartow
Facts & features
Interior
Bedrooms & bathrooms
- Bedrooms: 3
- Bathrooms: 2
- Full bathrooms: 2
Primary bedroom
- Features: Walk-In Closet(s)
- Level: First
Bedroom 2
- Features: Built-in Closet
- Level: First
Bedroom 3
- Features: Built-in Closet
- Level: First
Primary bathroom
- Level: First
Bathroom 1
- Level: First
Kitchen
- Features: Breakfast Bar
- Level: First
Living room
- Level: First
Heating
- Central
Cooling
- Central Air
Appliances
- Included: Dishwasher, Disposal, Dryer, Electric Water Heater, Microwave, Range, Refrigerator, Washer
- Laundry: Inside, Laundry Room
Features
- Ceiling Fan(s), Eating Space In Kitchen, Walk-In Closet(s)
- Flooring: Ceramic Tile
- Has fireplace: No
Interior area
- Total structure area: 1,944
- Total interior livable area: 1,504 sqft
Video & virtual tour
Property
Parking
- Total spaces: 2
- Parking features: Driveway, Garage Door Opener
- Attached garage spaces: 2
- Has uncovered spaces: Yes
Features
- Levels: One
- Stories: 1
- Exterior features: Irrigation System, Private Mailbox, Private Yard
- Fencing: Fenced
Lot
- Size: 7,815 Square Feet
Details
- Parcel number: 272907855609000770
- Special conditions: None
Construction
Type & style
- Home type: SingleFamily
- Property subtype: Single Family Residence
Materials
- Block
- Foundation: Slab
- Roof: Shingle
Condition
- Completed
- New construction: No
- Year built: 2005
Utilities & green energy
- Sewer: Public Sewer
- Water: Public
- Utilities for property: Cable Available, Electricity Connected, Public, Sewer Available, Water Connected
Community & HOA
Community
- Pet fee: $0 monthly
- Subdivision: SUMMIT EAST PH 01
HOA
- Has HOA: Yes
- HOA fee: $22 monthly
- HOA name: Laura Beth Morell
Location
- Region: Winter Haven
Financial & listing details
- Price per square foot: $206/sqft
- Tax assessed value: $201,688
- Annual tax amount: $3,652
- Date on market: 10/27/2026
- Cumulative days on market: 18 days
- Listing terms: Cash,Conventional,FHA,USDA Loan,VA Loan
- Ownership: Fee Simple
- Total actual rent: 0
- Electric utility on property: Yes
- Road surface type: Asphalt
Estimated market value
$303,000
$288,000 - $318,000
$1,893/mo
Price history
| Date | Event | Price |
|---|---|---|
| 10/27/2026 | Listed for sale | $310,000+158.3%$206/sqft |
Source:  Stellar MLS #B4902406 Report a problem | ||
| 3/22/2024 | Listing removed | -- |
Source: Stellar MLS #P4929520 Report a problem | ||
| 3/10/2024 | Listed for rent | $2,000-7%$1/sqft |
Source: Stellar MLS #P4929520 Report a problem | ||
| 3/15/2023 | Listing removed | -- |
Source: Zillow Rentals Report a problem | ||
| 3/3/2023 | Listed for rent | $2,150$1/sqft |
Source: Zillow Rentals Report a problem | ||
| 9/4/2015 | Sold | $120,000+0.6%$80/sqft |
Source: Public Record Report a problem | ||
| 7/28/2015 | Price change | $119,300-4.9%$79/sqft |
Source: RE/MAX Associate Realty #P4705391 Report a problem | ||
| 6/25/2015 | Price change | $125,500-10%$83/sqft |
Source: RE/MAX Associate Realty #P4705391 Report a problem | ||
| 5/22/2015 | Listed for sale | $139,400+58%$93/sqft |
Source: RE/MAX ASSOCIATE REALTY #P4705391 Report a problem | ||
| 4/13/2015 | Sold | $88,200-55.9%$59/sqft |
Source: Public Record Report a problem | ||
| 3/6/2006 | Sold | $199,900+40.9%$133/sqft |
Source: Public Record Report a problem | ||
| 12/13/2005 | Sold | $141,900+425.6%$94/sqft |
Source: Public Record Report a problem | ||
| 5/10/2005 | Sold | $27,000$18/sqft |
Source: Public Record Report a problem | ||
Public tax history
| Year | Property taxes | Tax assessment |
|---|---|---|
| 2025 | $3,771 -4.7% | $201,688 -3.4% |
| 2024 | $3,956 +2.2% | $208,798 +10% |
| 2023 | $3,873 +11.2% | $189,816 +10% |
| 2022 | $3,484 +11.6% | $172,560 +10% |
| 2021 | $3,123 +8.9% | $156,873 +10% |
| 2020 | $2,866 +8% | $142,612 +10% |
| 2019 | $2,655 | $129,647 +4.7% |
| 2018 | $2,655 +8.3% | $123,799 +15.5% |
| 2017 | $2,452 +20.3% | $107,146 +3.5% |
| 2016 | $2,039 +4.5% | $103,502 +6.5% |
| 2015 | $1,951 +8% | $97,199 +4.5% |
| 2014 | $1,806 -1.1% | $92,995 +4.9% |
| 2013 | $1,826 +7.4% | $88,693 +7.2% |
| 2012 | $1,700 +0.9% | $82,738 +1.7% |
| 2011 | $1,685 -24.2% | $81,334 -23.1% |
| 2010 | $2,223 -6.7% | $105,754 -2.7% |
| 2009 | $2,382 -20.8% | $108,712 -24.6% |
| 2008 | $3,007 | $144,147 |
| 2007 | -- | -- |
| 2006 | $2,781 | -- |
| 2005 | -- | -- |
| 2004 | $378 | -- |
Find assessor info on the county website
Monthly payment
Est. payment
Payment breakdown
Explore the cost of this home by adjusting the details. Changes won't be saved.Climate risks
Neighborhood: 33880
Nearby schools
Schools provided by the listing agent
- Elementary: Garden Grove Elem
- Middle: Denison Middle
- High: Winter Haven Senior
Source: Stellar MLS. This data may not be complete. We recommend contacting the local school district to confirm school assignments for this home.

Similar homes
- $300,0003 bd3 ba1.9k sqft235 GOLF AIRE BOULEVARD, WINTER HAVEN, FL 33884For Sale
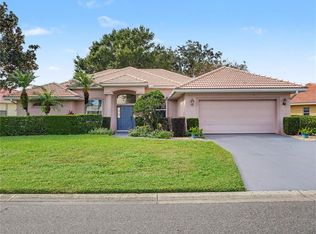
 MLS ID #TB8563778, Ray Garza, ORCHARD BROKERAGE, LLC. Stellar MLS
- $299,9003 bd2 ba1.4k sqft5988 FOXHOLLOW DRIVE, WINTER HAVEN, FL 33884For Sale
 MLS ID #L4966434, Candice Knoll, KELLER WILLIAMS REALTY SMART 1. Stellar MLS
- $300,0003 bd2 ba1.6k sqft1007 MOCKINGBIRD CIRCLE, WINTER HAVEN, FL 33884For Sale
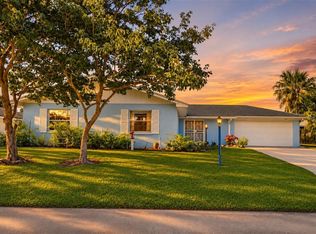 MLS ID #O6454289, Carlos German, EXP REALTY LLC. Stellar MLS
- $335,0003 bd2 ba1.8k sqft7002 SUMMIT CIRCLE, WINTER HAVEN, FL 33884For Sale
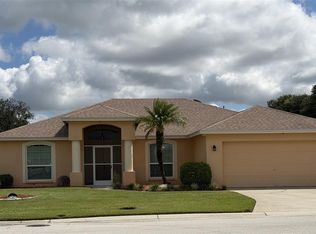 MLS ID #TB8552575, Angela Fowler, ANGELA FOWLER REAL ESTATE, LLC. Stellar MLS
- $289,0003 bd2 ba1.2k sqft5814 DRIFTWOOD DRIVE, WINTER HAVEN, FL 33884For SaleMLS ID #L4965467, Solomon Gallant, S & D REAL ESTATE SERVICE LLC. Stellar MLS
- $315,0004 bd2 ba1.7k sqft4314 MANDOLIN BOULEVARD, WINTER HAVEN, FL 33884For SaleMLS ID #L4966262, Deanna Stone, THE STONES REAL ESTATE FIRM. Stellar MLS
- $285,0004 bd2 ba1.8k sqft7158 SUMMIT PLACE, WINTER HAVEN, FL 33884For SaleMLS ID #P4939488, Glenda Pruitt, FLORIDA HOME CHOICE REALTY. Stellar MLS
- $348,9003 bd2 ba2k sqft3212 OAK TREE LANE, WINTER HAVEN, FL 33884For SaleMLS ID #P4940379, Kennedy Matthews, JULIE MATTHEWS GROUP LLC. Stellar MLS
- $275,0003 bd2 ba1.6k sqft221 GOLF AIRE BOULEVARD, WINTER HAVEN, FL 33884For SaleMLS ID #L4959992, Jenni Thompson, KELLER WILLIAMS REALTY. Stellar MLS
- $330,0004 bd2 ba1.6k sqft221 MANDOLIN DRIVE, WINTER HAVEN, FL 33884For SaleMLS ID #L4965776, Bryan Dicks, COLDWELL BANKER REALTY. Stellar MLS
- $320,0003 bd2 ba1.5k sqft329 LAKE DAISY LOOP, WINTER HAVEN, FL 33884For SaleMLS ID #G5112198, Jasmin Vargas, LA ROSA RTY WINTER GARDEN LLC. Stellar MLS
- $310,0003 bd2 ba2.1k sqft3614 PLYMOUTH DRIVE, WINTER HAVEN, FL 33884For SaleMLS ID #TB8522011, Andrew Duncan, LPT REALTY LLC. Stellar MLS
- $299,0003 bd2 ba1.5k sqft3947 CYPRESS LANDING W, WINTER HAVEN, FL 33884For SaleMLS ID #TB8559476, Taylor Clark, LING REALTY, LLC. Stellar MLS
- $309,9003 bd2 ba1.8k sqft2820 TRADITIONS BOULEVARD S, WINTER HAVEN, FL 33884For SaleMLS ID #TB8531455, Stephanie Bombinski, AGENT GROUP REALTY. Stellar MLS
- $294,0003 bd2 ba1.6k sqft12 SAINT KITTS CIRCLE, WINTER HAVEN, FL 33884For SaleMLS ID #L4965243, Monica Harris PA, LA ROSA REALTY PRESTIGE. Stellar MLS
- $259,9002 bd2 ba1.5k sqft4084 CARTERET DRIVE, WINTER HAVEN, FL 33884For SaleMLS ID #L4966379, Casandra Vann, KELLER WILLIAMS REALTY. Stellar MLS
- $279,9003 bd2 ba1.5k sqft1015 MOCKINGBIRD CIRCLE, WINTER HAVEN, FL 33884For SaleMLS ID #L4965517, Annie Wood, HARPER REALTY FL, LLC. Stellar MLS
- $279,9003 bd2 ba1.6k sqft4446 GLENNS LANDING, WINTER HAVEN, FL 33884For SaleMLS ID #L4966012, John Calhoun, CENTURY 21 WATSON & MYERS REALTY. Stellar MLS
- $295,0003 bd2 ba1.4k sqftBerryhill, Winter Haven, FL 33884For Sale
 MLS ID #A11978099, Lucy Elias, Legacy Realty Partners, LLC.. MIAMI
- $280,0003 bd2 ba1.8k sqft142 MORNING GLORY CIRCLE, WINTER HAVEN, FL 33884For SaleMLS ID #P4938643, Karen Myers, CENTURY 21 MYERS REALTY. Stellar MLS
