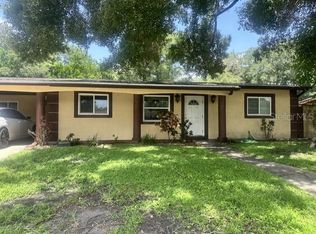
Move-in ready 3 bedroom, 2 bath pool home with 2-car garage, nestled at the quiet end of a dead-end street and surrounded by mature trees for added privacy and shade. The home invites you in with a large living room/dining room combo that is right off of the kitchen. All three bedrooms and two full baths are thoughtfully arranged to maximize comfort. Out back, enjoy your own fenced in, private pool surrounded by mature trees, creating a shaded retreat for summer afternoons and weekend gatherings. The large backyard offers ample space for lounge chairs, outdoor dining, and grilling, so the yard truly functions as an extension of the living space. A circular driveway and attached 2-car garage offer generous parking for residents and guests, while improving curb appeal and everyday convenience. Being located on a dead-end street adds a valuable layer of privacy and reduced through-traffic, ideal for anyone seeking a quieter residential setting. Located near major roads, shopping, and a great asking price, this home is a must see.
Pending
Price increase: $10K (8/1)
$340,000
7123 WOODFIELD DRIVE, TAMPA, FL 33617
3beds
1,460sqft
Single Family Residence
Built in 1966
9,439 Square Feet Lot
$337,000 Zestimate®
$233/sqft
$-- HOA
What's special
Pool homeFenced in private poolCircular driveway
- 31 days |
- 3,550 |
- 288 |
Likely to sell faster than
Zillow last checked:
Listing updated:
Listed by:
Jeffrey Gould 813-421-3007,
JEFFREY GOULD REAL ESTATE LLC 813-421-3007
Source: Stellar MLS,MLS#: TB8529988 Originating MLS: Suncoast Tampa
Originating MLS: Suncoast Tampa
Facts & features
Interior
Bedrooms & bathrooms
- Bedrooms: 3
- Bathrooms: 2
- Full bathrooms: 2
Rooms
- Room types: Utility Room
Primary bedroom
- Features: Walk-In Closet(s)
- Level: First
- Area: 180 Square Feet
- Dimensions: 15x12
Bedroom 2
- Features: Built-in Closet
- Level: First
- Area: 272 Square Feet
- Dimensions: 17x16
Bedroom 3
- Features: Built-in Closet
- Level: First
- Area: 135 Square Feet
- Dimensions: 15x9
Dining room
- Level: First
- Area: 204 Square Feet
- Dimensions: 17x12
Family room
- Features: Shower No Tub
- Level: First
- Area: 272 Square Feet
- Dimensions: 17x16
Kitchen
- Features: Pantry
- Level: First
- Area: 120 Square Feet
- Dimensions: 12x10
Living room
- Level: First
- Area: 168 Square Feet
- Dimensions: 12x14
Heating
- Central
Cooling
- Central Air
Appliances
- Included: Dishwasher, Range, Refrigerator
- Laundry: Inside
Features
- Walk-In Closet(s)
- Flooring: Ceramic Tile
- Has fireplace: No
Interior area
- Total structure area: 2,200
- Total interior livable area: 1,460 sqft
Video & virtual tour
Property
Parking
- Total spaces: 2
- Parking features: Circular Driveway
- Garage spaces: 2
- Has uncovered spaces: Yes
- Details: Garage Dimensions: 20x20
Features
- Levels: One
- Stories: 1
- Patio & porch: Patio
- Exterior features: Other
- Has private pool: Yes
- Pool features: In Ground
- Fencing: Fenced
Lot
- Size: 9,439 Square Feet
- Dimensions: 80 x 118
- Features: Cul-De-Sac
- Residential vegetation: Mature Landscaping, Oak Trees, Trees/Landscaped
Details
- Parcel number: U2728191KQ00000200008.0
- Zoning: RSC-6
- Special conditions: None
Construction
Type & style
- Home type: SingleFamily
- Property subtype: Single Family Residence
Materials
- Block, Brick
- Foundation: Slab
- Roof: Shingle
Condition
- New construction: No
- Year built: 1966
Utilities & green energy
- Sewer: Public Sewer
- Water: Public
- Utilities for property: Public
Community & HOA
Community
- Pet fee: $0 monthly
- Subdivision: WOODFIELD ESTATES
HOA
- Has HOA: No
Location
- Region: Tampa
Financial & listing details
- Price per square foot: $233/sqft
- Tax assessed value: $250,374
- Annual tax amount: $5,213
- Date on market: 7/16/2026
- Cumulative days on market: 24 days
- Listing terms: Cash,Conventional,FHA,VA Loan
- Ownership: Fee Simple
- Total actual rent: 0
- Road surface type: Paved, Asphalt
Estimated market value
$337,000
$320,000 - $354,000
$2,582/mo
Price history
| Date | Event | Price |
|---|---|---|
| 8/3/2026 | Pending sale | $340,000$233/sqft |
Source:  Stellar MLS #TB8529988 Report a problem Stellar MLS #TB8529988 Report a problem | ||
| 8/1/2026 | Price change | $340,000+3%$233/sqft |
Source: Stellar MLS #TB8529988 Report a problem | ||
| 7/27/2026 | Price change | $330,000+6.5%$226/sqft |
Source: Stellar MLS #TB8529988 Report a problem | ||
| 7/16/2026 | Listed for sale | $310,000+289.4%$212/sqft |
Source: Stellar MLS #TB8529988 Report a problem | ||
| 8/24/2020 | Listing removed | $1,530$1/sqft |
Source: Tricon American Homes Report a problem | ||
| 7/17/2020 | Listed for rent | $1,530+24.9%$1/sqft |
Source: Tricon American Homes Report a problem | ||
| 4/6/2013 | Listing removed | $1,225$1/sqft |
Source: 813 Rents, Inc. Report a problem | ||
| 1/30/2013 | Price change | $1,225-2%$1/sqft |
Source: 813 Rents, Inc. Report a problem | ||
| 1/3/2013 | Price change | $1,250-2%$1/sqft |
Source: 813 Rents, Inc. Report a problem | ||
| 12/11/2012 | Price change | $1,275-5.6%$1/sqft |
Source: 813 Rents, Inc. Report a problem | ||
| 12/1/2012 | Listed for rent | $1,350$1/sqft |
Source: 813 Rents, Inc. Report a problem | ||
| 9/19/2012 | Sold | $79,600-4.1%$55/sqft |
Source: Public Record Report a problem | ||
| 8/22/2012 | Listed for sale | $83,000$57/sqft |
Source: Real Estate Exchange Est #T2511271 Report a problem | ||
| 5/11/2012 | Listing removed | $83,000$57/sqft |
Source: Real Estate Exchange Est #T2511271 Report a problem | ||
| 3/30/2012 | Price change | $83,000-8.8%$57/sqft |
Source: Real Estate Exchange Est #T2511271 Report a problem | ||
| 3/23/2012 | Listed for sale | $91,000-53.3%$62/sqft |
Source: Real Estate Exchange Est #T2511271 Report a problem | ||
| 2/21/2012 | Sold | $195,000$134/sqft |
Source: Agent Provided Report a problem | ||
| 10/28/2005 | Sold | $195,000+32.7%$134/sqft |
Source: Public Record Report a problem | ||
| 5/9/2005 | Sold | $147,000+77.1%$101/sqft |
Source: Public Record Report a problem | ||
| 11/2/2001 | Sold | $83,000+9.9%$57/sqft |
Source: Public Record Report a problem | ||
| 6/1/1995 | Sold | $75,500$52/sqft |
Source: Public Record Report a problem | ||
Public tax history
| Year | Property taxes | Tax assessment |
|---|---|---|
| 2025 | $5,213 +15.9% | $250,374 +18% |
| 2024 | $4,499 +10.4% | $212,224 +10% |
| 2023 | $4,073 +6.1% | $192,931 +10% |
| 2022 | $3,839 +13.2% | $175,392 +10% |
| 2021 | $3,392 +12.6% | $159,447 +10% |
| 2020 | $3,014 +2% | $144,952 +1.1% |
| 2019 | $2,955 | $143,326 +4.1% |
| 2018 | $2,955 +3.5% | $137,649 +29.9% |
| 2017 | $2,855 +25% | $105,935 +3.2% |
| 2016 | $2,284 +1.9% | $102,613 -1.9% |
| 2015 | $2,240 +15.1% | $104,554 +27.5% |
| 2014 | $1,946 | $82,005 +10% |
| 2013 | $1,946 +23.6% | $74,550 +15.6% |
| 2012 | $1,575 -9.5% | $64,489 -11.1% |
| 2011 | $1,741 -8.8% | $72,542 -10.9% |
| 2010 | $1,909 -18.6% | $81,395 -20.9% |
| 2009 | $2,344 -20.9% | $102,853 -22.9% |
| 2008 | $2,963 -7.9% | $133,380 -10.2% |
| 2007 | $3,218 -6% | $148,540 +2% |
| 2006 | $3,424 +15.4% | $145,696 +20.6% |
| 2005 | $2,966 | $120,837 +24.2% |
| 2004 | -- | $97,257 +6.9% |
| 2003 | -- | $90,956 +5.6% |
| 2002 | -- | $86,171 +9.8% |
| 2001 | -- | $78,447 +13.7% |
| 2000 | $1,864 | $69,011 |
Find assessor info on the county website
Monthly payment
Est. payment
Payment breakdown
Explore the cost of this home by adjusting the details. Changes won't be saved.Climate risks
Neighborhood: 33617
Nearby schools
GreatSchools rating
- 4/10Robles Elementary SchoolGrades: PK-5Distance: 0.9 mi
- 2/10Greco Middle SchoolGrades: 6-8Distance: 2.8 mi
- 3/10King High SchoolGrades: 9-12Distance: 0.5 mi
- $373,5004 bd2 ba2k sqft7125 Woodfield Dr, Tampa, FL 33617Off Market
- $339,6003 bd2 ba1.6k sqft7111 Woodfield Dr, Tampa, FL 33617Off Market
- $362,2004 bd2 ba2.1k sqft7109 Woodfield Dr, Tampa, FL 33617Off Market

- $466,0004 bd3 ba2.1k sqft7124 Woodfield Dr, Tampa, FL 33617Off Market
- $348,1003 bd2 ba1.7k sqft7122 Woodfield Dr, Tampa, FL 33617Off Market
- $347,5003 bd2 ba2k sqft7107 Woodfield Dr, Tampa, FL 33617Off Market
- $324,4003 bd2 ba1.3k sqft7120 Woodfield Dr, Tampa, FL 33617Off Market
- $155,0002 bd2 ba975 sqft7513 Pitch Pine Cir #134, Tampa, FL 33617Sold
A local agent can set up tours, give advice and negotiate with sellers.
A local lender can help you make sure your offer is ready when you are.
Similar homes
- $357,0004 bd2 ba1.4k sqft7117 N 50TH STREET, TAMPA, FL 33617For Sale

 MLS ID #O6433542, Karen Albright, OPENDOOR BROKERAGE LLC. Stellar MLS
 - $315,0003 bd2 ba1.6k sqft4618 POMPANO DRIVE, TAMPA, FL 33617For Sale
 MLS ID #TB8532215, Jasmine Evans, TURNKEY REAL ESTATE BROKERAGE. Stellar MLS
 - $355,0003 bd2 ba1.3k sqft7815 PINE HILL DRIVE, TAMPA, FL 33617For Sale
 MLS ID #TB8511114, Ashley Atkins Grogan, LPT REALTY, LLC. Stellar MLS
 - $350,0003 bd2 ba1.2k sqft8616 SHIRLEY DRIVE, TEMPLE TERRACE, FL 33617For Sale
 MLS ID #W7888325, James Boardman Jr., PA, LPT REALTY, LLC. Stellar MLS
 - $345,0004 bd2 ba1k sqft4224 E REGNAS AVENUE, TAMPA, FL 33617For SaleMLS ID #TB8535378, Golf Phuphanich, LPT REALTY, LLC. Stellar MLS
- $355,0004 bd2 ba1.5k sqft4617 SNOOK DRIVE, TAMPA, FL 33617For SaleMLS ID #TB8510332, Robert Piccirilli, UNIVERSITY REALTY OF TAMPA. Stellar MLS
- $350,0004 bd3 ba2k sqft8020 TIERRA VERDE DRIVE, TAMPA, FL 33617For SaleMLS ID #TB8519420, Lorraine Greenwood, COLDWELL BANKER REALTY. Stellar MLS
- $350,0003 bd2 ba1.2k sqft5013 FINDERS COURT, TAMPA, FL 33617New ConstructionMLS ID #TB8538193, Tanisha Hubbard, NACA. Stellar MLS
- $360,0003 bd2 ba1.2k sqft8711 BUSCH OAKS STREET, TAMPA, FL 33617For SaleMLS ID #TB8534237, David Morales, REDFIN CORPORATION. Stellar MLS
- $345,0004 bd2 ba1.7k sqft9406 N HARTTS DRIVE, TAMPA, FL 33617For SaleMLS ID #TB8536841, Jamie Klingman, BOUTIQUE REALTY FLORIDA. Stellar MLS
- $385,0003 bd2 ba1.9k sqft5304 ROSECREST CIRCLE, TAMPA, FL 33617For SaleMLS ID #TB8476198, Tony Baroni, KELLER WILLIAMS SUBURBAN TAMPA. Stellar MLS
- $299,0003 bd2 ba1.3k sqft5328 RAINBOW DRIVE, TEMPLE TERRACE, FL 33617For SaleMLS ID #TB8536280, Julie Phan, LLC, LPT REALTY, LLC. Stellar MLS
- $307,0003 bd2 ba1.1k sqft4209 E ALENE DRIVE, TAMPA, FL 33617For SaleMLS ID #O6423657, Karen Albright, OPENDOOR BROKERAGE LLC. Stellar MLS
- $385,0003 bd2 ba1.2k sqft8719 N TEMPLE AVENUE, TAMPA, FL 33617For SaleMLS ID #TB8528289, Jackie Foster, EXP REALTY LLC. Stellar MLS
- $293,0003 bd2 ba975 sqft4419 DOLPHIN DR, TAMPA, FL 33617For SaleMLS ID #TB8528509, Justin Meyers, ORCHARD BROKERAGE, LLC. Stellar MLS
- $350,0003 bd2 ba1.2k sqft5017 FINDERS COURT, TAMPA, FL 33617New ConstructionMLS ID #TB8535057, Tanisha Hubbard, NACA. Stellar MLS
- $315,0004 bd2 ba1.3k sqft3908 E HANNA AVENUE, TAMPA, FL 33610For SaleMLS ID #TB8537382, Jason Welch, SENSIBLE PROPERTY MANAGMENT. Stellar MLS
- $315,0003 bd2 ba1k sqft3622 E LAMBRIGHT STREET, TAMPA, FL 33610For SaleMLS ID #TB8536888, Brian Frey, PINEYWOODS REALTY LLC. Stellar MLS
- $360,0004 bd2 ba1.6k sqft4009 E POWHATAN AVENUE, TAMPA, FL 33610For SaleMLS ID #TB8536677, Emily Nguyen, INVESTOR CORNER REALTY LLC. Stellar MLS
- $400,0004 bd2 ba1.4k sqft9242 N 52ND STREET, TAMPA, FL 33617For SaleMLS ID #TB8534277, Adam Sollazzo, GREAT WESTERN REALTY. Stellar MLS
