Back on the market — every inspection is complete, the septic has been pumped, and this home is ready to welcome its new owner! Welcome home to 7125 McGeorge, where space, style, and serious upgrades come together on almost a full acre of land. This 5-bedroom (4 conforming), 3-bathroom home has been thoughtfully improved with major additions that make it stand out in this price range — the kind of upgrades you usually have to pay a premium for, already done for you. Step inside to an open-concept layout designed for everyday living and easy entertaining. The kitchen is the heart of the home, anchored by gorgeous quartz countertops that flow throughout, giving the space a clean, upscale feel. With five bedrooms and three full bathrooms, there's room for everyone — whether you need space for a growing family, room for guests, or a dedicated home office setup. Flexible square footage means this layout can adapt to however your life is shaped right now. The real showstoppers, though, are the additions you won't find on just any listing. A newly added attached 3RD GARAGE and SHOP gives hobbyists, tinkerers, and anyone with "just one more project" the workshop space they've always wanted — plenty of room for extra vehicles, tools, equipment, or storage. Step out back and you'll find a brand-new deck overlooking a NEWLY installed in-ground heated pool, the perfect setup for summer cookouts, quiet evenings, and year-round enjoyment no matter the season. Privacy lovers will especially appreciate the setting: there are no homes directly behind the property, just open land stretching out behind you. That means peaceful views, extra breathing room, and none of the closed-in feeling you get in a typical subdivision. With almost a full acre to enjoy, major recent upgrades already in place, and all the pre-sale groundwork done, this is a rare combination of move-in-ready and truly upgraded. Homes with this much added value at this price point don't come along often — and with inspections and septic already handled, there's nothing standing between you and moving in. This one won't last — schedule your showing today!
For sale
Price cut: $2.2K (9/28)
$447,777
7125 McGeorge Rd, Milford, KS 66514
5beds
2,800sqft
Single Family Residence
Built in 1996
0.93 Acres Lot
$-- Zestimate®
$160/sqft
$-- HOA
What's special
In-ground heated poolBrand-new deck
- 54 days
- 352
- 23
Zillow last checked:
Listing updated:
Listed by:
Laura Ebert 785-458-9741,
Real Broker, LLC Manhattan
Source: FHARMLS as distributed by MLS GRID,MLS#: 20262092
Facts & features
Interior
Bedrooms & bathrooms
- Bedrooms: 5
- Bathrooms: 3
- Full bathrooms: 3
Primary bedroom
- Description: Two closets and bathroom attached
- Level: Main
Bedroom 2
- Description: Bedroom on the front
- Level: Main
Bedroom 3
- Description: Office space/bedroom
- Level: Main
Bedroom 4
- Description: Big window near bathroom
- Level: Lower 1
Dining room
- Description: Large area open to kitchen and deck.
- Level: Main
Kitchen
- Description: Open Concept to deck/pool, to livingroom
- Level: Main
Laundry
- Description: Door to underneath the deck
- Level: Lower 1
Living room
- Description: Wide open space with LVP
- Level: Main
Other
- Description: Big bedroom, non conforming
- Level: Lower 1
Other
- Description: Den area for living area
- Level: Lower 1
Heating
- Natural Gas
Cooling
- Ceiling Fan(s), Central Air
Features
- Eat-in Kitchen, Breakfast Bar, Primary Bathroom, Primary Bedroom Walk-In Closet, Formal Dining, Dual Primary Closets, Storm Shelter
- Flooring: Carpet, Vinyl
- Basement: Finished,Concrete,Walk-Out Access
Interior area
- Total structure area: 2,800
- Total interior livable area: 2,800 sqft
- Finished area above ground: 1,400
- Finished area below ground: 1,400
Video & virtual tour
Property
Parking
- Total spaces: 3
- Parking features: Garage
- Garage spaces: 3
Features
- Patio & porch: Covered, Patio
- Has private pool: Yes
- Pool features: In Ground
- Fencing: Metal,Owned
- Waterfront features: Lake
Lot
- Size: 0.93 Acres
Details
- Parcel number: 0451600011005000
Construction
Type & style
- Home type: SingleFamily
- Architectural style: Other,Ranch
- Property subtype: Single Family Residence
Materials
- Brick Accent
- Roof: Architecture Dimensioned,Asphalt,Less than 5 years
Condition
- Year built: 1996
Utilities & green energy
- Sewer: Septic Tank
- Utilities for property: Electricity Available, Propane, Rural Water
Community & HOA
HOA
- Has HOA: No
- Amenities included: Wooded Lot
Location
- Region: Milford
Financial & listing details
- Price per square foot: $160/sqft
- Tax assessed value: $325,620
- Annual tax amount: $4,004
- Date on market: 8/5/2026
- Cumulative days on market: 55 days
- Road surface type: Concrete, Gravel
Estimated market value
Not available
Estimated sales range
Not available
Not available
Price history
| Date | Event | Price |
|---|---|---|
| 9/28/2026 | Price change | $447,777-0.5%$160/sqft |
Source:  FHARMLS as distributed by MLS GRID #20262092 Report a problem FHARMLS as distributed by MLS GRID #20262092 Report a problem | ||
| 9/22/2026 | Listed for sale | $450,000$161/sqft |
Source: FHARMLS as distributed by MLS GRID #20262092 Report a problem | ||
| 8/26/2026 | Pending sale | $450,000$161/sqft |
Source: FHARMLS as distributed by MLS GRID #20262092 Report a problem | ||
| 8/20/2026 | Price change | $450,000-7.2%$161/sqft |
Source: FHARMLS as distributed by MLS GRID #20262092 Report a problem | ||
| 8/5/2026 | Price change | $485,000+61.7%$173/sqft |
Source: FHARMLS as distributed by MLS GRID #20262092 Report a problem | ||
| 10/23/2024 | Pending sale | $299,900$107/sqft |
Source:  RE/MAX of Kansas-Missouri #20240669 Report a problem RE/MAX of Kansas-Missouri #20240669 Report a problem | ||
| 10/20/2024 | Listing removed | $299,900$107/sqft |
Source: RE/MAX of Kansas-Missouri #20240669 Report a problem | ||
| 9/17/2024 | Pending sale | $299,900$107/sqft |
Source: RE/MAX of Kansas-Missouri #20240669 Report a problem | ||
| 9/16/2024 | Listing removed | $299,900$107/sqft |
Source: RE/MAX of Kansas-Missouri #20240669 Report a problem | ||
| 3/28/2024 | Pending sale | $299,900$107/sqft |
Source: FHARMLS as distributed by MLS GRID #20240669 Report a problem | ||
| 3/25/2024 | Listed for sale | $299,900+33.3%$107/sqft |
Source: FHARMLS as distributed by MLS GRID #20240669 Report a problem | ||
| 8/7/2020 | Sold | -- |
Source: Agent Provided Report a problem | ||
| 7/7/2020 | Pending sale | $225,000$80/sqft |
Source: Homefront Real Estate Group #20201970 Report a problem | ||
| 7/1/2020 | Listed for sale | $225,000$80/sqft |
Source: Homefront Real Estate Group #20201970 Report a problem | ||
Public tax history
| Year | Property taxes | Tax assessment |
|---|---|---|
| 2025 | -- | $37,446 +24.3% |
| 2024 | -- | $30,118 +4% |
| 2023 | -- | $28,960 +9% |
| 2022 | $2,925 -0.9% | $26,568 +8.1% |
| 2021 | $2,953 +95.5% | $24,572 -1.9% |
| 2020 | $1,511 | $25,045 +1.2% |
| 2019 | -- | $24,748 -0.6% |
| 2018 | -- | $24,886 +2.9% |
| 2017 | $3,208 +0.1% | $24,196 +1.8% |
| 2016 | $3,206 | $23,770 +0.5% |
| 2015 | $3,206 +8.1% | $23,644 -1.8% |
| 2014 | $2,967 | $24,068 +2.4% |
| 2013 | -- | $23,506 |
| 2012 | -- | -- |
| 2011 | -- | -- |
| 2010 | -- | $23,492 -4.8% |
| 2009 | -- | $24,679 +0.7% |
| 2008 | -- | $24,500 |
Find assessor info on the county website
Monthly payment
Est. payment
Payment breakdown
Explore the cost of this home by adjusting the details. Changes won't be saved.Climate risks
Neighborhood: 66514
Nearby schools
Schools provided by the listing agent
- Elementary: Milford Elementary School
- Middle: Junction City Middle School
- High: Junction City High School
Source: FHARMLS as distributed by MLS GRID. This data may not be complete. We recommend contacting the local school district to confirm school assignments for this home.
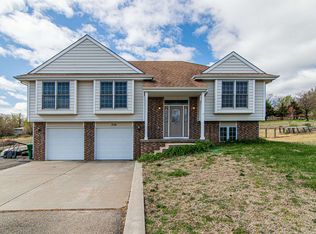
Similar homes
- $339,9004 bd3 ba2.2k sqft7814 N Us Highway 77, Milford, KS 66514For Sale
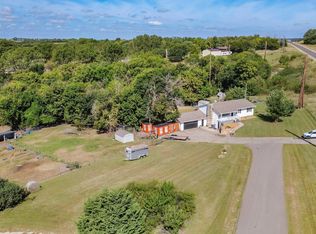
 MLS ID #20262468, Lauren M Farwell, K.W. One Legacy Partners. FHARMLS as distributed by MLS GRID
 - $330,0004 bd4 ba3.4k sqft10824 Moske Cir, Milford, KS 66514For Sale
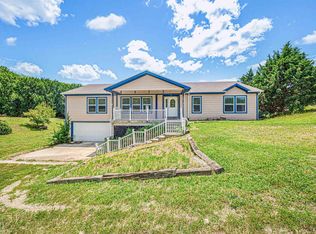 MLS ID #20262107, Andrina Williams, NextHome Unlimited. FHARMLS as distributed by MLS GRID
 - $420,0005 bd4 ba3.9k sqft1545 Tamerisk Dr, Junction City, KS 66441For Sale
 MLS ID #20262532, Kelly Anderson, NextHome Unlimited. FHARMLS as distributed by MLS GRID
 - $409,9004 bd3 ba2.3k sqft7846 E Lyon Creek Rd, Junction City, KS 66441For Sale
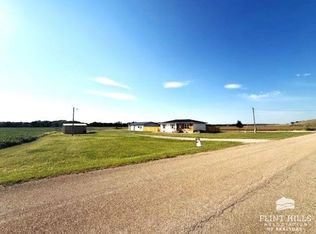 MLS ID #20262510, Kelly Niemczyk, K.W. One Legacy Partners. FHARMLS as distributed by MLS GRID
 - $465,0004 bd4 ba3.1k sqft11462 J Hill Rd, Junction City, KS 66441For SaleMLS ID #20261306, Amber Crites, Crites Real Estate, Auction & Appraisal Service. FHARMLS as distributed by MLS GRID
- $450,0003 bd4 ba3.9k sqft1234 Miller Dr, Junction City, KS 66441For SaleMLS ID #20262025, Robin Martino, NextHome Unlimited. FHARMLS as distributed by MLS GRID
- $455,0004 bd4 ba2.6k sqft417 Sweetgum Ct, Manhattan, KS 66503For SaleMLS ID #20262450, Susan Stitt, Prestige Realty & Associates, LLC. FHARMLS as distributed by MLS GRID
- $349,9005 bd3 ba2.6k sqft422 Navajo Rd, Junction City, KS 66441For SaleMLS ID #20262330, Jason Boyer, NextHome Unlimited. FHARMLS as distributed by MLS GRID
- $455,0005 bd3 ba3.6k sqft3731 Peachtree Cir, Manhattan, KS 66503For SaleMLS ID #20262004, Lauren M Farwell, K.W. One Legacy Partners. FHARMLS as distributed by MLS GRID
- $429,0005 bd4 ba2.9k sqft3913 Deandra Ln, Manhattan, KS 66503For SaleMLS ID #20261987, Randy Kufahl, Rockhill Real Estate Group. FHARMLS as distributed by MLS GRID
- $320,0004 bd3 ba2.6k sqft2214 Elk Ct, Junction City, KS 66441For SaleMLS ID #20262138, Ashley King, RE/MAX Signature Properties. FHARMLS as distributed by MLS GRID
- $370,0005 bd3 ba2.2k sqft6310 Kansas Falls Rd, Junction City, KS 66441For SaleMLS ID #20262062, Joan Hirsch, Hirsch Real Estate. FHARMLS as distributed by MLS GRID
- $305,0005 bd3 ba2.4k sqft1229 Forest Park Ln, Junction City, KS 66441For SaleMLS ID #20262355, Andrew Hansen, NextHome Unlimited. FHARMLS as distributed by MLS GRID
- $420,0005 bd3 ba3.3k sqft917 Brierwood Dr, Manhattan, KS 66502For SaleMLS ID #20262088, Phil Ryan, Ryan & Sons REALTORS. FHARMLS as distributed by MLS GRID
- $445,0006 bd4 ba3.8k sqft2025 College Heights Rd, Manhattan, KS 66502For SaleMLS ID #20262196, Mary Scharfe, Back Nine Realty. FHARMLS as distributed by MLS GRID
- $315,0004 bd2 ba2.4k sqft200 N Bunker Hill Dr, Junction City, KS 66441For SaleMLS ID #20262392, Steven Burch, NextHome Unlimited. FHARMLS as distributed by MLS GRID
- $308,0004 bd3 ba2.2k sqft2709 Hackberry Dr, Junction City, KS 66441For SaleMLS ID #20262347, Lauren M Farwell, K.W. One Legacy Partners. FHARMLS as distributed by MLS GRID
- $375,0005 bd3 ba2.6k sqft2231 Alta Dr, Manhattan, KS 66502For SaleMLS ID #20261847, Ashley King, RE/MAX Signature Properties. FHARMLS as distributed by MLS GRID
- $235,0005 bd2 ba2.5k sqft1028 W 5th St, Junction City, KS 66441For SaleMLS ID #20262016, Kyla Shoemake, EXP Realty, LLC. FHARMLS as distributed by MLS GRID
- $289,0005 bd3 ba2.8k sqft1516 Saint Marys Rd, Junction City, KS 66441For SaleMLS ID #20262102, Darin Stephens, Stone & Story Real Estate Group. FHARMLS as distributed by MLS GRID
