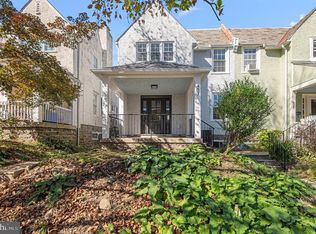
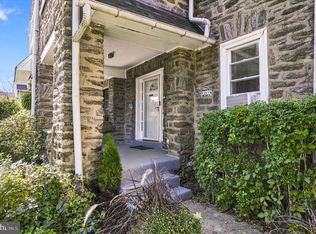
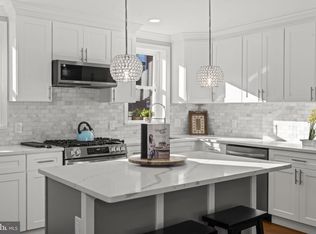
Welcome to 7127 Bryan Street, a rare offering in beautiful West Mt. Airy! Situated on a tree-lined street, 7127 Bryan combines the original character homeowners adore about the area with the modern amenities, upgrades and layout of today. Home buyers will be delighted to step into the open first floor, greeted by hardwood floors, high ceilings and recessed lighting. The house is flanked by windows, flooding the home with natural light on every floor. The spacious living room features a decorative fireplace framed by built-in shelving, while the open sightlines through the dining area and kitchen make the entire level feel connected and exceptionally functional for everyday living and entertaining. The living room area also has a deep coat closet, a coveted amenity not often found in houses built in the early 1900s! The kitchen at 7127 Bryan Street is a standout, with abundant cabinetry, honed Carrara marble countertops, stainless steel appliances, Monogram gas cooking, generous prep space and a large peninsula with seating and additional storage. A convenient first-floor powder room is another welcome feature on this level, adding to the ease of daily flow. Upstairs, you will find three bedrooms and two full baths, including a spacious primary bedroom with two large closets and its own en-suite bath with a double vanity and walk-in shower. A second full bathroom on this floor offers convenience for guests and family members alike. The outdoor spaces at 7127 Bryan Street are just as inviting as the inside. Out front, the covered porch provides a true extension of the living space, while the fenced rear stone garden offers a private spot for dining, gardening, entertaining or simply unwinding outdoors, complete with perennial plantings and open sky views. Those looking for extra storage or flexible space will be delighted by the deep, clean, well-lit basement, which currently houses the laundry and utilities, a music and art practice space, and an impressive amount of additional storage. All of this is tucked into coveted West Mt. Airy, where neighborhood living and city convenience come together. Bryan Street is close to the local favorites of Germantown Avenue, a short five-minute walk to Henry H. Houston School, around the corner from SEPTA Regional Rail, and a hub of neighborhood activity during Halloween! With central air, updated windows, updated electrical, a custom kitchen, hardwood flooring, a primary suite, two outdoor living spaces and a location that makes it easy to enjoy everything West Mt. Airy has to offer, 7127 Bryan Street delivers an unusually complete package at this price point and should not be missed.
Pending
$450,000
7127 Bryan St, Philadelphia, PA 19119
3beds
1,664sqft
Townhouse
Built in 1906
1,472 Square Feet Lot
$459,400 Zestimate®
$270/sqft
$-- HOA
What's special
Updated electricalMonogram gas cookingOpen first floorConvenient first-floor powder roomUpdated windowsFenced rear stone gardenPrimary suite
- 37 days
- 174
- 5
Zillow last checked:
Listing updated:
Listed by:
Liz Clark 610-324-9860,
Compass RE 2673805813
Source: Bright MLS,MLS#: PAPH2674968
Facts & features
Interior
Bedrooms & bathrooms
- Bedrooms: 3
- Bathrooms: 3
- Full bathrooms: 2
- 1/2 bathrooms: 1
- Main level bathrooms: 1
Basement
- Area: 500
Heating
- Forced Air, Natural Gas
Cooling
- Central Air, Electric
Appliances
- Included: Built-In Range, Self Cleaning Oven, Dishwasher, Refrigerator, Disposal, Energy Efficient Appliances, Microwave, Oven/Range - Gas, Stainless Steel Appliance(s), Washer, Dryer, Electric Water Heater
- Laundry: In Basement
Features
- Primary Bath(s), Ceiling Fan(s), Eat-in Kitchen, Bathroom - Tub Shower, Breakfast Area, Built-in Features, Bathroom - Walk-In Shower, Recessed Lighting, Upgraded Countertops, 9'+ Ceilings, Dry Wall
- Flooring: Wood, Tile/Brick, Marble
- Windows: Energy Efficient, Replacement, Window Treatments
- Basement: Full,Unfinished,Space For Rooms,Windows,Partially Finished,Concrete
- Has fireplace: No
Interior area
- Total structure area: 2,164
- Total interior livable area: 1,664 sqft
- Finished area above ground: 1,664
- Finished area below ground: 0
Property
Parking
- Parking features: On Street
- Has uncovered spaces: Yes
Accessibility
- Accessibility features: None
Features
- Levels: Two
- Stories: 2
- Patio & porch: Patio, Porch
- Exterior features: Sidewalks, Street Lights, Extensive Hardscape
- Pool features: None
- Fencing: Back Yard
Lot
- Size: 1,472 Square Feet
- Dimensions: 16 x 92
- Features: Level, Front Yard, Rear Yard
Details
- Additional structures: Above Grade, Below Grade
- Parcel number: 092085200
- Zoning: RSA5
- Special conditions: Standard
Construction
Type & style
- Home type: Townhouse
- Architectural style: Straight Thru
- Property subtype: Townhouse
Materials
- Masonry
- Foundation: Stone
- Roof: Flat,Pitched
Condition
- Excellent
- New construction: No
- Year built: 1906
- Major remodel year: 2018
Utilities & green energy
- Electric: 100 Amp Service
- Sewer: Public Sewer
- Water: Public
Green energy
- Energy efficient items: Appliances
Community & HOA
Community
- Subdivision: Mt Airy (west)
HOA
- Has HOA: No
Location
- Region: Philadelphia
- Municipality: PHILADELPHIA
Financial & listing details
- Price per square foot: $270/sqft
- Tax assessed value: $486,100
- Annual tax amount: $6,804
- Date on market: 9/29/2026
- Listing agreement: Exclusive Right To Sell
- Listing terms: Conventional,VA Loan,FHA 203(b)
- Inclusions: Mirrored Entry Way Piece, Shelving In The Basement, Washer / Dryer, Refrigerator
- Ownership: Fee Simple
Estimated market value
$459,400
$436,000 - $482,000
$2,720/mo
Price history
| Date | Event | Price |
|---|---|---|
| 9/30/2026 | Pending sale | $450,000$270/sqft |
Source:  Bright MLS #PAPH2674968 Report a problem | ||
| 9/29/2026 | Listed for sale | $450,000+36.4%$270/sqft |
Source: Bright MLS #PAPH2674968 Report a problem | ||
| 12/15/2018 | Sold | $330,000+0%$198/sqft |
Source: Public Record Report a problem | ||
| 10/29/2018 | Price change | $329,900-1.5%$198/sqft |
Source: Elfant Wissahickon-Chestnut Hi #1002076426 Report a problem | ||
| 10/15/2018 | Price change | $334,900-4.3%$201/sqft |
Source: Elfant Wissahickon-Chestnut Hi #1002076426 Report a problem | ||
| 9/27/2018 | Price change | $349,900-2.8%$210/sqft |
Source: Elfant Wissahickon-Chestnut Hi #1002076426 Report a problem | ||
| 7/20/2018 | Listed for sale | $359,900+299.9%$216/sqft |
Source: Elfant Wissahickon-Chestnut Hi #1002076426 Report a problem | ||
| 8/4/2017 | Sold | $90,000$54/sqft |
Source: Public Record Report a problem | ||
Public tax history
| Year | Property taxes | Tax assessment |
|---|---|---|
| 2025 | $6,534 +0.7% | $466,800 +0.7% |
| 2024 | $6,489 | $463,600 |
| 2023 | $6,489 +129.6% | $463,600 |
| 2022 | $2,826 | -- |
| 2021 | $2,826 -4.2% | -- |
| 2018 | $2,951 | -- |
| 2017 | $2,951 +20.9% | -- |
| 2016 | $2,440 | -- |
| 2015 | $2,440 | -- |
| 2014 | $2,440 +4.5% | $174,300 +785.7% |
| 2012 | $2,336 | $19,680 |
| 2011 | -- | $19,680 |
| 2010 | -- | $19,680 |
| 2009 | -- | $19,680 |
| 2008 | -- | $19,680 |
| 2007 | -- | $19,680 +7.5% |
| 2006 | -- | $18,304 |
| 2005 | -- | $18,304 |
| 2004 | -- | $18,304 +10% |
| 2003 | -- | $16,640 +12.1% |
| 2002 | -- | $14,848 +8.7% |
| 2000 | -- | $13,664 |
| 1999 | -- | $13,664 |
Find assessor info on the county website
Monthly payment
Est. payment
Payment breakdown
Explore the cost of this home by adjusting the details. Changes won't be saved.Climate risks
Neighborhood: Mount Airy West
Nearby schools
Schools provided by the listing agent
- Elementary: Henry H. Houston
- District: The School District Of Philadelphia
Source: Bright MLS. This data may not be complete. We recommend contacting the local school district to confirm school assignments for this home.
Similar homes
- $455,0003 bd1 ba1.2k sqft407 W Durham St, Philadelphia, PA 19119For Sale
 MLS ID #PAPH2685762, Kenneth Buchholz, HomeSmart Nexus Realty Group - Newtown. Bright MLS
- $403,0003 bd2 ba1.5k sqft341 Glen Echo Rd, Philadelphia, PA 19119For Sale
 MLS ID #PAPH2679732, Hak Kim, RE/MAX Services. Bright MLS
- $395,0003 bd1 ba1.2k sqft236 E Durard St, Philadelphia, PA 19119For SaleMLS ID #PAPH2682956, Norma Pierce, Coldwell Banker Hearthside Realtors. Bright MLS
- $439,9003 bd3 ba1.8k sqft1234 Yerkes St, Philadelphia, PA 19119For Sale
 MLS ID #PAPH2684526, Melisona Bajrami, Keller Williams Real Estate Tri-County. Bright MLS
- $464,9003 bd3 ba2.3k sqft7042 Greene St, Philadelphia, PA 19119For SaleMLS ID #PAPH2664634, Michael DeFiore, Houwzer, LLC. Bright MLS
- $460,0003 bd3 ba1.9k sqft115 E Gorgas Ln, Philadelphia, PA 19119For SaleMLS ID #PAPH2657024, Qaadir Logan, Mount Airy Real Estate. Bright MLS
- $325,0003 bd2 ba1.2k sqft60 E Durham St, Philadelphia, PA 19119For SaleMLS ID #PAPH2681284, Matthew Marino, Real of Pennsylvania. Bright MLS
- $389,0003 bd3 ba1.8k sqft6470 Matthews St, Philadelphia, PA 19119For SaleMLS ID #PAPH2611612, Jason Polykoff, Keller Williams Realty Devon-Wayne. Bright MLS
- $525,0003 bd2 ba1.1k sqft537 W Sedgwick St, Philadelphia, PA 19119For SaleMLS ID #PAPH2685298, Rob Lamb, Compass RE. Bright MLS
- $445,0003 bd2 ba1.1k sqft8428 Shawnee St, Philadelphia, PA 19118For SaleMLS ID #PAPH2681008, Ernie Tracy, BHHS Fox & Roach-Chestnut Hill. Bright MLS
- $425,0004 bd3 ba2.1k sqft731 E Phil Ellena St, Philadelphia, PA 19119For SaleMLS ID #PAPH2656138, Vicki Foggy-Taylor, RE/MAX Services. Bright MLS
- $425,0004 bd4 ba1.8k sqft718 E Upsal St, Philadelphia, PA 19119For SaleMLS ID #PAPH2681282, Audrey Cover, EXP Realty, LLC. Bright MLS
- $499,9005 bd2 ba2.3k sqft34 E Mount Pleasant Ave, Philadelphia, PA 19119For SaleMLS ID #PAPH2674480, Laureano Garcia, Keller Williams Main Line. Bright MLS
- $259,0003 bd2 ba1.2k sqft114 E Pleasant St, Philadelphia, PA 19119For SaleMLS ID #PAPH2686206, Tara Buie, New and Modern Group, LLC. Bright MLS
- $439,9003 bd4 ba2.2k sqft1214 E Sydney St, Philadelphia, PA 19150For SaleMLS ID #PAPH2686832, Veysal Badalov, Keller Williams Real Estate - Bensalem. Bright MLS
- $350,0003 bd2 ba1.3k sqft6829 Chew Ave, Philadelphia, PA 19119For SaleMLS ID #PAPH2646396, Tiana Brown, Compass RE. Bright MLS
- $355,0003 bd2 ba1.5k sqft317 E Vernon Rd, Philadelphia, PA 19119For SaleMLS ID #PAPH2681664, Ryan Lockstein, Rosedale Real Estate LLC. Bright MLS
- $499,0004 bd3 ba2.1k sqftThe Jospeh Meehan House, Philadelphia, PA 19119For SaleMLS ID #PAPH2637784, Alex Aberle, Elfant Wissahickon-Chestnut Hill. Bright MLS
