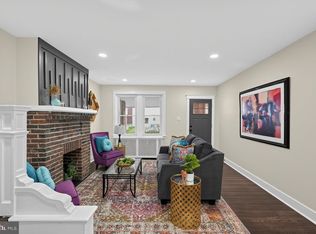
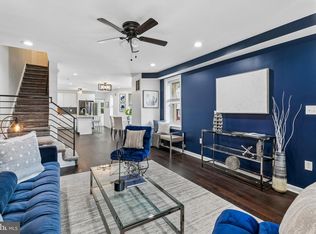
Welcome to this fully renovated home in the highly desirable Mount Airy neighborhood. Taken down to the studs on both the first and second floors, this property has been extensively rebuilt with modern finishes, updated systems, and thoughtful upgrades throughout, offering the feel of new construction within an established community. The main level features an open-concept layout with new flooring and recessed lighting throughout, creating seamless flow between the living, dining, and kitchen spaces. The kitchen has been redesigned with quartz countertops, a center island, new cabinetry, gas cooking, and all new appliances. Non-load-bearing walls were removed to create a more open and functional layout, while new sliding doors in the dining room provide additional natural light and easy access to the brand-new rear deck. The front porch adds charm and curb appeal. Upstairs, the home offers three bedrooms and two fully renovated bathrooms, including a spacious primary suite with a beautifully updated bath and jetted soaking tub. Additional improvements include relocated closet access, custom closet storage, added bedroom outlets, and custom sneaker shelving. The finished basement provides flexible living space ideal for a home office, gym, playroom, or recreation area, along with a half bathroom, additional storage space, and a brand-new washer and dryer. Major system upgrades include central air, a new heat pump, updated plumbing including replacement of the 4’ stack pipe, a new electrical breaker panel, newer roof (2023), and updated electrical throughout. Additional features include a one-car garage and two off-street parking spaces.
For sale
$389,000
6470 Matthews St, Philadelphia, PA 19119
3beds
1,801sqft
Townhouse
Built in 1951
2,328 Square Feet Lot
$386,400 Zestimate®
$216/sqft
$-- HOA
What's special
One-car garageModern finishesJetted soaking tubTwo fully renovated bathroomsTwo off-street parking spacesBrand-new washer and dryerAdditional storage space
- --
- on Zillow
- 247
- views
- 33
- saves
Zillow last checked:
Listing updated:
Listed by:
Jason Polykoff 610-420-5178,
Keller Williams Realty Devon-Wayne 6106478300
Source: Bright MLS,MLS#: PAPH2611612
Facts & features
Interior
Bedrooms & bathrooms
- Bedrooms: 3
- Bathrooms: 3
- Full bathrooms: 2
- 1/2 bathrooms: 1
Rooms
- Room types: Living Room, Dining Room, Bedroom 2, Bedroom 3, Kitchen, Basement, Laundry, Utility Room, Primary Bathroom, Full Bath
Bedroom 2
- Level: Upper
Bedroom 3
- Level: Upper
Primary bathroom
- Level: Upper
Primary bathroom
- Level: Upper
Basement
- Level: Lower
Dining room
- Level: Main
Other
- Level: Upper
Kitchen
- Level: Main
Laundry
- Level: Lower
Living room
- Level: Main
Utility room
- Level: Lower
Heating
- Forced Air, Natural Gas
Cooling
- Central Air, Natural Gas
Appliances
- Included: Microwave, Dishwasher, Dryer, Oven/Range - Gas, Refrigerator, Washer, Water Heater, Gas Water Heater
- Laundry: Has Laundry, In Basement, Laundry Room
Features
- Bathroom - Tub Shower, Built-in Features, Ceiling Fan(s), Combination Kitchen/Dining, Combination Dining/Living, Combination Kitchen/Living, Dining Area, Open Floorplan, Kitchen Island, Primary Bath(s), Recessed Lighting
- Basement: Finished
- Has fireplace: No
Interior area
- Total structure area: 1,801
- Total interior livable area: 1,801 sqft
- Finished area above ground: 1,393
- Finished area below ground: 408
Property
Parking
- Total spaces: 3
- Parking features: Storage, Covered, Attached, Driveway
- Attached garage spaces: 1
- Uncovered spaces: 2
Accessibility
- Accessibility features: None
Features
- Levels: Two
- Stories: 2
- Patio & porch: Deck, Patio
- Exterior features: Sidewalks, Street Lights
- Pool features: None
- Has spa: Yes
- Spa features: Bath
Lot
- Size: 2,328 Square Feet
- Dimensions: 18.00 x 130.00
Details
- Additional structures: Above Grade, Below Grade
- Parcel number: 221289400
- Zoning: RSA3
- Special conditions: Standard
Construction
Type & style
- Home type: Townhouse
- Architectural style: Straight Thru
- Property subtype: Townhouse
Materials
- Masonry
- Foundation: Other
Condition
- New construction: No
- Year built: 1951
- Major remodel year: 2025
Utilities & green energy
- Sewer: Public Sewer
- Water: Public
Community & HOA
Community
- Subdivision: East Mt Airy
HOA
- Has HOA: No
Location
- Region: Philadelphia
- Municipality: PHILADELPHIA
Financial & listing details
- Price per square foot: $216/sqft
- Tax assessed value: $272,600
- Annual tax amount: $3,815
- Date on market: 6/5/2026
- Listing agreement: Exclusive Right To Sell
- Listing terms: Cash,Conventional,FHA,VA Loan
- Ownership: Fee Simple
Estimated market value
$386,400
$367,000 - $406,000
$2,137/mo
Price history
| Date | Event | Price |
|---|---|---|
| 9/5/2025 | Sold | $249,000$138/sqft |
Source:  Bright MLS #PAPH2519136 Report a problem | ||
| 7/28/2025 | Pending sale | $249,000+8.7%$138/sqft |
Source: Bright MLS #PAPH2519136 Report a problem | ||
| 7/22/2025 | Listed for sale | $229,000$127/sqft |
Source: Bright MLS #PAPH2519136 Report a problem | ||
Public tax history
| Year | Property taxes | Tax assessment |
|---|---|---|
| 2025 | $3,816 +35% | $272,600 +35% |
| 2024 | $2,826 | $201,900 |
| 2023 | $2,826 +37% | $201,900 |
| 2022 | $2,063 | -- |
| 2021 | $2,063 -4.2% | -- |
| 2018 | $2,154 -86.1% | -- |
| 2017 | $15,526 | -- |
| 2016 | $15,526 | -- |
| 2015 | $15,526 | -- |
| 2014 | $15,526 | $158,900 +736% |
| 2012 | -- | $19,008 |
| 2011 | -- | $19,008 |
| 2010 | -- | $19,008 |
| 2009 | -- | $19,008 |
| 2008 | -- | $19,008 |
| 2007 | -- | $19,008 |
| 2006 | -- | $19,008 |
| 2005 | -- | $19,008 |
| 2004 | -- | $19,008 |
| 2003 | -- | $19,008 +10.8% |
| 2002 | -- | $17,152 +35.4% |
| 2000 | -- | $12,672 |
| 1999 | -- | $12,672 |
Find assessor info on the county website
Monthly payment
Est. payment
Payment breakdown
Explore the cost of this home by adjusting the details. Changes won't be saved.Climate risks
Neighborhood: Mount Airy East
Nearby schools
Schools provided by the listing agent
- District: The School District Of Philadelphia
Source: Bright MLS. This data may not be complete. We recommend contacting the local school district to confirm school assignments for this home.
- $293,4003 bd3 ba1.4k sqft6472 Matthews St, Philadelphia, PA 19119Off Market

- $231,2003 bd1 ba1.3k sqft6468 Matthews St, Philadelphia, PA 19119Off Market
- $230,6003 bd1 ba1.3k sqft6474 Matthews St, Philadelphia, PA 19119Off Market
- $297,4003 bd2 ba1.3k sqft6466 Matthews St, Philadelphia, PA 19119Off Market
Similar homes
- $355,0003 bd2 ba1.5k sqft317 E Vernon Rd, Philadelphia, PA 19119For Sale
 MLS ID #PAPH2681664, Ryan Lockstein, Rosedale Real Estate LLC. Bright MLS
- $350,0003 bd2 ba1.3k sqft6829 Chew Ave, Philadelphia, PA 19119For Sale
 MLS ID #PAPH2646396, Tiana Brown, Compass RE. Bright MLS
- $328,7503 bd4 ba1.6k sqft7929 Rugby St, Philadelphia, PA 19150For Sale
 MLS ID #PAPH2684298, KIRBY-JAY JOHN, Corner House Realty. Bright MLS
- $299,5003 bd1 ba1.1k sqft8415 Cedarbrook Ave, Philadelphia, PA 19150For Sale
 MLS ID #PAPH2686704, Ryan Lockstein, Rosedale Real Estate LLC. Bright MLS
- $399,0003 bd2 ba1.5k sqft3614 Gypsy Ln, Philadelphia, PA 19129For SaleMLS ID #PAPH2679818, Lisa Liacouras, Compass RE. Bright MLS
- $357,5003 bd3 ba1.5k sqft614 Gerhard St, Philadelphia, PA 19128For SaleMLS ID #PAPH2615860, Mike Dixon, Coldwell Banker Realty. Bright MLS
- $395,0003 bd1 ba1.1k sqft401 Edgewood Ave, Horsham, PA 19044For SaleMLS ID #PAMC2199206, Kaitlynn Zolnay, Coldwell Banker Hearthside-Doylestown. Bright MLS
- $315,0004 bd3 ba1.6k sqft6647 N Bouvier St, Philadelphia, PA 19126For SaleMLS ID #PAPH2672960, Stacie Koroly, EXP Realty, LLC. Bright MLS
- $369,9003 bd2 ba1.2k sqft310 Ripka St, Philadelphia, PA 19128For SaleMLS ID #PAPH2596952, Pattie McElroy, HomeSmart Nexus Realty Group - Blue Bell. Bright MLS
- $379,0003 bd3 ba1.8k sqft2325 Tasker St, Philadelphia, PA 19145For SaleMLS ID #PAPH2675682, JISHUI ZHENG, Philly Real Estate. Bright MLS
- $295,0004 bd2 ba1.5k sqft7837 Provident St, Philadelphia, PA 19150For SaleMLS ID #PAPH2668522, Alison Simon, KW Empower. Bright MLS
- $299,0003 bd2 ba900 sqft2019 Manton St, Philadelphia, PA 19146For SaleMLS ID #PAPH2686780, Ryan Lockstein, Rosedale Real Estate LLC. Bright MLS
- $419,9003 bd2 ba1.7k sqft305 Fairview Ave, Somerdale, NJ 08083For SaleMLS ID #NJCD2130010, Kenneth Flannery, EXP Realty, LLC. Bright MLS
- $415,0003 bd2 ba2k sqft16 Underwood Rd, Wyncote, PA 19095For SaleMLS ID #PAMC2191774, Laury Eugene, Homestarr Realty. Bright MLS
- $290,0004 bd3 ba1.7k sqft7167 Georgian Rd, Philadelphia, PA 19138For SaleMLS ID #PAPH2664594, Jada D thompson, Realty ONE Group Focus. Bright MLS
- $285,0003 bd1 ba1.2k sqft411 N 50th St, Philadelphia, PA 19139For SaleMLS ID #PAPH2686844, Ryan Lockstein, Rosedale Real Estate LLC. Bright MLS
- $415,0002 bd3 ba1.7k sqft117 Greensward Ln, Cherry Hill, NJ 08002For SaleMLS ID #NJCD2129654, Melissa Young, Compass New Jersey, LLC - Moorestown. Bright MLS
- $217,5003 bd2 ba920 sqft1509 S 49th St, Philadelphia, PA 19143For SaleMLS ID #PAPH2686686, Ryan Lockstein, Rosedale Real Estate LLC. Bright MLS
- $224,0002 bd1 ba910 sqft24 W Duval St, Philadelphia, PA 19144For SaleMLS ID #PAPH2686144, Ryan Lockstein, Rosedale Real Estate LLC. Bright MLS
