Beautifully updated 3-bedroom, 2-bath split-entry home - located just off Teays Valley Road. The modern, move-in-ready interior features stylish finishes, and functional living spaces designed for everyday living and entertaining. The finished lower-level family room provides additional living space, while the spacious rear deck overlooks a fully fenced backyard with a privacy fence. Conveniently located near shopping, dining, and major commuting routes, this home offers an excellent combination of updates, space, and location. Buyers are encouraged to verify all information to their satisfaction.
For sale
$249,333
7127 Teays Valley Rd, Scott Depot, WV 25560
3beds
1,728sqft
Single Family Residence
Built in 1989
4,791 Square Feet Lot
$241,100 Zestimate®
$144/sqft
$-- HOA
What's special
Modern move-in-ready interiorStylish finishesSpacious rear deck
- 53 days
- 648
- 57
Zillow last checked:
Listing updated:
Listed by:
Britney Zirkle,
Highley Blessed Realty, LLC 304-760-8213
Source: KVBR,MLS#: 284431 Originating MLS: Kanawha Valley Board of REALTORS
Originating MLS: Kanawha Valley Board of REALTORSFacts & features
Interior
Bedrooms & bathrooms
- Bedrooms: 3
- Bathrooms: 2
- Full bathrooms: 2
Primary bedroom
- Description: Primary Bedroom
- Level: Upper
- Dimensions: 13'x14'
Bedroom 2
- Description: Bedroom 2
- Level: Upper
- Dimensions: 11'x12'
Bedroom 3
- Description: Bedroom 3
- Level: Upper
- Dimensions: 10'x12'
Dining room
- Description: Dining Room
- Level: Upper
- Dimensions: 10'x12'
Kitchen
- Description: Kitchen
- Level: Upper
- Dimensions: 11'x14'
Living room
- Description: Living Room
- Level: Upper
- Dimensions: 15'x17'
Heating
- Electric, Forced Air, Heat Pump
Cooling
- Central Air, Heat Pump
Appliances
- Included: Dishwasher, Electric Range, Refrigerator
Features
- Separate/Formal Dining Room, Cable TV
- Flooring: Concrete, Hardwood, Laminate
- Windows: Insulated Windows
- Basement: Full
- Has fireplace: No
Interior area
- Total interior livable area: 1,728 sqft
Property
Parking
- Parking features: Parking Pad
Features
- Levels: Two
- Stories: 2
- Patio & porch: Deck, Patio, Porch
- Exterior features: Deck, Fence, Porch, Patio, Storage
- Fencing: Privacy,Yard Fenced
Lot
- Size: 4,791 Square Feet
Details
- Additional structures: Storage
- Parcel number: 100224001100050000
Construction
Type & style
- Home type: SingleFamily
- Architectural style: Mid Entry,Two Story
- Property subtype: Single Family Residence
Materials
- Aluminum Siding, Drywall
- Roof: Metal
Condition
- Year built: 1989
Utilities & green energy
- Sewer: Public Sewer
- Water: Public
Community & HOA
Community
- Security: Security System, Smoke Detector(s)
HOA
- Has HOA: No
Location
- Region: Scott Depot
Financial & listing details
- Price per square foot: $144/sqft
- Annual tax amount: $821
- Date on market: 7/13/2026
- Cumulative days on market: 54 days
Estimated market value
$241,100
$229,000 - $253,000
$2,001/mo
Price history
| Date | Event | Price |
|---|---|---|
| 7/13/2026 | Listed for sale | $249,333$144/sqft |
Source:  KVBR #284431 Report a problem KVBR #284431 Report a problem | ||
Public tax history
Tax history is unavailable.
Monthly payment
Est. payment
Payment breakdown
Explore the cost of this home by adjusting the details. Changes won't be saved.Climate risks
Neighborhood: 25560
Nearby schools
Schools provided by the listing agent
- Elementary: Eastbrook
- Middle: Winfield
- High: Winfield
Source: KVBR. This data may not be complete. We recommend contacting the local school district to confirm school assignments for this home.
Similar homes
- $289,0003 bd3 ba1.8k sqft120 Windmere Dr, Scott Depot, WV 25560For Sale
 MLS ID #285362, Jon Meadows. KVBR
 - $155,0003 bd2 ba1.5k sqft6788 Teays Valley Rd, Scott Depot, WV 25560For Sale
 MLS ID #283964, Louis Roe. KVBR
 - $290,0004 bd3 ba2.1k sqft139 Norman Ln, Scott Depot, WV 25560For Sale
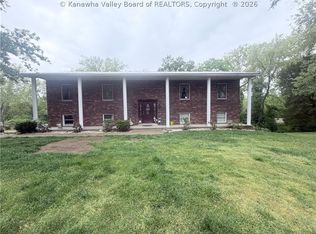 MLS ID #283207, Britney Zirkle. KVBR
 - $249,9004 bd3 ba2k sqft5307 Pamela Cir, Cross Lanes, WV 25313For Sale
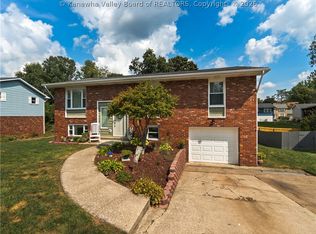 MLS ID #285357, Ashley Winfree. KVBR
