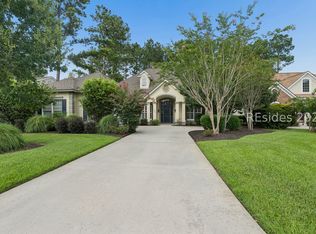
Your backyard paradise awaits! Set on a quiet, no-through-traffic street in Latitude Lakes - the private enclave of larger homesites within Latitude Margaritaville that is not age-restricted - this beautifully appointed 3 Bedroom, 2 Bath home delivers the best of Lowcountry indoor-outdoor living. Built in 2022, the single-story floor plan features hardwood flooring, 10-foot ceilings, a vaulted Great Room & an open-concept Kitchen designed for gathering. Highlights include a large center island, granite countertops, subway tile backsplash, gas cooktop, built-in oven & microwave, pull-out cabinet drawers & an oversized pantry with wood shelving & electrical outlets. The primary suite offers a customized walk-in closet & a relaxing soaking tub. Outside, your private retreat awaits with a heated saltwater pool & spa by Blue Haven, completed in 2023 and enclosed by a screened pool cage. Travertine decking surrounds the pool, while black aluminum fencing encloses the yard without obstructing the peaceful wooded view of the preserved land beyond. A water filtration system plus Generac home generator provide additional comfort & peace of mind. This is Lowcountry living!
For sale
$875,000
713 High Water Dr, Hardeeville, SC 29927
3beds
2,146sqft
:
Get pre-qualified$5,170/mo
Single Family Residence
Built in 2022
0.27 Acres Lot
$-- Zestimate®
$408/sqft
$-- HOA
What's special
Screened pool cageHardwood flooringLarge center islandPull-out cabinet drawersSingle-story floor planBuilt-in oven and microwaveQuiet no-through-traffic street
- 13 days |
- 862 |
- 39 |
Likely to sell faster than
Zillow last checked:
Listing updated:
Listed by:
Charles Sampson Group 843-384-7300,
Charter One Realty
Source: REsides, Inc.,MLS#: 511612
Facts & features
Interior
Bedrooms & bathrooms
- Bedrooms: 3
- Bathrooms: 2
- Full bathrooms: 2
Heating
- Central, Gas
Cooling
- Central Air, Heat Pump
Appliances
- Included: Dryer, Dishwasher, Disposal, Microwave, Oven, Refrigerator, Stove, Washer, Tankless Water Heater, Water Purifier
Features
- Attic, Tray Ceiling(s), Ceiling Fan(s), Carbon Monoxide Detector, Fireplace, Multiple Closets, Pull Down Attic Stairs, Smooth Ceilings, Separate Shower, Cable TV, Eat-in Kitchen, Pantry
- Flooring: Carpet, Ceramic Tile, Wood
- Windows: Insulated Windows
Interior area
- Total interior livable area: 2,146 sqft
Video & virtual tour
Property
Parking
- Total spaces: 2
- Parking features: Garage, Two Car Garage
- Garage spaces: 2
Features
- Stories: 1
- Patio & porch: Front Porch, Patio, Porch, Screened
- Exterior features: Enclosed Porch, Fence, Hot Tub/Spa, Sprinkler/Irrigation, Paved Driveway, Patio, Rain Gutters
- Has private pool: Yes
- Pool features: Gas Heat, Heated, Private, Salt Water, Community
- Has view: Yes
- View description: Trees/Woods
- Water view: Trees/Woods
Lot
- Size: 0.27 Acres
- Features: 1/4 to 1/2 Acre Lot
Details
- Parcel number: 0411300251
- Special conditions: None
Construction
Type & style
- Home type: SingleFamily
- Architectural style: One Story
- Property subtype: Single Family Residence
Materials
- Composite Siding
- Roof: Asphalt
Condition
- Year built: 2022
Details
- Builder model: Other
Utilities & green energy
- Water: Public
Community & HOA
Community
- Security: Smoke Detector(s)
- Subdivision: Hilton Head Lakes/Tradition
HOA
- Amenities included: Bocce Court, Boat Ramp, Clubhouse, Dog Park, Fitness Center, Fire Pit, Gas, Pickleball, Pool, Guard, Trail(s)
Location
- Region: Hardeeville
Financial & listing details
- Price per square foot: $408/sqft
- Tax assessed value: $623,300
- Annual tax amount: $5,807
- Date on market: 7/28/2026
- Listing terms: Conventional
Estimated market value
Not available
Estimated sales range
Not available
Not available
Price history
| Date | Event | Price |
|---|---|---|
| 7/28/2026 | Listed for sale | $875,000+1490.9%$408/sqft |
Source:  REsides, Inc. #511612 Report a problem REsides, Inc. #511612 Report a problem | ||
| 9/28/2020 | Sold | $55,000$26/sqft |
Source: Public Record Report a problem | ||
Public tax history
| Year | Property taxes | Tax assessment |
|---|---|---|
| 2024 | $5,807 +7.1% | $24,930 +655.5% |
| 2023 | $5,422 | $3,300 |
| 2022 | -- | $3,300 |
| 2021 | -- | $3,300 -35.3% |
| 2020 | -- | $5,100 |
| 2018 | $2,714 +263% | $5,100 +844.4% |
| 2017 | $747 | $540 |
| 2016 | $747 -0.1% | $540 |
| 2015 | $749 +0.8% | $540 |
| 2014 | $743 | $540 |
| 2013 | -- | $540 |
| 2011 | -- | $540 |
| 2010 | -- | $540 -94% |
| 2009 | -- | $9,000 |
Find assessor info on the county website
Monthly payment
Est. payment
Payment breakdown
Explore the cost of this home by adjusting the details. Changes won't be saved.Climate risks
Neighborhood: 29927
Nearby schools
GreatSchools rating
- 6/10Hardeeville Elementary SchoolGrades: PK-5Distance: 2.6 mi
- 5/10Ridgeland Secondary Academy of ExcellenceGrades: 6-12Distance: 14.4 mi
- $347,2000.26 acres753 High Water Dr, Hardeeville, SC 29927Off Market
- $701,200-- bd-- ba2.3k sqft777 High Water Dr, Hardeeville, SC 29927Off Market
- $662,5003 bd4 ba2.3k sqft234 Water Walk, Hardeeville, SC 29927Off Market

- $411,4000.32 acres803 High Water Dr, Hardeeville, SC 29927Off Market
- $514,1003 bd2 ba1.7k sqft687 High Water Dr, Hardeeville, SC 29927Off Market
- $675,800-- bd-- ba2.4k sqft756 High Water Dr, Hardeeville, SC 29927Off Market
- $644,2003 bd3 ba1.8k sqft790 High Water Dr, Hardeeville, SC 29927Off Market
- $421,8000.35 acres841 High Water Dr, Hardeeville, SC 29927Off Market
A local agent can set up tours, give advice and negotiate with sellers.
Similar homes
- $849,0003 bd2 ba2.1k sqft174 Slack Tide Dr, Hardeeville, SC 29927For Sale
 MLS ID #507843, The Reserve Team. REsides, Inc.
 - $749,0003 bd4 ba2.6k sqft394 Dogwood Ln, Hardeeville, SC 29927For Sale
 MLS ID #511847, Jordan Knight. REsides, Inc.
 - $495,0002 bd2 ba1.6k sqft364 Landshark Blvd, Hardeeville, SC 29927For Sale
 MLS ID #511939, Lori Holland. REsides, Inc.
 - $550,0003 bd2 ba1.8k sqft1247 Beachcomber Blvd, Hardeeville, SC 29927For Sale
 MLS ID #511909, Bridget Barrett. REsides, Inc.
 - $650,0004 bd4 ba2.3k sqft161 Saint Andrews Cres, Hardeeville, SC 29927For SaleMLS ID #507935, Lisa Newton. REsides, Inc.
- $475,0002 bd2 ba1.7k sqft411 Summertime Pl, Hardeeville, SC 29927For SaleMLS ID #509934, Tracy Kelly. REsides, Inc.
- $684,9002 bd2 ba2k sqft453 Laurel Oak Ave, Hardeeville, SC 29927For SaleMLS ID #511470, Vincent Harrison. REsides, Inc.
- $1,000,0003 bd3 ba2.7k sqft35 Catamaran Ln, Bluffton, SC 29909For SaleMLS ID #511926, Collins Group. REsides, Inc.
- $439,9003 bd2 ba1.5k sqft707 Wiregrass Way, Hardeeville, SC 29927For SaleMLS ID #509894, Elite Group. REsides, Inc.
- $685,0003 bd3 ba2.4k sqft131 Northlake Blvd, Bluffton, SC 29909For SaleMLS ID #512023, Jackson Massey. REsides, Inc.
- $525,0003 bd2 ba2k sqft1466 Wiregrass Way, Hardeeville, SC 29927For SaleMLS ID #505293, Robert Sedgwick. REsides, Inc.
- $744,0002 bd3 ba2.5k sqft64 Lantana Way, Hardeeville, SC 29927For SaleMLS ID #507991, The Coastward Team. REsides, Inc.
- $639,0004 bd3 ba2.3k sqft68 Lakes Xing, Bluffton, SC 29910For SaleMLS ID #511806, Collins Group. REsides, Inc.
- $465,0003 bd2 ba1.7k sqft145 Clearwater Walk, Hardeeville, SC 29927For SaleMLS ID #507861, The Joan Kelly Group. REsides, Inc.
- $850,0005 bd4 ba2.7k sqft4 Dove Tree Ln, Bluffton, SC 29910For SaleMLS ID #505224, The Wedgeworth Team. REsides, Inc.
- $779,0003 bd4 ba2.7k sqft18 Murray Hill Dr, Okatie, SC 29909For SaleMLS ID #509903, Carol Rutgers. REsides, Inc.
- $855,0003 bd4 ba2.6k sqft25 Newberry Ct, Bluffton, SC 29910For SaleMLS ID #506747, Jordan Knight. REsides, Inc.
- $625,0003 bd3 ba2.4k sqft21 Landmark Ln, Bluffton, SC 29909For SaleMLS ID #511854, The Elliott Team. REsides, Inc.
- $1,150,0004 bd4 ba3k sqft1234 Riverton Pointe Blvd, Hardeeville, SC 29927For SaleMLS ID #509016, Diane Barber. REsides, Inc.
- $779,0004 bd3 ba2.4k sqft4 Sago Pl, Bluffton, SC 29909For SaleMLS ID #508588, The Joan Kelly Group. REsides, Inc.
