Welcome to this charming and inviting home in a highly desirable Mesquite neighborhood! This 4 beds and 2 complete bath gem features a spacious layout with an abundance of natural light.The open-concept living area seamlessly connects to the well-equipped kitchen, creating the perfect space for family gatherings and entertaining. Conveniently located near popular shopping centers, dining options, and schools, this home combines comfort and practicality. Step into your own private retreat backyard ideal for hosting family or simply relaxing outdoors.The peaceful neighborhood is family-friendly, with nearby parks. Don’t miss your chance to own this beautiful home in a prime location!
For sale
$287,000
713 Keystone St, Mesquite, TX 75149
4beds
1,731sqft
Single Family Residence
Built in 1970
7,405 Square Feet Lot
$283,200 Zestimate®
$166/sqft
$-- HOA
What's special
Private retreat backyardAbundance of natural lightWell-equipped kitchenSpacious layout
- 85 days
- 174
- 18
Zillow last checked:
Listing updated:
Listed by:
Juliana Restrepo 0649556 817-592-3008,
Rendon Realty, LLC 817-592-3008
Source: NTREIS,MLS#: 21330303
Facts & features
Interior
Bedrooms & bathrooms
- Bedrooms: 4
- Bathrooms: 2
- Full bathrooms: 2
Primary bedroom
- Features: Ceiling Fan(s)
- Level: First
- Dimensions: 14 x 14
Bedroom
- Features: Ceiling Fan(s)
- Level: First
- Dimensions: 12 x 11
Bedroom
- Features: Ceiling Fan(s)
- Level: First
- Dimensions: 8 x 11
Bedroom
- Features: Ceiling Fan(s)
- Level: First
- Dimensions: 10 x 10
Dining room
- Level: First
- Dimensions: 20 x 20
Other
- Features: Double Vanity, Stone Counters, Separate Shower
- Level: First
- Dimensions: 11 x 14
Other
- Level: First
- Dimensions: 6 x 5
Kitchen
- Features: Built-in Features
- Level: First
- Dimensions: 19 x 11
Laundry
- Level: First
- Dimensions: 5 x 8
Living room
- Level: First
- Dimensions: 18 x 17
Heating
- Central
Cooling
- Central Air, Ceiling Fan(s)
Appliances
- Included: Built-In Refrigerator, Dryer, Dishwasher, Electric Cooktop, Disposal, Microwave, Refrigerator, Washer
Features
- Open Floorplan
- Has basement: No
- Has fireplace: No
Interior area
- Total interior livable area: 1,731 sqft
Video & virtual tour
Property
Parking
- Parking features: Converted Garage, No Garage
Features
- Levels: One
- Stories: 1
- Patio & porch: Covered
- Pool features: None
- Fencing: Wood
Lot
- Size: 7,405 Square Feet
- Features: Many Trees
Details
- Parcel number: 38104500010040000
Construction
Type & style
- Home type: SingleFamily
- Architectural style: Traditional,Detached
- Property subtype: Single Family Residence
Materials
- Brick
- Foundation: Slab
- Roof: Composition
Condition
- Year built: 1970
Utilities & green energy
- Sewer: Public Sewer
- Water: Public
- Utilities for property: Electricity Available, Sewer Available, Water Available
Community & HOA
Community
- Features: Curbs
- Security: Security System, Smoke Detector(s)
- Subdivision: Highland Hills Add 2nd Sec
HOA
- Has HOA: No
Location
- Region: Mesquite
Financial & listing details
- Price per square foot: $166/sqft
- Annual tax amount: $6,695
- Date on market: 7/17/2026
- Cumulative days on market: 85 days
- Exclusions: Washer, dryer and refrigerator are negotiable.
Estimated market value
$283,200
$269,000 - $297,000
$2,146/mo
Price history
| Date | Event | Price |
|---|---|---|
| 7/17/2026 | Listed for sale | $287,000-1%$166/sqft |
Source: NTREIS #21330303 Report a problem | ||
| 12/9/2025 | Listing removed | $290,000$168/sqft |
Source: NTREIS #20970009 Report a problem | ||
| 9/4/2025 | Price change | $290,000-0.7%$168/sqft |
Source: NTREIS #20970009 Report a problem | ||
| 7/17/2025 | Price change | $292,000-1%$169/sqft |
Source: NTREIS #20970009 Report a problem | ||
| 6/14/2025 | Listed for sale | $295,000+23.9%$170/sqft |
Source: NTREIS #20970009 Report a problem | ||
| 5/19/2022 | Sold | -- |
Source: NTREIS #20028044 Report a problem | ||
| 4/12/2022 | Pending sale | $238,000$137/sqft |
Source: NTREIS #20028044 Report a problem | ||
| 4/8/2022 | Listed for sale | $238,000$137/sqft |
Source: NTREIS #20028044 Report a problem | ||
Public tax history
Tax history is unavailable.
Monthly payment
Est. payment
Payment breakdown
Explore the cost of this home by adjusting the details. Changes won't be saved.Climate risks
Neighborhood: 75149
Nearby schools
Schools provided by the listing agent
- Elementary: Rutherford
- Middle: Agnew
- High: Horn
- District: Mesquite ISD
Source: NTREIS. This data may not be complete. We recommend contacting the local school district to confirm school assignments for this home.

Similar homes
- $269,9004 bd2 ba1.7k sqft409 Birchwood Cir, Mesquite, TX 75149For Sale
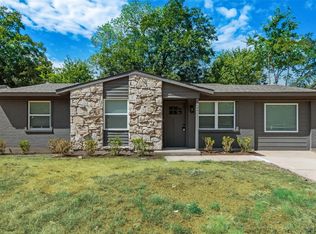 MLS ID #21393272, Meetrah Amini. NTREIS
 - $287,0004 bd2 ba1.8k sqft328 Antietam Way, Mesquite, TX 75149For Sale
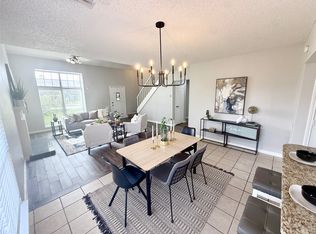 MLS ID #21143928, Aaron Jistel. NTREIS
 - $290,0004 bd3 ba2.1k sqft512 Buttercup Trl, Mesquite, TX 75149For Sale
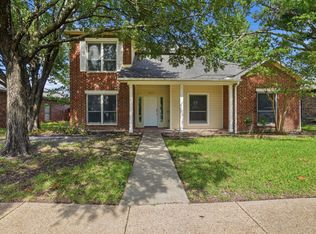 MLS ID #21282266, David Garcia. NTREIS
 - $299,9004 bd2 ba1.8k sqft1519 Creekwood Ln, Mesquite, TX 75149For Sale
 MLS ID #21389055, Lee Trowbridge. NTREIS
