So much character, space and and downtown convenience wrapped up in this 1915 charmer. This 3 bed/2 bath classic offers original trim, high ceilings, French doors, wood floors and formal dining upon entry, all leading into a spacious kitchen and bonus wash/mud room. Offering 2 bedrooms and full bath on the main, then a large primary bedroom and bath in the loft, with walk-in closet and plenty of privacy. Outside there is a fully fenced yard, single car garage, oversized carport and plenty of off-street parking. Situated near downtown, Aggieville, campus, City Park and schools, this is a wonderful and affordable downtown lifestyle that you must see.
For sale
$227,500
713 Osage St, Manhattan, KS 66502
3beds
2,332sqft
Single Family Residence
Built in 1915
7,405 Square Feet Lot
$252,900 Zestimate®
$98/sqft
$-- HOA
What's special
Original trimFrench doorsWood floorsSingle car garageSpacious kitchenHigh ceilingsOversized carport
- 2 days
- 611
- 65
Zillow last checked:
Listing updated:
Listed by:
Jeff Pfannenstiel 785-556-0266,
Ryan & Sons REALTORS
Source: FHARMLS as distributed by MLS GRID,MLS#: 20262684
Facts & features
Interior
Bedrooms & bathrooms
- Bedrooms: 3
- Bathrooms: 2
- Full bathrooms: 2
Primary bedroom
- Level: Upper 1
- Area: 154
- Dimensions: 14 x 11
Bedroom 2
- Level: Main
- Area: 162.75
- Dimensions: 10.5 x 15.5
Bedroom 3
- Level: Main
- Area: 249.75
- Dimensions: 18.5 x 13.5
Bedroom 4
- Level: None
Dining room
- Level: Main
- Area: 208
- Dimensions: 16 x 13
Kitchen
- Level: Main
Laundry
- Level: Main
- Area: 116.25
- Dimensions: 15.5 x 7.5
Living room
- Level: Main
- Area: 248
- Dimensions: 16 x 15.5
Heating
- Natural Gas
Cooling
- Central Air, Window Unit(s)
Features
- Formal Dining
- Flooring: Wood
- Basement: Cellar,Crawl Space,Partially Finished
- Has fireplace: No
- Fireplace features: None
Interior area
- Total structure area: 2,332
- Total interior livable area: 2,332 sqft
- Finished area above ground: 1,742
Property
Parking
- Total spaces: 1
- Parking features: Garage
- Garage spaces: 1
Features
- Exterior features: None
- Pool features: None
- Fencing: Privacy
Lot
- Size: 7,405 Square Feet
Details
- Additional structures: None
- Parcel number: 2041822045003000
Construction
Type & style
- Home type: SingleFamily
- Architectural style: Bungalow
- Property subtype: Single Family Residence
Materials
- Wood Siding
- Roof: Age Unknown
Condition
- Year built: 1915
Community & HOA
HOA
- Has HOA: No
Location
- Region: Manhattan
Financial & listing details
- Price per square foot: $98/sqft
- Tax assessed value: $224,200
- Annual tax amount: $3,777
- Date on market: 10/9/2026
- Cumulative days on market: 3 days
- Road surface type: Gravel
Estimated market value
$252,900
$233,000 - $276,000
$1,876/mo
Price history
| Date | Event | Price |
|---|---|---|
| 10/9/2026 | Listed for sale | $227,500+23%$98/sqft |
Source:  FHARMLS as distributed by MLS GRID #20262684 Report a problem FHARMLS as distributed by MLS GRID #20262684 Report a problem | ||
| 10/29/2021 | Sold | -- |
Source: Agent Provided Report a problem | ||
| 9/28/2021 | Listed for sale | $185,000$79/sqft |
Source: FHARMLS as distributed by MLS GRID #20212857 Report a problem | ||
| 9/8/2021 | Pending sale | $185,000$79/sqft |
Source: FHARMLS as distributed by MLS GRID #20212857 Report a problem | ||
| 9/3/2021 | Listed for sale | $185,000+12.1%$79/sqft |
Source: FHARMLS as distributed by MLS GRID #20212857 Report a problem | ||
| 12/21/2015 | Sold | -- |
Source: Agent Provided Report a problem | ||
| 11/11/2015 | Price change | $165,000-2.9%$71/sqft |
Source: Christian & Associates Real Estate LLC #67832 Report a problem | ||
| 10/11/2015 | Listed for sale | $170,000$73/sqft |
Source: Christian & Associates Real Estate LLC #67832 Report a problem | ||
| 3/1/1998 | Sold | -- |
Source: Agent Provided Report a problem | ||
Public tax history
| Year | Property taxes | Tax assessment |
|---|---|---|
| 2025 | $3,778 +0.4% | $25,783 |
| 2024 | $3,764 +10.2% | $25,783 +10.4% |
| 2023 | $3,414 +7.3% | $23,346 +11.6% |
| 2022 | $3,181 | $20,917 -3.2% |
| 2021 | -- | $21,599 +3% |
| 2020 | $3,210 +8.9% | $20,970 +2% |
| 2019 | $2,948 | $20,560 +2% |
| 2018 | $2,948 +31% | $20,156 +2% |
| 2017 | $2,250 | $19,761 |
| 2014 | $2,250 | -- |
| 2013 | -- | -- |
| 2012 | -- | -- |
| 2011 | -- | -- |
| 2010 | -- | $18,185 +3% |
| 2009 | -- | $17,653 +1.9% |
| 2008 | -- | $17,325 -5.8% |
| 2007 | -- | $18,400 +17% |
| 2006 | -- | $15,732 +23.9% |
| 2005 | -- | $12,697 +17.1% |
| 2004 | -- | $10,843 +19.2% |
| 2003 | -- | $9,093 +1.7% |
| 2002 | -- | $8,940 +18.4% |
| 2000 | -- | $7,552 |
Find assessor info on the county website
Monthly payment
Est. payment
Payment breakdown
Explore the cost of this home by adjusting the details. Changes won't be saved.Climate risks
Neighborhood: 66502
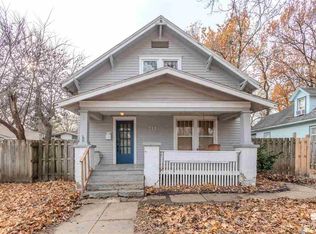
Similar homes
- $239,9004 bd2 ba1.8k sqft1126 Thurston St, Manhattan, KS 66502For Sale
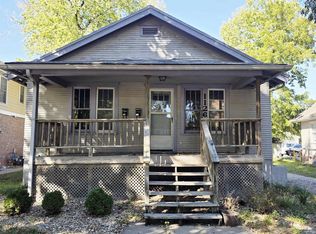
 MLS ID #20262703, Amy Ketchum-McGhee, Elevation Realty. FHARMLS as distributed by MLS GRID
 - $238,0003 bd2 ba1.7k sqft2425 Buena Vista Dr, Manhattan, KS 66502For Sale
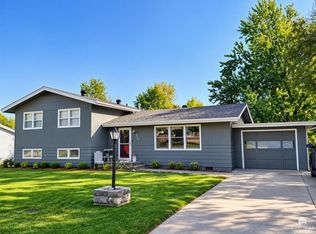 MLS ID #20262678, Marlene Irvine, Irvine Real Estate Inc.. FHARMLS as distributed by MLS GRID
 - $210,0004 bd2 ba1.5k sqft1869 Platt St, Manhattan, KS 66502For Sale
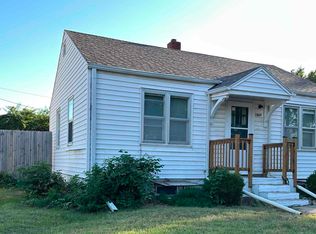 MLS ID #20262671, Brice Ebert, RESOURCE Real Estate Group. FHARMLS as distributed by MLS GRID
 - $225,0005 bd2 ba2.1k sqft1112 Thurston St, Manhattan, KS 66502For Sale
 MLS ID #20262571, Merry K Phillips, Alliance Realty. FHARMLS as distributed by MLS GRID
 - $210,0003 bd1 ba1.1k sqft2413 Buttonwood Dr, Manhattan, KS 66502For SaleMLS ID #20262692, Keith Eyestone, Alliance Realty. FHARMLS as distributed by MLS GRID
- $265,0003 bd2 ba1.4k sqft217 Northfield Rd, Manhattan, KS 66502For SaleMLS ID #20262695, Steven C Colandrea, EXP Realty, LLC. FHARMLS as distributed by MLS GRID
- $264,9004 bd2 ba1.9k sqft2508 Church Cir, Manhattan, KS 66502For SaleMLS ID #20262668, Kyle Powers, EXP Realty, LLC. FHARMLS as distributed by MLS GRID
- $230,0004 bd2 ba2.8k sqft215 S 8th St, Manhattan, KS 66502For SaleMLS ID #20262420, Lisa Sedlacek, Back Nine Realty. FHARMLS as distributed by MLS GRID
- $225,0003 bd3 ba1.2k sqft800 Brookwood Cir, Manhattan, KS 66502For SaleMLS ID #20262558, David Meusborn, Alliance Realty. FHARMLS as distributed by MLS GRID
- $239,9003 bd2 ba1.7k sqft1224 Pierre St, Manhattan, KS 66502For SaleMLS ID #20262396, Kyle Powers, EXP Realty, LLC. FHARMLS as distributed by MLS GRID
- $186,0004 bd2 ba1.8k sqft917 Bertrand St, Manhattan, KS 66502For SaleMLS ID #20262605, Larry Limbocker, Landmark Real Estate. FHARMLS as distributed by MLS GRID
- $284,5003 bd2 ba1.4k sqft3929 Forrest Ln, Manhattan, KS 66502For SaleMLS ID #20262669, Colleen Weilert, Coldwell Banker Real Estate Advisors. FHARMLS as distributed by MLS GRID
- $230,0003 bd2 ba1.1k sqft2216 Spain Dr, Manhattan, KS 66502For SaleMLS ID #20262386, Lisa Sedlacek, Back Nine Realty. FHARMLS as distributed by MLS GRID
- $150,0002 bd1 ba2.9k sqft701 Zeandale Rd, Manhattan, KS 66502For SaleMLS ID #20262702, Laura Ebert, Real Broker, LLC Manhattan. FHARMLS as distributed by MLS GRID
- $215,0003 bd2 ba1.6k sqft1935 Lincoln Dr, Manhattan, KS 66502For SaleMLS ID #20261996, Derek Richards, Alliance Realty. FHARMLS as distributed by MLS GRID
- $219,0004 bd2 ba2.2k sqft2120 Halls Lndg, Manhattan, KS 66502For SaleMLS ID #20261850, Brice Ebert, RESOURCE Real Estate Group. FHARMLS as distributed by MLS GRID
- $229,9004 bd2 ba1.5k sqft1733 Ranser Rd, Manhattan, KS 66502For SaleMLS ID #20262290, Lauren M Farwell, K.W. One Legacy Partners. FHARMLS as distributed by MLS GRID
- $275,0004 bd2 ba2.7k sqft2301 Anderson Ave, Manhattan, KS 66502For SaleMLS ID #20262474, Marlene Irvine, Irvine Real Estate Inc.. FHARMLS as distributed by MLS GRID
- $170,0005 bd2 ba2.5k sqft711 Osage St, Manhattan, KS 66502For SaleMLS ID #20260961, Makenzie Woods, Back Nine Realty. FHARMLS as distributed by MLS GRID
