Discover exceptional space and custom features in this 4,904 sq. ft. Ridgeview home situated on 1.15 acres. With 5 bedrooms (with possible 7), multiple living areas, an office, den/study, theater room, wet bar, and two dining areas, this home offers room to spread out and enjoy.
The open floor plan features hardwood flooring, two gas log fireplaces, and a beautifully appointed kitchen with custom cabinetry, granite countertops, stainless steel appliances, and double convection ovens. The primary suite includes heated floors in the bathroom, while two laundry rooms and two tankless water heaters add everyday convenience.
Outdoor living is equally inviting with Trex decking and covered patio space, all complemented by a spacious 5-car garage. Located in the desirable Ridgeview subdivision, this custom Farmington home combines generous square footage, thoughtful amenities, and a beautiful setting on over an acre.
For sale
$999,900
7130 Driftwood Dr, Farmington, NM 87402
5beds
4,904sqft
Single Family Residence
Built in 2005
1.15 Acres Lot
$954,900 Zestimate®
$204/sqft
$-- HOA
What's special
Two gas log fireplacesTheater roomTwo dining areasWet barTrex deckingTwo tankless water heatersTwo laundry rooms
- 1 day |
- 131 |
- 6 |
Likely to sell faster than
Zillow last checked:
Listing updated:
Listed by:
Bryan D Crawford 505-501-8887,
Real Broker, LLC 505-501-8887,
NM Dream House 505-501-8887,
Real Broker, LLC
Source: SJCMLS,MLS#: 26-1037
Facts & features
Interior
Bedrooms & bathrooms
- Bedrooms: 5
- Bathrooms: 5
- Full bathrooms: 3
- 1/2 bathrooms: 2
Primary bedroom
- Level: Main
- Area: 398.79 Square Feet
- Dimensions: 29.13 x 13.69
Bedroom 2
- Level: Main
- Area: 240.25 Square Feet
- Dimensions: 13.52 x 17.77
Bedroom 3
- Level: Main
- Area: 164.08 Square Feet
- Dimensions: 12.68 x 12.94
Bedroom 4
- Level: Upper
- Area: 156 Square Feet
- Dimensions: 13 x 12
Den
- Description: Game Room
- Level: Main
- Area: 620.59 Square Feet
- Dimensions: 27.1 x 22.9
Dining room
- Description: Breakfast Nook
- Level: Main
- Area: 118.68 Square Feet
- Dimensions: 12.11 x 9.8
Dining room
- Description: Formal Dining
- Level: Main
- Area: 192.57 Square Feet
- Dimensions: 16.76 x 11.49
Kitchen
- Level: Main
- Area: 633.28 Square Feet
- Dimensions: 27.8 x 22.78
Other
- Description: Office/Bedroom
- Level: Main
- Area: 125.13 Square Feet
- Dimensions: 12.9 x 9.69
Other
- Description: Theater Room
- Level: Main
- Area: 405.88 Square Feet
- Dimensions: 29.2 x 13.9
Other
- Description: Bedroom 5
- Level: Upper
- Area: 127.2 Square Feet
- Dimensions: 12 x 10.6
Other
- Description: Bedroom 6
- Level: Upper
- Area: 97 Square Feet
- Dimensions: 10 x 9.69
Other
- Description: Living Space
- Level: Upper
- Area: 269.89 Square Feet
- Dimensions: 13.7 x 19.7
Heating
- Natural Gas
Cooling
- Has cooling: Yes
Appliances
- Included: Disposal, Vented Exhaust Fan, Range Hood, Double Oven, Convection Oven, Tankless Water Heater
Features
- Kitchen Island
- Has fireplace: Yes
- Fireplace features: Gas Log, Living Room
Interior area
- Total structure area: 4,904
- Total interior livable area: 4,904 sqft
Property
Parking
- Parking features: RV Access/Parking
- Has attached garage: Yes
Features
- Levels: Two
- Stories: 2
- Patio & porch: Patio, Covered
- Fencing: None
Lot
- Size: 1.15 Acres
- Features: Sprinklers In Front, Sprinklers In Rear, Cul-De-Sac
Details
- Parcel number: 2071176406309
- Zoning description: Residential
Construction
Type & style
- Home type: SingleFamily
- Property subtype: Single Family Residence
Condition
- Year built: 2005
Community & HOA
Community
- Subdivision: Ridgeview
HOA
- Has HOA: No
Location
- Region: Farmington
Financial & listing details
- Price per square foot: $204/sqft
- Tax assessed value: $593,144
- Annual tax amount: $4,661
- Date on market: 8/21/2026
Estimated market value
$954,900
$907,000 - $1.00M
$4,192/mo
Price history
| Date | Event | Price |
|---|---|---|
| 8/21/2026 | Listed for sale | $999,900+100.4%$204/sqft |
Source:  SJCMLS #26-1037 Report a problem SJCMLS #26-1037 Report a problem | ||
| 3/17/2018 | Sold | -- |
Source: Agent Provided Report a problem | ||
| 1/25/2018 | Price change | $499,000-9.3%$102/sqft |
Source: RE/MAX of Farmington #17-1009 Report a problem | ||
| 11/16/2017 | Price change | $550,000-4.3%$112/sqft |
Source: RE/MAX of Farmington #17-1009 Report a problem | ||
| 10/19/2017 | Price change | $575,000-2.5%$117/sqft |
Source: RE/MAX of Farmington #17-1009 Report a problem | ||
| 8/24/2017 | Price change | $589,900-1.7%$120/sqft |
Source: RE/MAX OF FARMINGTON #17-1009 Report a problem | ||
| 7/20/2017 | Price change | $599,900-7.7%$122/sqft |
Source: RE/MAX OF FARMINGTON #17-1009 Report a problem | ||
| 5/5/2017 | Price change | $649,900-3.7%$133/sqft |
Source: RE/MAX OF FARMINGTON #17-1009 Report a problem | ||
| 3/27/2017 | Price change | $675,000-10%$138/sqft |
Source: RE/MAX OF FARMINGTON #17-1009 Report a problem | ||
| 1/15/2017 | Listed for sale | $749,900+74.4%$153/sqft |
Source: RE/MAX OF FARMINGTON #17-1009 Report a problem | ||
| 10/29/2011 | Listing removed | $430,000$88/sqft |
Source: RE/MAX OF FARMINGTON #11-1474 Report a problem | ||
| 10/9/2011 | Listed for sale | $430,000$88/sqft |
Source: RE/MAX OF FARMINGTON #11-1474 Report a problem | ||
Public tax history
| Year | Property taxes | Tax assessment |
|---|---|---|
| 2025 | $4,661 +2.1% | $197,715 +3% |
| 2024 | $4,563 +1.6% | $191,956 +3% |
| 2023 | $4,491 +3.2% | $186,365 +3% |
| 2022 | $4,350 +3.8% | $180,937 +3% |
| 2021 | $4,189 +1.2% | $175,667 +0.9% |
| 2020 | $4,141 -17.9% | $174,090 -21.5% |
| 2017 | $5,042 0% | $221,818 -1.9% |
| 2016 | $5,042 +2.2% | $226,080 |
| 2015 | $4,935 -1.8% | $226,080 +39.4% |
| 2014 | $5,027 +71.3% | $162,127 +24% |
| 2013 | $2,934 | $130,712 |
| 2012 | $2,934 -2.3% | $130,712 +0.1% |
| 2011 | $3,002 | $130,614 -0.4% |
| 2010 | -- | $131,119 +3.4% |
| 2009 | -- | $126,805 |
| 2008 | -- | $126,805 |
| 2007 | -- | $126,805 +6% |
| 2006 | -- | $119,628 |
Find assessor info on the county website
Monthly payment
Est. payment
Payment breakdown
Explore the cost of this home by adjusting the details. Changes won't be saved.Climate risks
Neighborhood: 87402
Nearby schools
GreatSchools rating
- 9/10Country Club Elementary SchoolGrades: K-5Distance: 1.7 mi
- 5/10Heights Middle SchoolGrades: 6-8Distance: 3.3 mi
- 7/10Piedra Vista High SchoolGrades: 9-12Distance: 2.3 mi
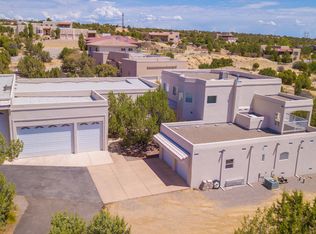
- $742,7004 bd3 ba4k sqft7120 Driftwood Dr, Farmington, NM 87402Off Market
- $672,6004 bd4 ba3.2k sqft7200 Driftwood Dr, Farmington, NM 87402Off Market

- $672,3004 bd3 ba2.9k sqft7131 Dellwood Ct, Farmington, NM 87402Off Market
- $522,9003 bd2 ba2.1k sqft7110 Driftwood Dr, Farmington, NM 87402Off Market
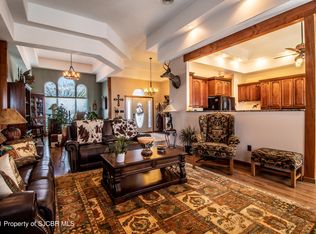
- $798,5005 bd3 ba3.7k sqft7121 Dellwood Ct, Farmington, NM 87402Off Market
- $984,4005 bd4 ba4.7k sqft7210 Driftwood Dr, Farmington, NM 87402Off Market
- $670,9004 bd3 ba3.9k sqft7141 Dellwood Ct, Farmington, NM 87402Off Market
- $632,3004 bd3 ba2.8k sqft7121 Driftwood Dr, Farmington, NM 87402Off Market
A local agent can set up tours, give advice and negotiate with sellers.
Similar homes
- $1,444,4444 bd4 ba4.7k sqft5600 Cheva Ct, Farmington, NM 87402For Sale

 MLS ID #26-1032, Misty S Hensley, Epique Inc.. SJCMLS
 - $989,0004 bd4 ba3.4k sqft6205 Old Course Dr, Farmington, NM 87402For Sale
 MLS ID #26-936, Benjamin P Lyons, RE/MAX of Farmington. SJCMLS
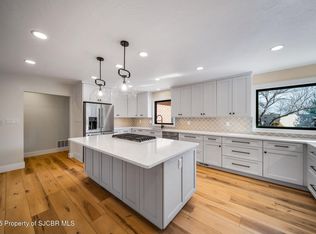
 - $999,0006 bd4 ba6k sqft5425 Santa Theresa Ct, Farmington, NM 87402For Sale
 MLS ID #26-786, Jared Blake, R1 New Mexico Farmington. SJCMLS
 - $769,0004 bd4 ba3.4k sqft7601 Las Brisas Trl, Farmington, NM 87402For Sale
 MLS ID #26-836, Benjamin P Lyons, RE/MAX of Farmington. SJCMLS
 - $989,0004 bd3 ba3.7k sqft7 Road 3781, Farmington, NM 87401For SaleMLS ID #26-938, Sergio Quintana, RE/MAX of Farmington. SJCMLS
- $799,9006 bd4 ba4.9k sqft8668 Foothills Dr, Farmington, NM 87402For SaleMLS ID #26-799, Amberly M Aranda, Real Broker, LLC. SJCMLS
- $799,9005 bd3 ba2.7k sqft7007 Drinen Ln, Farmington, NM 87402For SaleMLS ID #26-980, Amanda K Padilla, Real Estate PROS. SJCMLS
- $719,9003 bd3 ba2.8k sqft6220 Wildwood St, Farmington, NM 87402For SaleMLS ID #26-730, Amberly M Aranda, Real Broker, LLC. SJCMLS
- $599,7334 bd4 ba5.6k sqft146 Road 3950, Farmington, NM 87401Off Market
- $665,0005 bd4 ba5.2k sqft5301 Rinconada St, Farmington, NM 87402For SaleMLS ID #26-676, Doug S Farley, R1 New Mexico Farmington. SJCMLS
- $799,0005 bd3 ba3.7k sqft44 Road 3782, Farmington, NM 87401For SaleMLS ID #26-862, Daniel J. Klepac, Coldwell Banker Cornerstone. SJCMLS
- $629,9004 bd4 ba4.4k sqft5721 Indian Wells Ct, Farmington, NM 87402For SaleMLS ID #26-911, Bryan D Crawford, Real Broker, LLC. SJCMLS
- $625,0005 bd3 ba3.3k sqft4900 Carolcreste Dr, Farmington, NM 87402For Sale By Owner
- $850,0004 bd4 ba4.3k sqft2235 Lions Trl, Farmington, NM 87401For SaleMLS ID #20262823, Allen Elmore. New Mexico MLS
- $550,0003 bd3 ba2.6k sqft6851 Foothills Dr, Farmington, NM 87402For Sale By Owner
- $579,9005 bd3 ba3.7k sqft6430 Bent Tree Cir, Farmington, NM 87402For SaleMLS ID #26-780, Crystal Chavez, RE/MAX of Farmington. SJCMLS
- $550,0004 bd3 ba3.8k sqft708 Ocio Pl, Farmington, NM 87401For SaleMLS ID #26-1025, Stacy E. Bourland, EXIT Realty Home & Ranch. SJCMLS
- $699,9004 bd3 ba3.3k sqft11 Road 3783, Farmington, NM 87401For SaleMLS ID #20263356, Allen Elmore. New Mexico MLS
- $998,0004 bd3 ba3.2k sqft714 Maraboots Cir, Aztec, NM 87410For SaleMLS ID #25-1068, Gordon N Crane, CENTURY 21 SoWesCo Realty. SJCMLS
- $785,0004 bd3 ba3.2k sqft36 Road 3632, Aztec, NM 87410For SaleMLS ID #26-266, Darin W Cahoon, RE/MAX of Farmington. SJCMLS
