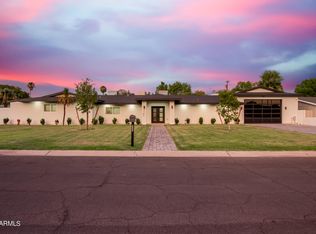
PRICE REDUCTION! Recent Major Update: Sewer pipes have been recently replaced, offering added value and peace of mind. This property blends traditional charm with functional generously sized living spaces. The home features a large family room with a fireplace and formal dining room offering a classic layout ideal for gatherings and entertaining. Flooring includes wood, tile and carpet. Master suite offers a walk in shower and separate tub. Additional sleeping areas include a guest suite plus two more bedrooms connected by a Jack-and-Jill bathroom. These features combine to provide a well balanced home comfortable for daily living, yet roomy enough for entertaining, and family use. Situated on a large 0.37 - acre lot the property offers abundant outdoor space
Pending
Price cut: $50K (9/18)
$1,345,000
7131 N 12TH Place, Phoenix, AZ 85020
4beds
3,249sqft
Single Family Residence
Built in 1959
0.37 Acres Lot
$1,264,700 Zestimate®
$414/sqft
$-- HOA
What's special
Formal dining roomGenerously sized living spacesAbundant outdoor spaceGuest suite
- 180 days
- 488
- 32
Zillow last checked:
Listing updated:
Listed by:
Michael Dickes 602-526-4631,
Realty ONE Group
Source: ARMLS,MLS#: 6999049
Facts & features
Interior
Bedrooms & bathrooms
- Bedrooms: 4
- Bathrooms: 4
- Full bathrooms: 3
- 1/2 bathrooms: 1
Heating
- Forced Air, Natural Gas
Cooling
- Central Air, Ceiling Fan(s)
Appliances
- Included: Dryer, Washer, Water Softener Owned, Refrigerator, Dishwasher, Disposal, Gas Range, Gas Cooktop
- Laundry: Inside, Gas Dryer Hookup
Features
- Quartz Countertops, High Speed Internet, Double Vanity, Eat-in Kitchen, Breakfast Bar, Wet Bar, Kitchen Island, Full Bth Master Bdrm, Separate Shwr & Tub
- Flooring: Carpet, Tile, Wood
- Has basement: No
- Number of fireplaces: 2
- Fireplace features: Family Room, Living Room, Gas
Interior area
- Total structure area: 3,249
- Total interior livable area: 3,249 sqft
Property
Parking
- Total spaces: 4
- Parking features: Attached, Garage Door Opener
- Attached garage spaces: 2
- Uncovered spaces: 2
Features
- Stories: 1
- Exterior features: Built-in Barbecue
- Has private pool: Yes
- Pool features: Outdoor Pool
- Spa features: None
- Fencing: Back Yard,Block
Lot
- Size: 0.37 Acres
- Features: Sprinklers In Rear, Sprinklers In Front, Alley, Cul-De-Sac, Grass Front, Grass Back, Irrigation Front, Irrigation Back
Details
- Parcel number: 16027053
Construction
Type & style
- Home type: SingleFamily
- Architectural style: Ranch
- Property subtype: Single Family Residence
Materials
- Painted, Block
- Roof: Composition
Condition
- Year built: 1959
Utilities & green energy
- Sewer: Public Sewer
- Utilities for property: Natural Gas Connected
Community & HOA
Community
- Subdivision: ENCINO ESTATES
HOA
- Has HOA: No
- Services included: No Fees
Location
- Region: Phoenix
Financial & listing details
- Price per square foot: $414/sqft
- Tax assessed value: $776,200
- Annual tax amount: $6,947
- Date on market: 4/16/2026
- Cumulative days on market: 180 days
- Listing terms: Cash,Conventional
- Ownership: Fee Simple
- Road surface type: Asphalt
Estimated market value
$1,264,700
$1.20M - $1.33M
$8,239/mo
Price history
| Date | Event | Price |
|---|---|---|
| 10/6/2026 | Pending sale | $1,345,000$414/sqft |
Source:  ARMLS #6999049 Report a problem ARMLS #6999049 Report a problem | ||
| 9/18/2026 | Price change | $1,345,000-3.6%$414/sqft |
Source: ARMLS #6999049 Report a problem | ||
| 8/14/2026 | Listed for sale | $1,395,000$429/sqft |
Source: ARMLS #6999049 Report a problem | ||
| 7/13/2026 | Listing removed | $1,395,000$429/sqft |
Source: ARMLS #6999049 Report a problem | ||
| 3/20/2026 | Listed for sale | $1,395,000+342.9%$429/sqft |
Source: ARMLS #6999049 Report a problem | ||
| 4/13/2011 | Sold | $315,000+2.9%$97/sqft |
Source: ARMLS #4545218 Report a problem | ||
| 3/3/2011 | Price change | $306,000-31.6%$94/sqft |
Source: R.O.I. Properties #4545218 Report a problem | ||
| 3/2/2011 | Listed for sale | -- |
Source: foreclosure.com Report a problem | ||
| 12/29/2010 | Sold | $447,199+37.6%$138/sqft |
Source: Public Record Report a problem | ||
| 12/17/2010 | Price change | $325,000-18.5%$100/sqft |
Source: WIRAGE International LC / DBA Name: eIBRealty #4480145 Report a problem | ||
| 10/23/2010 | Listed for sale | $399,000-25.4%$123/sqft |
Source: WIRAGE International LC / DBA Name: eIBRealty #4480145 Report a problem | ||
| 7/20/2004 | Sold | $535,000$165/sqft |
Source: ARMLS #2147551 Report a problem | ||
Public tax history
| Year | Property taxes | Tax assessment |
|---|---|---|
| 2025 | $6,947 +5.3% | $77,620 -2.4% |
| 2024 | $6,595 +3% | $79,500 +51.3% |
| 2023 | $6,402 +3.4% | $52,544 -13% |
| 2022 | $6,194 +0.8% | $60,370 +9.3% |
| 2021 | $6,146 +2.5% | $55,220 +1.8% |
| 2020 | $5,997 +2.8% | $54,250 +7.7% |
| 2019 | $5,835 | $50,360 -0.8% |
| 2018 | $5,835 +5.5% | $50,750 +23.7% |
| 2017 | $5,532 +12.9% | $41,020 -10.1% |
| 2016 | $4,899 +10% | $45,630 +2.7% |
| 2015 | $4,454 | $44,450 +31.2% |
| 2014 | -- | $33,870 +5.9% |
| 2013 | -- | $31,970 +11.3% |
| 2012 | -- | $28,720 +1.6% |
| 2011 | -- | $28,260 -17.9% |
| 2010 | -- | $34,420 -24.1% |
| 2009 | -- | $45,360 -11.4% |
| 2008 | -- | $51,200 +15.7% |
| 2007 | -- | $44,250 +58.3% |
| 2006 | -- | $27,950 |
| 2005 | -- | $27,950 +9.4% |
| 2004 | -- | $25,550 |
| 2003 | -- | $25,550 +40.4% |
| 2002 | -- | $18,200 |
Find assessor info on the county website
Monthly payment
Est. payment
Payment breakdown
Explore the cost of this home by adjusting the details. Changes won't be saved.Climate risks
Neighborhood: Camelback East
Nearby schools
Schools provided by the listing agent
- Elementary: Madison Richard Simis School
- Middle: Madison Meadows School
- High: North High School
- District: Madison Elementary District
Source: ARMLS. This data may not be complete. We recommend contacting the local school district to confirm school assignments for this home.
Similar homes
- $1,449,0004 bd3 ba3.1k sqft7502 N 10TH Street, Phoenix, AZ 85020For Sale
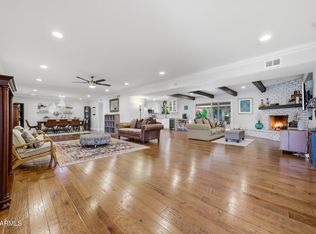 MLS ID #6978297, Jason Grauerholz, HomeSmart. ARMLS
 - $1,350,0003 bd3 ba2.6k sqft2626 E ARIZONA BILTMORE Circle #18, Phoenix, AZ 85016For Sale
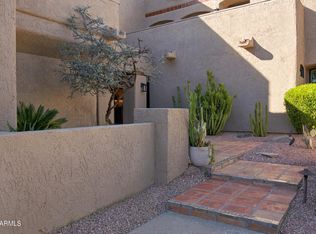 MLS ID #7089205, Karen Tejada, RETSY. ARMLS
 - $1,274,9005 bd4 ba2.7k sqft1139 W NORTHVIEW Avenue, Phoenix, AZ 85021For Sale
 MLS ID #7071958, Brett Nicholas, RE/MAX Fine Properties. ARMLS
 - $1,500,0004 bd3 ba2.7k sqft3229 E MONTECITO Avenue, Phoenix, AZ 85018For Sale
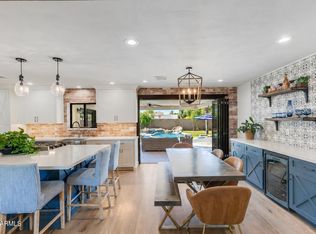 MLS ID #7077630, Samara Jo Glassman, Realty ONE Group. ARMLS
