(Coming Soon, Available August 1st)
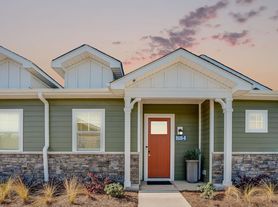
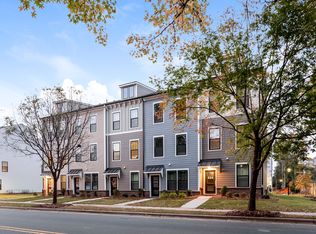
Experience modern living in the sought-after City Park community! Built in 2021, this beautifully maintained 4-bedroom, 3.5-bath townhome with a 2-car garage offers nearly new construction, an open-concept design, and stylish finishes throughout.
The entry level welcomes you with a spacious foyer and a private bedroom with an en-suite bath, making it the perfect guest suite, home office, or private retreat.


The main living level is designed for both everyday living and entertaining, featuring a bright, open floor plan with durable Luxury Vinyl Plank (LVP) flooring and abundant natural light. The gourmet kitchen is the centerpiece of the home, complete with a large granite island with sink, stainless steel appliances, a gas range, ample cabinetry, and generous counter space. The kitchen flows seamlessly into the spacious living and dining areas, creating an inviting space to gather. Recessed lighting, a convenient powder room, and access to the private balcony complete this level.
The upper level features the luxurious primary suite with a walk-in closet and a private en-suite bath. Two additional bedrooms, a full hall bath, and a conveniently located laundry area provide comfort and functionality for family or guests.
Ideally located just minutes from Uptown Charlotte, Charlotte Douglas International Airport, major interstates, shopping, dining, parks, and entertainment, this move-in-ready townhome offers the perfect blend of style, convenience, and low-maintenance living. Don't miss the opportunity to make this exceptional City Park home yours!
Townhouse for rent
$2,550/moFees may apply
7136 Bryce Ave, Charlotte, NC 28217
4beds
2,058sqft
Price may not include required fees and charges. Learn more|
Townhouse
Available Sat Aug 1 2026
In unit laundry
Natural gas
What's special
Stylish finishes throughoutAbundant natural lightRecessed lightingGourmet kitchenGenerous counter spaceInviting space to gatherBright open floor plan
- 20 hours |
- -- |
- -- |
Zillow last checked:
Listing updated:
Travel times

Let’s turn your rent into credit progress
Build credit history with every on-time payment and get credit for the payment you’re already making.
Facts & features
Interior
Bedrooms & bathrooms
- Bedrooms: 4
- Bathrooms: 4
- Full bathrooms: 3
- 1/2 bathrooms: 1
Heating
- Natural Gas
Appliances
- Included: Dishwasher, Microwave Oven, Refrigerator, Stove, dryer, washer
- Laundry: In Unit
Features
- Walk In Closet
Interior area
- Total interior livable area: 2,058 sqft
Property
Parking
- Details: Contact manager
Construction
Type & style
- Home type: Townhouse
- Property subtype: Townhouse
Utilities & green energy
- Utilities for property: Gas
Community & HOA
HOA
- Amenities included: Gas
Location
- Region: Charlotte
Financial & listing details
- Lease term: Contact For Details
Price history
| Date | Event | Price |
|---|---|---|
| 7/23/2026 | Listed for rent | $2,550+4.1%$1/sqft |
Source: Zillow Rentals Report a problem | ||
| 6/30/2023 | Listing removed | -- |
Source: Zillow Rentals Report a problem | ||
| 6/16/2023 | Listed for rent | $2,450$1/sqft |
Source: Zillow Rentals Report a problem | ||
| 3/23/2022 | Sold | $393,980+1%$191/sqft |
Source:  Canopy MLS as distributed by MLS GRID #3757468 Report a problem Canopy MLS as distributed by MLS GRID #3757468 Report a problem | ||
| 10/2/2021 | Listed for sale | $389,980$189/sqft |
Source:  Meritage Homes Report a problem Meritage Homes Report a problem | ||
| 7/6/2021 | Pending sale | $389,980$189/sqft |
Source: Canopy MLS as distributed by MLS GRID #3757468 Report a problem | ||
| 7/6/2021 | Listed for sale | $389,980$189/sqft |
Source: Canopy MLS as distributed by MLS GRID #3757468 Report a problem | ||
| 6/28/2021 | Listing removed | -- |
Source: Meritage Homes Report a problem | ||
| 6/23/2021 | Price change | $389,980-1.5%$189/sqft |
Source: Meritage Homes Report a problem | ||
| 6/10/2021 | Listed for sale | $395,980$192/sqft |
Source: Meritage Homes Report a problem | ||
Neighborhood: Eagle Lake
Nearby schools
GreatSchools rating
- 6/10Pinewood ElementaryGrades: PK-5Distance: 3.3 mi
- 4/10Alexander Graham MiddleGrades: 6-8Distance: 4.9 mi
- 1/10Harding University HighGrades: 9-12Distance: 3.5 mi