A spacious home in Elk Rapid’s Vacation Village a 55 and over community has become available! Located in a quiet and well-maintained environment that has direct access to Bass Lake where you can have a fishing boat, kayak or just relax by the water to enjoy the beautiful sunsets. This home is walking distance to the beaches of Lake Michigan and Elk Lake and only a mile from charming downtown Elk Rapids. This beautiful home has many updates including roof, gutters, landscaping, windows, carpeting, washer, dryer, refrigerator and ceiling fans in all living areas. It is equipped with both heating and air conditioning. It is handicap accessible throughout the house including a wheelchair ramp. Spacious both inside and out with 2 driveways. This is an ideal home for full time residence or vacation home. Located only 20 minutes from the airport.
For sale
$149,900
714 Golfview Cir, Elk Rapids, MI 49629
3beds
1,525sqft
Single Family Residence, Manufactured Home
Built in 2008
-- sqft lot
$-- Zestimate®
$98/sqft
$50/mo HOA
What's special
Quiet and well-maintained environmentHeating and air conditioningSpacious home
- 103 days
- 405
- 17
Zillow last checked:
Listing updated:
Listed by:
Douglas Swartz Cell:989-350-6778,
Century 21 Northland-Elk Rapids 231-264-4500
Source: NGLRMLS,MLS#: 1946561
Facts & features
Interior
Bedrooms & bathrooms
- Bedrooms: 3
- Bathrooms: 2
- Full bathrooms: 2
- Main level bathrooms: 2
- Main level bedrooms: 3
Primary bedroom
- Level: Main
- Area: 17780
Bedroom 2
- Level: Main
- Area: 11557
Bedroom 3
- Level: Main
- Area: 11303
Primary bathroom
- Features: Shared
Dining room
- Level: Main
- Area: 102997
Family room
- Level: Main
- Area: 18018
Kitchen
- Level: Main
- Area: 16383
Living room
- Level: Main
- Area: 21590
Heating
- Forced Air, Natural Gas
Cooling
- Central Air, Electric
Appliances
- Included: Refrigerator, Oven/Range, Disposal, Dishwasher, Washer, Dryer, Exhaust Fan, Electric Water Heater
- Laundry: Main Level
Features
- Walk-In Closet(s), Kitchen Island, Mud Room, Ceiling Fan(s), Cable TV, High Speed Internet
- Flooring: Carpet, Vinyl
- Windows: Blinds, Drapes, Curtain Rods
- Has fireplace: No
- Fireplace features: None
Interior area
- Total structure area: 1,525
- Total interior livable area: 1,525 sqft
- Finished area above ground: 1,525
- Finished area below ground: 0
Property
Parking
- Parking features: None, Concrete
Accessibility
- Accessibility features: Accessible Approach with Ramp, Handicap Access
Features
- Levels: One
- Stories: 1
- Patio & porch: Deck, Porch
- Exterior features: Rain Gutters
- On waterfront: Yes
- Waterfront features: Inland Lake, Deeded Easement
- Body of water: Bass Lake
- Frontage length: 300
Lot
- Features: Corner Lot
Details
- Additional structures: Shed(s)
- Parcel number: N/A
- Zoning description: Residential,Other
Construction
Type & style
- Home type: MobileManufactured
- Architectural style: Ranch
- Property subtype: Single Family Residence, Manufactured Home
Materials
- Vinyl Siding
- Foundation: Pillar/Post/Pier
- Roof: Asphalt
Condition
- New construction: No
- Year built: 2008
Utilities & green energy
- Sewer: Public Sewer
- Water: Public
Community & HOA
Community
- Features: Lake Privileges, Pets Allowed, Common Area
- Security: Smoke Detector(s)
- Senior community: Yes
- Subdivision: Vacation Village
HOA
- Services included: Trash, Snow Removal
- HOA fee: $600 annually
Location
- Region: Elk Rapids
Financial & listing details
- Price per square foot: $98/sqft
- Price range: $149.9K - $149.9K
- Date on market: 6/14/2026
- Cumulative days on market: 86 days
- Listing agreement: Exclusive Right Sell
- Listing terms: Conventional,Cash
- Ownership type: Private Owner
- Road surface type: Asphalt
Estimated market value
Not available
Estimated sales range
Not available
Not available
Price history
| Date | Event | Price |
|---|---|---|
| 9/11/2026 | Listed for sale | $149,900-11.8%$98/sqft |
Source:  Northern Michigan MLS #479757 Report a problem Northern Michigan MLS #479757 Report a problem | ||
| 8/24/2026 | Listing removed | $169,900$111/sqft |
Source:  NGLRMLS #1946561 Report a problem NGLRMLS #1946561 Report a problem | ||
| 6/14/2026 | Listed for sale | $169,900-2.9%$111/sqft |
Source: NGLRMLS #1946561 Report a problem | ||
| 10/20/2025 | Listing removed | -- |
Source: Owner Report a problem | ||
| 7/20/2025 | Listed for sale | $175,000+527.2%$115/sqft |
Source: Owner Report a problem | ||
| 11/27/2008 | Listing removed | $27,900$18/sqft |
Source: Homes & Land #V-714 Report a problem | ||
| 9/29/2008 | Listed for sale | $27,900$18/sqft |
Source: Homes & Land #V-714 Report a problem | ||
Public tax history
Tax history is unavailable.
Monthly payment
Climate risks
Neighborhood: 49629
Nearby schools
Schools provided by the listing agent
- District: Elk Rapids Schools
Source: NGLRMLS. This data may not be complete. We recommend contacting the local school district to confirm school assignments for this home.
Similar homes
- $159,0003 bd1 ba1.1k sqft2927 N Main St, Central Lake, MI 49622For Sale
 MLS ID #1950886, Stephanie Koppe. NGLRMLS
 - $180,0003 bd2 ba1.9k sqft10420 Maple View Dr, Central Lake, MI 49622For Sale
 MLS ID #1949388, Jennifer Partin. NGLRMLS
 - $124,0002 bd1 ba1.2k sqft9796 Lake Of The Woods Rd, Mancelona, MI 49659For Sale
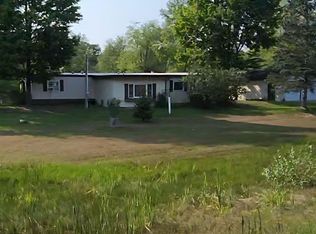
 MLS ID #50220253, Kevin Wood, Wood Realty Group LLC. MiRealSource
 - $125,9003 bd2 ba952 sqft3156 County Road 612 NE, Kalkaska, MI 49646For Sale
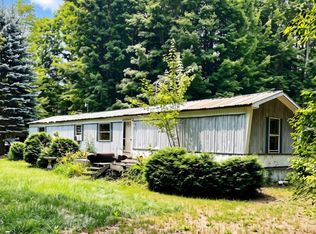 MLS ID #1948629, James Dakoske. NGLRMLS
 - $154,9002 bd2 ba924 sqft3727 Broadwalk Way NE, Mancelona, MI 49659For Sale
 MLS ID #20261037171, Cindy Perks, National Realty Centers, Inc. Realcomp II
 - $139,0002 bd1 ba990 sqft3720 Rice Rd NW, Rapid City, MI 49676For Sale
 MLS ID #201841290, Melisa Bertram, Real Estate One of Gaylord. WWMLS
 - $210,0003 bd2 ba1.5k sqft8845 Country Rd NE, Mancelona, MI 49659For SaleMLS ID #20261059690, Kevin Schickel, Real Estate For A CAUSE. Realcomp II
