Welcome to this beautifully maintained Mid-Century Modern single-story home in Sunnyvale's highly desirable Lakewood Village. Offering 1,108 +/- square feet of thoughtfully designed living space on a 5,562 +/- square foot lot, this 3-bedroom, 2-bathroom home features an open-concept floor plan filled with abundant natural light, creating a warm and inviting atmosphere for both everyday living and entertaining. Step outside to enjoy the private backyard patio, an ideal space for outdoor dining, relaxing, or hosting family and friends. A long driveway provides generous off-street parking and enhances the home's everyday functionality. Ideally situated in one of Silicon Valley's most convenient locations, you'll be just minutes from Whole Foods, vibrant downtown Sunnyvale, and numerous parks, shopping, and dining destinations. Commuters will appreciate the exceptional access to Lawrence Expressway, Highways 101 and 237, and major tech campuses including Google, Apple, and LinkedIn, making this an outstanding opportunity to enjoy both comfort and convenience. **Check out the Open Houses Saturday, 7/18 from 1:00pm to 4:00pm and Sunday, 7/19 from 1:30pm to 4:30pm!**
Pending
$1,199,000
714 Lakebird Dr, Sunnyvale, CA 94089
3beds
1,108sqft
:
Get pre-qualified$7,743/mo
Single Family Residence, Residential
Built in 1957
5,720 Square Feet Lot
$1,280,400 Zestimate®
$1,082/sqft
$-- HOA
What's special
- 25 days |
- 2,263 |
- 217 |
Zillow last checked:
Listing updated:
Listed by:
Melinda Bettencourt 01503335 408-476-4151,
Keller Williams Realty-Silicon Valley 408-626-9800
Source: MLSListings Inc,MLS#: ML82053799
Facts & features
Interior
Bedrooms & bathrooms
- Bedrooms: 3
- Bathrooms: 2
- Full bathrooms: 2
Bathroom
- Features: PrimaryStallShowers, ShoweroverTub1, StallShower, FullonGroundFloor
Dining room
- Features: EatinKitchen
Family room
- Features: NoFamilyRoom
Kitchen
- Features: _220VoltOutlet
Heating
- Wall Furnace
Cooling
- None
Appliances
- Included: Gas Cooktop, Dishwasher, Disposal, Range Hood, Gas Oven/Range, Refrigerator
- Laundry: In Garage
Features
- Flooring: Laminate
- Number of fireplaces: 1
- Fireplace features: Wood Burning
Interior area
- Total structure area: 1,108
- Total interior livable area: 1,108 sqft
Property
Parking
- Total spaces: 2
- Parking features: Attached, On Street
- Attached garage spaces: 2
Features
- Stories: 1
- Patio & porch: Balcony/Patio
- Exterior features: Back Yard, Fenced
- Fencing: Wood
Lot
- Size: 5,720 Square Feet
Details
- Parcel number: 11021072
- Zoning: R1
- Special conditions: Standard
Construction
Type & style
- Home type: SingleFamily
- Architectural style: Tract
- Property subtype: Single Family Residence, Residential
Materials
- Foundation: Slab
- Roof: TarGravel
Condition
- New construction: No
- Year built: 1957
Utilities & green energy
- Gas: PublicUtilities
- Sewer: Public Sewer
- Water: Public
- Utilities for property: Public Utilities, Water Public
Community & HOA
Location
- Region: Sunnyvale
Financial & listing details
- Price per square foot: $1,082/sqft
- Tax assessed value: $65,083
- Annual tax amount: $1,031
- Date on market: 7/10/2026
- Listing agreement: ExclusiveRightToSell
- Listing terms: CashorConventionalLoan
Estimated market value
$1,280,400
$1.22M - $1.34M
$4,453/mo
Price history
| Date | Event | Price |
|---|---|---|
| 7/21/2026 | Pending sale | $1,199,000$1,082/sqft |
Source:  MLSListings Inc #ML82053799 Report a problem MLSListings Inc #ML82053799 Report a problem | ||
| 7/10/2026 | Listed for sale | $1,199,000$1,082/sqft |
Source: MLSListings Inc #ML82053799 Report a problem | ||
| 2/16/2023 | Listing removed | -- |
Source: Zillow Rentals Report a problem | ||
| 1/24/2023 | Listed for rent | $3,400+30.8%$3/sqft |
Source: Zillow Rentals Report a problem | ||
| 3/10/2021 | Listing removed | -- |
Source: Owner Report a problem | ||
| 10/3/2017 | Listing removed | $2,600$2/sqft |
Source: Owner Report a problem | ||
| 9/16/2017 | Listed for rent | $2,600$2/sqft |
Source: Owner Report a problem | ||
Public tax history
| Year | Property taxes | Tax assessment |
|---|---|---|
| 2025 | $1,031 +3% | $65,083 +2% |
| 2024 | $1,001 +1.1% | $63,808 +2% |
| 2023 | $990 +1.1% | $62,557 +2% |
| 2022 | $980 +1.1% | $61,332 +2% |
| 2021 | $969 +1.2% | $60,131 +1% |
| 2020 | $957 | $59,516 +2% |
| 2019 | $957 +3.3% | $58,350 +2% |
| 2018 | $927 | $57,207 +2% |
| 2017 | $927 +1.2% | $56,086 +2% |
| 2016 | $916 +4.4% | $54,987 +1.5% |
| 2015 | $877 +1.5% | $54,162 +2% |
| 2014 | $864 | $53,102 +0.5% |
| 2013 | -- | $52,863 +2% |
| 2012 | -- | $51,827 +2% |
| 2011 | -- | $50,812 +0.8% |
| 2010 | -- | $50,433 -0.2% |
| 2009 | -- | $50,554 +2% |
| 2008 | -- | $49,564 +2% |
| 2007 | -- | $48,593 +2% |
| 2006 | -- | $47,641 +2% |
| 2005 | -- | $46,707 +2% |
| 2004 | -- | $45,792 +1.9% |
| 2003 | -- | $44,954 +2% |
| 2002 | -- | $44,073 +2% |
| 2001 | -- | $43,210 |
Find assessor info on the county website
Monthly payment
Est. payment
Payment breakdown
Explore the cost of this home by adjusting the details. Changes won't be saved.Climate risks
Neighborhood: Lakewood Village
Nearby schools
GreatSchools rating
- 6/10Lakewood Elementary SchoolGrades: K-5Distance: 0.2 mi
- 6/10Columbia Middle SchoolGrades: 6-8Distance: 0.9 mi
- 9/10Fremont High SchoolGrades: 9-12Distance: 3.5 mi
Schools provided by the listing agent
- Elementary: LakewoodElementary_1
- Middle: ColumbiaMiddle_1
- High: FremontHigh
- District: Sunnyvale
Source: MLSListings Inc. This data may not be complete. We recommend contacting the local school district to confirm school assignments for this home.
- $1,544,5003 bd2 ba1.1k sqft716 Lakebird Dr, Sunnyvale, CA 94089Off Market

- $1,425,0003 bd2 ba1.1k sqft712 Lakebird Dr, Sunnyvale, CA 94089Sold
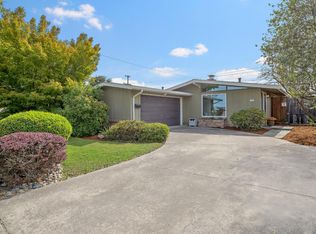
- $1,587,2003 bd2 ba1.1k sqft717 Lakechime Dr, Sunnyvale, CA 94089Off Market
- $1,604,8004 bd2 ba1.4k sqft710 Lakebird Dr, Sunnyvale, CA 94089Off Market
- $1,799,8004 bd3 ba1.4k sqft718 Lakebird Dr, Sunnyvale, CA 94089Off Market
- $1,395,1003 bd2 ba1.1k sqft715 Lakechime Dr, Sunnyvale, CA 94089Off Market
- $1,482,6003 bd2 ba1.1k sqft719 Lakechime Dr, Sunnyvale, CA 94089Off Market
- $1,523,5003 bd2 ba1.1k sqft713 Lakechime Dr, Sunnyvale, CA 94089Off Market
A local agent can set up tours, give advice and negotiate with sellers.
Similar homes
- $1,488,8003 bd2 ba1.1k sqft734 Lakebird Dr, Sunnyvale, CA 94089For Sale
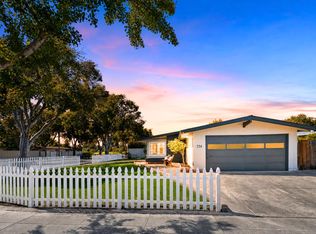 MLS ID #ML82055937, Mei Ling. MLSListings Inc
 - $1,199,0003 bd2 ba1.1k sqft115 S Gadsden Dr, Milpitas, CA 95035For Sale
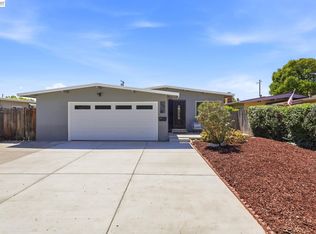 MLS ID #41143014, Arjun Atwal. Bay East AOR
 - $1,249,9993 bd2 ba1.1k sqft358 La Crosse Dr, Milpitas, CA 95035New Construction
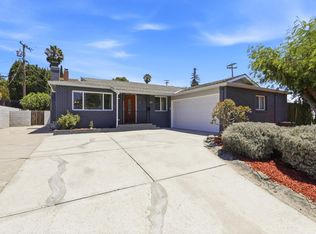 MLS ID #ML82055024, Erica Wong. MLSListings Inc
 - $1,300,0003 bd2 ba1.1k sqft37459 Willowood Dr, Fremont, CA 94536For Sale
 MLS ID #41143689, Brooke Crossland. Bay East AOR
 - $1,250,0003 bd2 ba1.2k sqft513 Leland Ave, San Jose, CA 95128For SaleMLS ID #ML82055592, Gea Carr. MLSListings Inc
- $1,249,0003 bd2 ba1.5k sqft26 Manzanita St, Redwood City, CA 94063For SaleMLS ID #ML82056232, Alfredo Mendoza. MLSListings Inc
- $1,750,0003 bd3 ba1.6k sqft1850 Briarwood Dr, Santa Clara, CA 95051For SaleMLS ID #ML82055516, Sonal Chopra Gopalla. MLSListings Inc
- $1,225,0003 bd2 ba1k sqft888 Corlista Dr, San Jose, CA 95128For SaleMLS ID #ML82047275, Stephanie Ligsay. MLSListings Inc
- $1,095,0003 bd2 ba1k sqft40140 Urban St, Fremont, CA 94538For SaleMLS ID #41142737, Jobelle Salindong. Bay East AOR
- $1,495,0004 bd2 ba1.3k sqft204 Smithwood St, Milpitas, CA 95035For SaleMLS ID #ML82046815, Tina Broyles. MLSListings Inc
- $1,300,0003 bd2 ba1.2k sqft765 Tallent Ave, San Jose, CA 95127For SaleMLS ID #ML82027887, Nancy Reynolds. MLSListings Inc
- $1,225,0004 bd2 ba1.3k sqft5392 Cedar Grove Cir, San Jose, CA 95123For SaleMLS ID #ML82056012, Maureen Aning. MLSListings Inc
- $1,099,9994 bd2 ba1.3k sqft4120 San Ramon Way, San Jose, CA 95111For SaleMLS ID #ML82053534, Eddie Oberoi. MLSListings Inc
- $1,070,0003 bd2 ba1k sqft36623 Ruschin Dr, Newark, CA 94560For SaleMLS ID #ML82054707, Jennifer Li. MLSListings Inc
- $1,395,0002 bd1 ba936 sqft734 Scott Blvd, Santa Clara, CA 95050For SaleMLS ID #41143174, Shug Sidhu. Bay East AOR
- $1,225,0003 bd2 ba1.1k sqft36122 Magellan Dr, Fremont, CA 94536For SaleMLS ID #41135345, Ronald Yee. Bay East AOR
- $1,349,0003 bd2 ba1.3k sqft1382 N Capitol Ave, San Jose, CA 95132For SaleMLS ID #ML82052842, Jake Gipson. MLSListings Inc
- $1,349,8883 bd2 ba1.1k sqft3864 Jamestown Rd, Fremont, CA 94538For SaleMLS ID #41143068, Joshua Reyes. Bay East AOR
- $1,050,0003 bd2 ba900 sqft11 Recreation Dr, La Honda, CA 94020For SaleMLS ID #ML82055234, Patrick Ryan. MLSListings Inc
- $898,0003 bd2 ba1.1k sqft209 Red Oak Dr E APT F, Sunnyvale, CA 94086For SaleMLS ID #ML82050435, Lin Storer. MLSListings Inc
Local buyer's agents are ready to help
