NEW CONSTRUCTION — NEARLY COMPLETE AND READY TO CALL HOME!Be among the first to enjoy this beautiful new construction home in St. Rose, thoughtfully designed with a modern look and comfortable, everyday living in mind.This 3-bedroom, 2-bath home features an open-concept floor plan with impressive 10-foot ceilings, luxury vinyl wood-plank flooring, and a gorgeous accent wall that makes a statement the moment you enter the foyer.The kitchen is designed to be the heart of the home, featuring a large workspace island, beautiful quartz stone countertops, and a full stainless steel appliance package. With plenty of room for meal prep, casual dining, and gathering with family and friends, the kitchen flows seamlessly into the main living area.The spacious primary suite offers a relaxing retreat with a beautifully appointed bath featuring double vanities, a separate stand-up shower, soaking tub, and plenty of room to unwind.Step outside to a covered concrete patio, perfect for entertaining or enjoying quiet evenings at home. An attached garage adds even more convenience.Construction is nearly complete, and the finishing touches are underway. Everything is fresh, new, and waiting for its first owner.Come see what’s taking shape in St. Rose and get ready to call this one HOME!
For sale
$360,000
714 Oak St, Saint Rose, LA 70087
3beds
1,855sqft
Single Family Residence
Built in 2026
5,593 Square Feet Lot
$358,200 Zestimate®
$194/sqft
$-- HOA
What's special
Attached garageOpen-concept floor planLarge workspace islandBeautiful quartz stone countertopsLuxury vinyl wood-plank flooringSpacious primary suiteDouble vanities
- 21 days
- 181
- 7
Zillow last checked:
Listing updated:
Listed by:
April A Brown,
Hospitality Realty 504-606-0466
Source: ROAM MLS,MLS#: 2579240
Facts & features
Interior
Bedrooms & bathrooms
- Bedrooms: 3
- Bathrooms: 2
- Full bathrooms: 2
Primary bedroom
- Description: Lower Level, Ceiling Ht: 10, Flooring: Vinyl Wood Plank
- Area: 228.63 Square Feet
- Dimensions: 15.5 x 14.75
Bedroom
- Description: Lower Level, Ceiling Ht: 10, Flooring: Vinyl Wood Plank
- Area: 134.38 Square Feet
- Dimensions: 12.5 x 10.75
Bedroom
- Description: Lower Level, Ceiling Ht: 10, Flooring: Vinyl Wood Plank
- Area: 137.5 Square Feet
- Dimensions: 12.5x 11
Primary bathroom
- Description: Lower Level, Ceiling Ht: 10, Flooring: Tile
- Area: 90 Square Feet
- Dimensions: 10 x 9
Dining room
- Description: Lower Level, Ceiling Ht: 10, Flooring: Vinyl Wood Plank
- Area: 138 Square Feet
- Dimensions: 12 x 11.5
Foyer
- Description: Lower Level, Ceiling Ht: 10, Flooring: Vinyl Wood Plank
- Area: 65 Square Feet
- Dimensions: 10 x 6.5
Kitchen
- Description: Lower Level, Ceiling Ht: 10, Flooring: Vinyl Wood Plank
- Area: 204 Square Feet
- Dimensions: 17 x 12
Living room
- Description: Lower Level, Ceiling Ht: 10, Flooring: Vinyl Wood Plank
- Area: 408 Square Feet
- Dimensions: 25.5 x 16
Heating
- Central
Cooling
- Central Air, Ceiling Fan(s)
Appliances
- Included: Dishwasher, Refrigerator, Stainless Steel Appliance(s), Range, Oven
- Laundry: Electric Dryer Hookup, Washer Hookup
Features
- Flooring: Plank, Tile, Vinyl, Wood
- Has fireplace: Yes
- Fireplace features: Other
Interior area
- Total structure area: 2,389
- Total interior livable area: 1,855 sqft
Video & virtual tour
Property
Parking
- Total spaces: 2
- Parking features: Garage
- Has garage: Yes
Features
- Levels: One
- Stories: 1
- Fencing: None
Lot
- Size: 5,593 Square Feet
- Dimensions: 60 x 100
- Features: Other
Details
- Parcel number: 5041007007A
Construction
Type & style
- Home type: SingleFamily
- Architectural style: Traditional
- Property subtype: Single Family Residence
Materials
- Brick, HardiPlank Type
- Foundation: Slab
- Roof: Shingle
Condition
- Year built: 2026
- Major remodel year: 2026
Utilities & green energy
- Sewer: Public Sewer
- Water: Public
- Utilities for property: Natural Gas Available
Community & HOA
HOA
- Has HOA: No
Location
- Region: Saint Rose
Financial & listing details
- Price per square foot: $194/sqft
- Tax assessed value: $21,300
- Annual tax amount: $215
- Date on market: 9/29/2026
Estimated market value
$358,200
$340,000 - $376,000
$2,223/mo
Price history
| Date | Event | Price |
|---|---|---|
| 9/30/2026 | Listed for sale | $360,000+453.8%$194/sqft |
Source:  GSREIN #2579240 Report a problem | ||
| 8/15/2025 | Sold | -- |
Source:  ROAM MLS #2488557 Report a problem | ||
| 7/21/2025 | Pending sale | $65,000$35/sqft |
Source: GSREIN #2488557 Report a problem | ||
| 3/12/2025 | Listed for sale | $65,000$35/sqft |
Source: GSREIN #2488557 Report a problem | ||
| 3/4/2025 | Pending sale | $65,000$35/sqft |
Source: GSREIN #2488557 Report a problem | ||
| 2/24/2025 | Listed for sale | $65,000$35/sqft |
Source: GSREIN #2488557 Report a problem | ||
| 8/10/2009 | Sold | -- |
Source: ROAM MLS #797947 Report a problem | ||
Public tax history
| Year | Property taxes | Tax assessment |
|---|---|---|
| 2025 | $215 -1.5% | $2,130 |
| 2024 | $218 -8% | $2,130 |
| 2023 | $237 -4.5% | $2,130 |
| 2022 | $248 +10.2% | $2,130 +11.1% |
| 2021 | $225 -9.9% | $1,917 -10% |
| 2020 | $250 +42.7% | $2,130 +43.5% |
| 2019 | $175 +0.8% | $1,484 |
| 2018 | $174 | $1,484 |
| 2017 | $174 0% | $1,484 |
| 2016 | $174 -0.4% | $1,484 |
| 2015 | $175 +4.4% | $1,484 |
| 2014 | $167 -0.4% | $1,484 |
| 2013 | $168 -0.2% | $1,484 |
| 2012 | $168 -0.8% | $1,484 |
| 2011 | $170 +0.4% | $1,484 |
| 2010 | $169 +0.1% | $1,484 |
| 2009 | $169 | $1,484 -71.4% |
| 2008 | -- | $5,194 |
Find assessor info on the county website
Monthly payment
Est. payment
Payment breakdown
Explore the cost of this home by adjusting the details. Changes won't be saved.Climate risks
Neighborhood: 70087

Similar homes
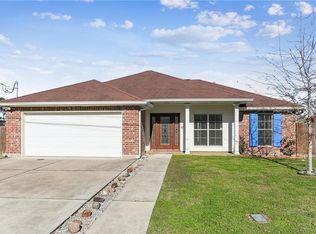
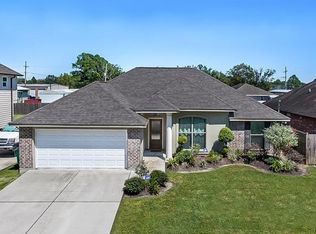
- $255,0004 bd2 ba1.7k sqft234 Dianne Dr, Saint Rose, LA 70087For Sale
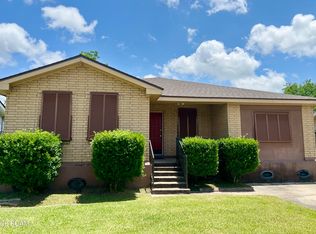
 MLS ID #200JGF, Stacey Allesandro, LEONE GNO REALTY LLC. ROAM MLS
- $199,0003 bd1 ba1.2k sqft611 Saint Rose Ave, Saint Rose, LA 70087For Sale
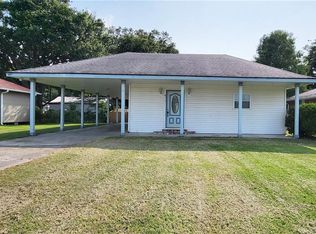 MLS ID #2564225, Robin Gibbs Guidry, Riverside Realty, Inc.. ROAM MLS
- $--4 bd2 ba1.6k sqft2400 Missouri Ave, Metairie, LA 70003Auction
 Auction.com 2
- $--3 bd2 ba1.6k sqft1020 Compromise St, Kenner, LA 70062Auction
 ServiceLink Auction
- $350,0004 bd3 ba2.3k sqft3220 Kansas Ave, Kenner, LA 70065For SaleMLS ID #2579916, Phyllis S Stevens, Rodi Realty, Inc. ROAM MLS
- $412,0003 bd2 ba1.7k sqft4700 Purdue Dr, Metairie, LA 70003For SaleMLS ID #200QSN, Judy B Walker, KELLER WILLIAMS REALTY 4550100. ROAM MLS
- $314,9003 bd2 ba1.5k sqft3241 Tulane Dr, Kenner, LA 70065For SaleMLS ID #2570910, Sheryl H Cato, XLV Realty LLC. ROAM MLS
- $190,0003 bd3 ba1.5k sqft228 Pats Ct, Ama, LA 70031For SaleMLS ID #2576845, Tessa H Dempster, 1 Percent Lists United. ROAM MLS
- $329,0003 bd2 ba1.3k sqft116 Colby St, Metairie, LA 70001For SaleMLS ID #2558158, Matthew G Grass, The Agency of M. Grass Group. ROAM MLS
- $319,0004 bd2 ba2k sqft288 Pretty Acres Ave, Hahnville, LA 70057For SaleMLS ID #2559643, Eddy E Deloney, Bridgewater Realty Advisors. ROAM MLS
- $319,9903 bd3 ba2k sqft641 Jefferson Heights Ave, New Orleans, LA 70121For SaleMLS ID #2566705, Anh-Dao T Nguyen, People's Realty, Inc.. ROAM MLS
- $249,0003 bd2 ba1.7k sqft402 Barton Ave, Luling, LA 70070For SaleMLS ID #2573577, Jennifer Perkins, Mirambell Realty. ROAM MLS
- $245,0004 bd2 ba1.7k sqft406 W Easy St, Destrehan, LA 70047For SaleMLS ID #2571423, Amy S Oubre, RE/MAX Synergy. ROAM MLS
