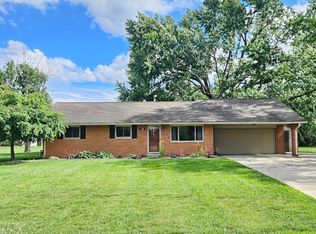
Welcome home! Discover the perfect blend of comfort, space, and peaceful surroundings in this charming 3-bedroom, 2-bath home offering 1,429 square feet with a walkout partially finished basement. Step onto the inviting covered front porch and into a welcoming entryway. To the left, you'll find a private study or home office along with a full bathroom. To the right is a spacious dining room, perfect for hosting family and friends. The beautifully appointed kitchen features all appliances, including a gas range, abundant cabinetry, generous counter space, and convenient access to the covered parking area and side 15x13 deck. Just beyond the kitchen, you'll pass the basement staircase before entering the cozy family room, complete with a gas fireplace, laundry area, and picturesque views of the backyard. The main level also includes the primary suite, featuring a private en-suite bath and a large closet. Upstairs are two generously sized bedrooms, offering plenty of room for family or guests. The partially finished walkout basement provides exceptional flexibility with two additional rooms that could serve as bedrooms, offices, hobby spaces, or a home gym. You'll also find a spacious recreation room, mechanical area, ample storage, direct access to the backyard, and a half bath rough-in. Outside, you'll fall in love with the serene, park-like setting. Relax while listening to the gentle sounds of the rippling creek that winds through the rear of the property, creating a peaceful retreat you'll enjoy year-round. Don't miss your opportunity to make this beautiful home your own—schedule your private showing today!
Accepting backups
Price increase: $5.1K (7/24)
$265,000
714 Old Newton Pike, Troy, OH 45373
3beds
1,429sqft
:
Get pre-qualified$1,797/mo
Single Family Residence
Built in 1951
0.31 Acres Lot
$253,500 Zestimate®
$185/sqft
$-- HOA
What's special
Gas fireplaceSerene park-like settingBeautifully appointed kitchenWelcoming entrywaySpacious recreation roomInviting covered front porchPartially finished walkout basement
- 1 day |
- 1,992 |
- 74 |
Zillow last checked:
Listing updated:
Listed by:
Marc Broomhall 937-248-9318,
Howard Hanna Real Estate Serv
Source: DABR MLS,MLS#: 964790 Originating MLS: Dayton Area Board of REALTORS
Originating MLS: Dayton Area Board of REALTORSFacts & features
Interior
Bedrooms & bathrooms
- Bedrooms: 3
- Bathrooms: 2
- Full bathrooms: 2
- Main level bathrooms: 2
Primary bedroom
- Level: Main
- Dimensions: 14 x 12
Bedroom
- Level: Second
- Dimensions: 14 x 12
Bedroom
- Level: Second
- Dimensions: 12 x 11
Dining room
- Level: Main
- Dimensions: 11 x 11
Family room
- Level: Main
- Dimensions: 23 x 15
Kitchen
- Level: Main
- Dimensions: 12 x 11
Laundry
- Level: Main
- Dimensions: 6 x 5
Office
- Level: Main
- Dimensions: 10 x 6
Other
- Level: Basement
- Dimensions: 11 x 10
Other
- Level: Basement
- Dimensions: 11 x 10
Other
- Level: Basement
- Dimensions: 29 x 11
Recreation
- Level: Basement
- Dimensions: 29 x 15
Heating
- Forced Air, Natural Gas
Cooling
- Central Air
Appliances
- Included: Dishwasher, Microwave, Range, Refrigerator, Gas Water Heater
Features
- Ceiling Fan(s)
- Basement: Full,Partially Finished,Walk-Out Access
- Number of fireplaces: 1
- Fireplace features: One, Gas
Interior area
- Total structure area: 1,429
- Total interior livable area: 1,429 sqft
Property
Parking
- Total spaces: 2
- Parking features: Carport, Garage, Two Car Garage
- Garage spaces: 2
- Has carport: Yes
Features
- Levels: One and One Half
- Patio & porch: Deck, Porch
- Exterior features: Deck, Porch
Lot
- Size: 0.31 Acres
- Dimensions: 0.3120
Details
- Parcel number: D08095060
- Zoning: Residential
- Zoning description: Residential
Construction
Type & style
- Home type: SingleFamily
- Property subtype: Single Family Residence
Materials
- Other
Condition
- Year built: 1951
Utilities & green energy
- Water: Public
- Utilities for property: Natural Gas Available, Sewer Available, Water Available
Community & HOA
Community
- Security: Smoke Detector(s)
- Subdivision: City/Troy
HOA
- Has HOA: No
Location
- Region: Troy
Financial & listing details
- Price per square foot: $185/sqft
- Date on market: 7/23/2026
- Listing terms: Conventional,FHA,VA Loan
Estimated market value
$253,500
$241,000 - $266,000
$1,687/mo
Price history
| Date | Event | Price |
|---|---|---|
| 7/24/2026 | Pending sale | $265,000$185/sqft |
Source: DABR MLS #964790 Report a problem | ||
| 7/24/2026 | Price change | $265,000+2%$185/sqft |
Source:  DABR MLS #964790 Report a problem DABR MLS #964790 Report a problem | ||
| 7/23/2026 | Listed for sale | $259,900+40.5%$182/sqft |
Source: DABR MLS #964790 Report a problem | ||
| 8/12/2022 | Sold | $185,000$129/sqft |
Source:  WRIST #1019389 Report a problem WRIST #1019389 Report a problem | ||
| 7/2/2022 | Price change | $185,000-5.1%$129/sqft |
Source: WRIST #1019389 Report a problem | ||
| 6/27/2022 | Listed for sale | $195,000+59.2%$136/sqft |
Source: WRIST #1019389 Report a problem | ||
| 10/26/2018 | Sold | $122,500$86/sqft |
Source: WRIST #422376 Report a problem | ||
Public tax history
Tax history is unavailable.
Monthly payment
Est. payment
Payment breakdown
Explore the cost of this home by adjusting the details. Changes won't be saved.Climate risks
Neighborhood: 45373
Nearby schools
GreatSchools rating
- 6/10Heywood Elementary SchoolGrades: K-5Distance: 0.8 mi
- 8/10Van Cleve Elementary SchoolGrades: 6Distance: 1.3 mi
- 9/10Troy High SchoolGrades: 9-12Distance: 1.4 mi
Schools provided by the listing agent
- District: Troy
Source: DABR MLS. This data may not be complete. We recommend contacting the local school district to confirm school assignments for this home.
- $197,4002 bd1 ba1.2k sqft722 Old Newton Pike, Troy, OH 45373Off Market

- $181,1003 bd1 ba1.1k sqft718 Old Newton Park, Troy, OH 45373Off Market
- $204,6002 bd1 ba1.2k sqft722 Old Newton Park, Troy, OH 45373Off Market

- $226,2003 bd2 ba1.4k sqft714 Old Newton Park, Troy, OH 45373Off Market

- $310,0003 bd3 ba3.3k sqft734 Newton Rd, Troy, OH 45373Sold
- $---- bd-- ba-- sqft734 Old Newton Pike, Troy, OH 45373Off Market
- $174,3002 bd1 ba908 sqft716 W Market St, Troy, OH 45373Off Market
- $226,8003 bd2 ba1.7k sqft718 W Market St, Troy, OH 45373Off Market
A local agent can set up tours, give advice and negotiate with sellers.
A local lender can help you make sure your offer is ready when you are.
Similar homes
- $289,9003 bd2 ba1.2k sqft1905 Fenner Rd, Troy, OH 45373For Sale

 MLS ID #963852, Jackie L Halderman, Sibcy Cline Inc.. DABR MLS
 - $139,9003 bd1 ba1.2k sqft707 W Market St, Troy, OH 45373For Sale
 MLS ID #964321, Bryan C Ogletree, RE/MAX Alliance Realty. DABR MLS
 - $274,9004 bd2 ba1.6k sqft407 Virginia Ave, Troy, OH 45373For Sale
 MLS ID #963935, Erika Berner, eXp Realty. DABR MLS
 - $272,0003 bd2 ba1.1k sqft120 Windmere Dr, Troy, OH 45373For Sale
 MLS ID #1045747, Tallie Mckinney, Howard Hanna Real Estate Services. WRIST
 - $309,9003 bd2 ba1.8k sqft535 Barnhart Rd, Troy, OH 45373For SaleMLS ID #962584, Richard Pierce, Coldwell Banker Heritage. DABR MLS
- $160,0003 bd2 ba1.4k sqft611 S Plum St, Troy, OH 45373For SaleMLS ID #964820, Jonathan Patterson, Irongate Inc.. DABR MLS
- $275,0003 bd3 ba1.5k sqft3111 Eldean Rd, Covington, OH 45318For SaleMLS ID #964746, Shannon Dixon, Keller Williams Home Town Rlty. DABR MLS
- $269,9003 bd1 ba1.1k sqft746 N Dorset Rd, Troy, OH 45373For SaleMLS ID #1046136, Dennis Boshears, Realty 2000 Group. WRIST
- $299,9003 bd2 ba1.3k sqft2120 E State Route 55, Troy, OH 45373For SaleMLS ID #957468, Kristi Robinette, Howard Hanna Real Estate Serv. DABR MLS
- $249,9003 bd1 ba1.5k sqft2065 S County Road 25a, Troy, OH 45373For SaleMLS ID #1041262, Greg McGillvary, Garden Gate Realty, Inc.. WRIST
- $315,0003 bd3 ba1.6k sqft1408 Golden Eagle Dr, Troy, OH 45373For SaleMLS ID #962616, Victor Burkhart, eXp Realty. DABR MLS
- $315,0003 bd2 ba1.4k sqft638 Willow Point Ct, Troy, OH 45373For SaleMLS ID #963851, Gregory Taylor, Garden Gate Realty Inc.. DABR MLS
- $269,9003 bd3 ba1.6k sqft2365 Murphy Ln W, Troy, OH 45373For SaleMLS ID #945383, Phil Elmore, Plum Tree Realty. DABR MLS
- $287,0003 bd2 ba1.7k sqft2380 Girard Ln W, Troy, OH 45373For SaleMLS ID #957860, Brad Shinkle, Keller Williams Community Part. DABR MLS
- $164,9003 bd1 ba980 sqft1022 Mayfield Dr, Troy, OH 45373For SaleMLS ID #964975, Sue Wray, Coldwell Banker Heritage. DABR MLS
- $350,0003 bd2 ba1.6k sqft433 Kent Rd, Tipp City, OH 45371For SaleMLS ID #964444, Bryan C Ogletree, RE/MAX Alliance Realty. DABR MLS
- $312,4993 bd2 ba1.7k sqft1766 Saratoga Dr, Troy, OH 45373For SaleMLS ID #961240, Todd Severt, Garden Gate Realty Inc.. DABR MLS
- $209,0003 bd1 ba997 sqft710 E Canal St, Troy, OH 45373For SaleMLS ID #960926, Mary E Couser, Galbreath REALTORS. DABR MLS
- $215,0002 bd1 ba1.7k sqft200 S Monroe St, Troy, OH 45373For SaleMLS ID #961153, Erica D Deaville, Howard Hanna Real Estate Serv. DABR MLS
- $239,9003 bd2 ba1.6k sqft4062 Crane Rd, Tipp City, OH 45371For SaleMLS ID #958851, Eddy A Wells, Coldwell Banker Heritage. DABR MLS
