This 3 bed, 2 bath adorable cape cod home in Dunlap School District, is looking for a new owner to love! Step inside and enjoy the nice sized living room great for entertaining. Proceed to the back of the home for a roomy kitchen with lots of light and and another cozy living area for cool summer fun and warm winter nights! Just off of the amazing kitchen with quartz counters, you will find the deck (approx 16x18) and outdoor entertainment area! Sit relax and enjoy that cup of joe while you watch nature! Don't miss the main floor bedroom 1 with jack and jill bath and laundry! Upstairs are two additional nice sized bedrooms and one bath. You will also find a lg floored walk-in attic. The basement has a framed 38x32 family room, but it is not finished, but offers a blank canvans for your creative imagination! Meausreemnets & sq footage is aprox, not guanteed. This is so bright and cheery its a great place to call home!
Pending
$239,900
714 W Oakview Dr, Peoria, IL 61615
3beds
1,792sqft
Single Family Residence, Residential
Built in 1978
-- sqft lot
$232,700 Zestimate®
$134/sqft
$-- HOA
What's special
- 34 days |
- 1,872 |
- 107 |
Likely to sell faster than
Zillow last checked:
Listing updated:
Listed by:
Judy Minner 309-645-8845,
RE/MAX Traders Unlimited
Source: RMLS Alliance as distributed by MLS GRID,MLS#: PA1268329 Originating MLS: Peoria Area Association of Realtors
Originating MLS: Peoria Area Association of Realtors
Facts & features
Interior
Bedrooms & bathrooms
- Bedrooms: 3
- Bathrooms: 2
- Full bathrooms: 2
Bedroom 1
- Level: Main
- Dimensions: 15ft 0in x 11ft 2in
Bedroom 2
- Level: Upper
- Dimensions: 14ft 1in x 11ft 6in
Bedroom 3
- Level: Upper
- Dimensions: 14ft 11in x 12ft 0in
Other
- Level: Main
- Dimensions: 12ft 1in x 10ft 2in
Other
- Area: 0
Family room
- Level: Main
- Dimensions: 18ft 4in x 12ft 1in
Kitchen
- Level: Main
- Dimensions: 12ft 1in x 10ft 1in
Laundry
- Level: Main
Living room
- Level: Main
- Dimensions: 19ft 6in x 13ft 11in
Main level
- Area: 1280
Upper level
- Area: 512
Heating
- Electric, Forced Air
Cooling
- Central Air
Appliances
- Included: Dishwasher, Dryer, Microwave, Range, Refrigerator, Water Softener Owned, Washer, Electric Water Heater
Features
- Basement: Full
- Number of fireplaces: 1
- Fireplace features: Family Room, Wood Burning
Interior area
- Total structure area: 1,792
- Total interior livable area: 1,792 sqft
Property
Parking
- Total spaces: 2
- Parking features: Attached
- Attached garage spaces: 2
- Details: Number Of Garage Remotes: 2
Features
- Patio & porch: Deck
Lot
- Dimensions: 90 x 291.91 x 55 x 250.08
- Features: Level, Terraced/Sloping, Wooded, Sloped
Details
- Parcel number: 0932227010
- Zoning description: Residentail
Construction
Type & style
- Home type: SingleFamily
- Property subtype: Single Family Residence, Residential
Materials
- Wood Siding
- Foundation: Block
- Roof: Shingle
Condition
- New construction: No
- Year built: 1978
Utilities & green energy
- Sewer: Septic Tank
- Water: Public
Community & HOA
Community
- Subdivision: Ravinswood Farm
Location
- Region: Peoria
Financial & listing details
- Price per square foot: $134/sqft
- Tax assessed value: $167,640
- Annual tax amount: $4,953
- Date on market: 7/14/2026
- Road surface type: Paved
Estimated market value
$232,700
$221,000 - $244,000
$1,949/mo
Price history
| Date | Event | Price |
|---|---|---|
| 7/26/2026 | Pending sale | $239,900$134/sqft |
Source:  RMLS Alliance as distributed by MLS GRID #PA1268329 Report a problem RMLS Alliance as distributed by MLS GRID #PA1268329 Report a problem | ||
| 7/25/2026 | Listed for sale | $239,900+71.4%$134/sqft |
Source: RMLS Alliance as distributed by MLS GRID #PA1268329 Report a problem | ||
| 6/5/2020 | Sold | $140,000+133.3%$78/sqft |
Source: Public Record Report a problem | ||
| 7/11/2018 | Sold | $60,000-24.9%$33/sqft |
Source: RMLS Alliance as distributed by MLS GRID #PA1193383 Report a problem | ||
| 6/22/2018 | Pending sale | $79,900$45/sqft |
Source: Jim Maloof/REALTOR #1193383 Report a problem | ||
| 6/7/2018 | Price change | $79,900-11.1%$45/sqft |
Source: Jim Maloof/REALTOR #1193383 Report a problem | ||
| 4/18/2018 | Listed for sale | $89,900$50/sqft |
Source: Jim Maloof/REALTOR #1193383 Report a problem | ||
Public tax history
| Year | Property taxes | Tax assessment |
|---|---|---|
| 2024 | $4,259 +9.3% | $55,880 +9% |
| 2023 | $3,896 +6% | $51,260 +6% |
| 2022 | $3,675 +4.6% | $48,370 +5% |
| 2021 | $3,514 -12.9% | $46,070 +1% |
| 2020 | $4,033 +127% | $45,610 +127.5% |
| 2019 | $1,777 +33% | $20,050 -0.7% |
| 2018 | $1,336 -65.7% | $20,200 -63.3% |
| 2017 | $3,892 -0.2% | $54,980 |
| 2016 | $3,900 +2.4% | $54,980 +2% |
| 2015 | $3,809 +5.6% | $53,900 +1.3% |
| 2014 | $3,606 -1.3% | $53,200 -1.2% |
| 2013 | $3,652 -3.1% | $53,840 -4.8% |
| 2011 | $3,769 | $56,580 -0.6% |
| 2010 | -- | $56,910 +0.4% |
| 2009 | $3,708 +2.6% | $56,680 +2% |
| 2008 | $3,612 +5.1% | $55,560 +7.3% |
| 2007 | $3,437 +3% | $51,800 +3.2% |
| 2006 | $3,336 +4% | $50,200 +2.4% |
| 2005 | $3,208 +20.4% | $49,010 +19.4% |
| 1998 | $2,665 | $41,050 |
Find assessor info on the county website
Monthly payment
Est. payment
Payment breakdown
Explore the cost of this home by adjusting the details. Changes won't be saved.Climate risks
Neighborhood: 61615
Nearby schools
GreatSchools rating
- 9/10Wilder-Waite Elementary SchoolGrades: K-5Distance: 1.7 mi
- 8/10Dunlap Valley Middle SchoolGrades: 6-8Distance: 4.5 mi
- 7/10Dunlap High SchoolGrades: 9-12Distance: 4.8 mi
Schools provided by the listing agent
- High: Dunlap
Source: RMLS Alliance as distributed by MLS GRID. This data may not be complete. We recommend contacting the local school district to confirm school assignments for this home.
- $358,1004 bd3 ba2.2k sqft810 W Oakview Dr, Peoria, IL 61615Off Market

- $393,7004 bd3 ba3k sqft706 W Oakview Dr, Peoria, IL 61615Off Market
- $263,1003 bd2 ba2.3k sqft818 W Oakview Dr, Peoria, IL 61615Off Market
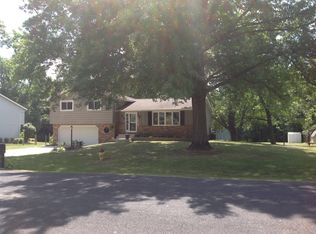
- $331,9003 bd3 ba2k sqft10205 N Forrest Dr, Peoria, IL 61615Off Market
- $255,7002 bd2 ba2k sqft10204 N Forrest Dr, Peoria, IL 61615Off Market
- $261,4003 bd2 ba1.5k sqft809 W Oakview Dr, Peoria, IL 61615Off Market
- $338,4004 bd3 ba3.2k sqft10211 N Forrest Dr, Peoria, IL 61615Off Market
- $312,2003 bd3 ba2.1k sqft815 W Raven Rd, Peoria, IL 61615Off Market
A local agent can set up tours, give advice and negotiate with sellers.
A local lender can help you make sure your offer is ready when you are.
Similar homes
- $--3 bd2 ba975 sqft6219 N Randwick Rd, Peoria, IL 61615Auction
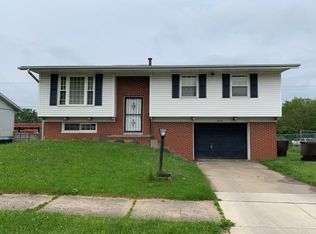 Auction.com 2
 - $225,0003 bd3 ba1.8k sqft7507 N Parliament Pl, Peoria, IL 61614For Sale

 MLS ID #PA1269215, Alex J Smith, Keller Williams Premier Realty. RMLS Alliance as distributed by MLS GRID
 - $248,5003 bd2 ba1.6k sqft6604 N Parkwood Dr, Peoria, IL 61614For Sale
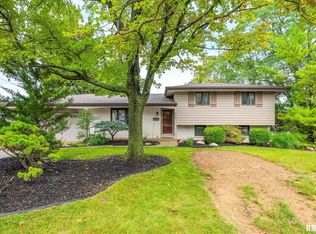 MLS ID #PA1269270, Micheline Maloof, Jim Maloof Realty, Inc.. RMLS Alliance as distributed by MLS GRID
 - $224,9003 bd2 ba1.6k sqft2709 W Huntington Dr, Peoria, IL 61614For Sale
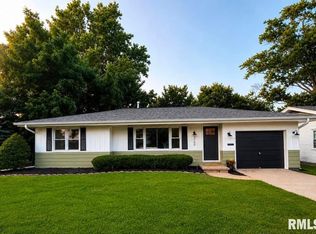 MLS ID #PA1269219, Sara Skolaski, eXp Realty. RMLS Alliance as distributed by MLS GRID
 - $230,0003 bd2 ba2k sqft4725 N Nelson Dr, Peoria, IL 61614For SaleMLS ID #PA1269260, Jordan Myers, eXp Realty. RMLS Alliance as distributed by MLS GRID
- $250,0004 bd3 ba2.5k sqft1428 W Northmoor Rd, Peoria, IL 61614For SaleMLS ID #PA1268235, Jessica Ball, RE/MAX Traders Unlimited. RMLS Alliance as distributed by MLS GRID
- $229,9003 bd1 ba1.6k sqft1562 Spring Bay Rd, East Peoria, IL 61611For SaleMLS ID #PA1268229, Copernicus Warren, RE/MAX Traders Unlimited. RMLS Alliance as distributed by MLS GRID
- $194,9003 bd2 ba1.6k sqft2618 W Westport Rd, Peoria, IL 61615For SaleMLS ID #PA1268732, Adam J Merrick, Adam Merrick Real Estate. RMLS Alliance as distributed by MLS GRID
- $205,0003 bd2 ba2.1k sqft1316 E Beach St, Peoria, IL 61615For SaleMLS ID #PA1267553, Mari Halliday, Jim Maloof Realty, Inc.. RMLS Alliance as distributed by MLS GRID
- $290,0004 bd5 ba2.5k sqft11217 N Oakwood Dr Unit 24, Peoria, IL 61615For SaleMLS ID #PA1268761, Amy L Weaver, Coldwell Banker Real Estate Group. RMLS Alliance as distributed by MLS GRID
- $259,9003 bd2 ba1.6k sqft206 Alconbury Rd, Metamora, IL 61548For SaleMLS ID #PA1268410, Michelle Largent, RE/MAX Traders Unlimited. RMLS Alliance as distributed by MLS GRID
- $--3 bd2 ba1.2k sqft2414 N Northcrest Dr, Peoria, IL 61604AuctionAuction.com 2
- $224,9004 bd2 ba1.8k sqft1342 Lakeview Ave, East Peoria, IL 61611For SaleMLS ID #PA1267682, Rebecca Gaetz Bishop, Keller Williams Premier Realty. RMLS Alliance as distributed by MLS GRID
- $224,9003 bd2 ba2.4k sqft4228 N Prospect Rd, Peoria, IL 61614For SaleMLS ID #PA1269002, Melissa R Stevenson, Keller Williams Revolution. RMLS Alliance as distributed by MLS GRID
- $245,0004 bd3 ba2.6k sqft3903 N Ashton Ave, Peoria, IL 61614For SaleMLS ID #PA1269110, Lisa Inman, Move Smart Realty. RMLS Alliance as distributed by MLS GRID
- $185,0003 bd3 ba1.8k sqft3204 W Westport Rd, Peoria, IL 61615For SaleMLS ID #PA1268950, Carolyn C Catton, Realty Executives Acclaimed. RMLS Alliance as distributed by MLS GRID
- $230,0004 bd2 ba1.6k sqft820 W Teton Dr, Peoria, IL 61614For SaleMLS ID #PA1268116, Matthew Williams, eXp Realty. RMLS Alliance as distributed by MLS GRID
- $275,0003 bd2 ba1.5k sqft5506 N Leawood Ct, Peoria, IL 61615For SaleMLS ID #PA1268667, Suzanne Miller, Jim Maloof Realty, Inc.. RMLS Alliance as distributed by MLS GRID
- $219,9003 bd1 ba1.8k sqft1407 W Sunnyview Dr, Peoria, IL 61614For SaleMLS ID #PA1268021, Brian J Monge, Jim Maloof Realty, Inc.. RMLS Alliance as distributed by MLS GRID
- $225,0002 bd3 ba1.6k sqft1430 W Tomar Ct, Peoria, IL 61614For SaleMLS ID #PA1268391, Adam J Merrick, Adam Merrick Real Estate. RMLS Alliance as distributed by MLS GRID
