PRIVATE 3.18-ACRE ESTATE + RESORT-STYLE LIVING in the exclusive, GATED community of Countryside Farms! A rare opportunity to own a fully fenced, AG-zoned property just minutes from the world-renowned equestrian center. This one-of-a-kind estate offers 6 bedrooms, 3.5 baths, vaulted ceilings with exposed wood beams, a split floor plan, dual HVAC systems, and multiple walk-in closets. Designed for unforgettable entertaining, the CUSTOM SPORTS BAR opens to over 2,000 SF of covered outdoor living space overlooking a spectacular beach-style pool with heated spa, waterfall, creek, and natural rock ledge. A scenic walkway leads to an impressive 2,600 SF DETACHED WORKSHOP with 3 oversized garage bays, dedicated HVAC, septic, attic storage, and a separate GUEST HOUSE featuring a full bath and kitchenette. Complete with 1,000 SF of covered carport parking and three 200-amp electrical panels. Unmatched privacy, versatility, and resort-style amenities make this an extraordinary opportunity! PRICED BELOW APPRAISED VALUE + HOME WARRANTY INCLUDED!
For sale
$949,000
7141 SW 97TH PLACE, OCALA, FL 34476
5beds
3,656sqft
Single Family Residence
Built in 1990
3.18 Acres Lot
$887,700 Zestimate®
$260/sqft
$83/mo HOA
What's special
- 9 days
- 1,294
- 197
Likely to sell faster than
Zillow last checked:
Listing updated:
Listed by:
Kristina Seeber 954-249-3300,
KRISSY LLORCA REALTY LLC 954-552-2667
Source: Stellar MLS,MLS#: O6455632 Originating MLS: Orlando Regional
Facts & features
Interior
Bedrooms & bathrooms
- Bedrooms: 5
- Bathrooms: 4
- Full bathrooms: 3
- 1/2 bathrooms: 1
Primary bedroom
- Features: Dual Sinks, Dual Closets
- Level: First
Bedroom 1
- Features: Ceiling Fan(s), Walk-In Closet(s)
- Level: First
Bedroom 2
- Features: Ceiling Fan(s), Built-in Closet
- Level: First
Bedroom 3
- Features: Ceiling Fan(s), Built-in Closet
- Level: First
Bathroom 1
- Features: Handicapped Accessible, Linen Closet
- Level: First
Balcony porch lanai
- Features: Ceiling Fan(s), No Closet
- Level: First
Great room
- Features: Bar, No Closet
- Level: First
Kitchen
- Features: Bar, Storage Closet
- Level: First
Office
- Features: En Suite Bathroom, No Closet
- Level: First
Other
- Features: Breakfast Bar, Linen Closet
- Level: First
Workshop
- Features: Built-In Shelving, Ceiling Fan(s), Other, Built-in Closet
- Level: First
Heating
- Central
Cooling
- Central Air
Appliances
- Included: Dishwasher, Disposal, Microwave, Water Softener
- Laundry: Laundry Room
Features
- Cathedral Ceiling(s), Dry Bar, Split Bedroom, Vaulted Ceiling(s)
- Flooring: Carpet, Hardwood
- Has fireplace: Yes
- Fireplace features: Wood Burning
Interior area
- Total structure area: 8,200
- Total interior livable area: 3,656 sqft
Video & virtual tour
Property
Parking
- Total spaces: 12
- Parking features: Garage - Attached, Carport
- Attached garage spaces: 8
- Carport spaces: 4
- Covered spaces: 12
Features
- Levels: One
- Stories: 1
- Patio & porch: Front Porch, Patio, Porch
- Exterior features: Garden, Irrigation System, Private Yard
- Has private pool: Yes
- Pool features: In Ground, Heated, Other
- Has spa: Yes
- Spa features: Heated
- Has view: Yes
- View description: Pool, Trees/Woods
Lot
- Size: 3.18 Acres
- Dimensions: 289 x 480
- Features: Oversized Lot, Private
- Residential vegetation: Trees/Landscaped
Details
- Additional structures: Guest House, Workshop
- Parcel number: 3569089000
- Zoning: A3
- Special conditions: None
- Horse amenities: Other
Construction
Type & style
- Home type: SingleFamily
- Architectural style: Craftsman,Ranch
- Property subtype: Single Family Residence
Materials
- Block
- Foundation: Block
- Roof: Metal
Condition
- New construction: No
- Year built: 1990
Details
- Warranty included: Yes
Utilities & green energy
- Sewer: Septic Tank
- Water: Well
- Utilities for property: Electricity Connected
Community & HOA
Community
- Pet fee: $0 monthly
- Subdivision: COUNTRYSIDE FARMS
HOA
- Has HOA: Yes
- HOA fee: $83 monthly
- HOA name: David Cruz
- HOA phone: 407-452-2384
Location
- Region: Ocala
Financial & listing details
- Price per square foot: $260/sqft
- Tax assessed value: $704,994
- Annual tax amount: $4,837
- Date on market: 11/6/2026
- Cumulative days on market: 9 days
- Listing terms: Cash,Conventional,FHA,VA Loan
- Ownership: Fee Simple
- Total actual rent: 0
- Electric utility on property: Yes
- Road surface type: Paved, Concrete
Estimated market value
$887,700
$843,000 - $932,000
$3,207/mo
Price history
| Date | Event | Price |
|---|---|---|
| 11/6/2026 | Listed for sale | $949,000+0.1%$260/sqft |
Source:  Stellar MLS #O6455632 Report a problem | ||
| 12/17/2025 | Listing removed | $948,000$259/sqft |
Source: Stellar MLS #O6325904 Report a problem | ||
| 12/5/2025 | Price change | $948,000-0.1%$259/sqft |
Source: Stellar MLS #O6325904 Report a problem | ||
| 7/10/2025 | Listed for sale | $949,000$260/sqft |
Source:  BeachesMLS #F10514548 Report a problem | ||
| 7/10/2025 | Listing removed | $949,000$260/sqft |
Source: BeachesMLS #F10506217 Report a problem | ||
| 7/2/2025 | Price change | $949,000-5.1%$260/sqft |
Source: BeachesMLS #F10506217 Report a problem | ||
| 5/29/2025 | Price change | $999,999-13%$274/sqft |
Source: BeachesMLS #F10506217 Report a problem | ||
| 5/16/2025 | Price change | $1,149,000-0.1%$314/sqft |
Source: BeachesMLS #F10481052 Report a problem | ||
| 3/11/2025 | Price change | $1,150,000-3.5%$315/sqft |
Source: BeachesMLS #F10481052 Report a problem | ||
| 3/5/2025 | Price change | $1,191,9000%$326/sqft |
Source: BeachesMLS #F10481052 Report a problem | ||
| 2/10/2025 | Price change | $1,192,000-0.4%$326/sqft |
Source: BeachesMLS #F10481052 Report a problem | ||
| 1/15/2025 | Listed for sale | $1,197,000+247%$327/sqft |
Source: BeachesMLS #F10481052 Report a problem | ||
| 4/14/2005 | Sold | $345,000$94/sqft |
Source: Stellar MLS #OM161531 Report a problem | ||
Public tax history
| Year | Property taxes | Tax assessment |
|---|---|---|
| 2025 | $5,034 +4.1% | $337,385 +2.9% |
| 2024 | $4,838 +2.4% | $327,877 +3% |
| 2023 | $4,726 +2.7% | $318,327 +3% |
| 2022 | $4,600 -0.1% | $309,055 +3% |
| 2021 | $4,606 +0.7% | $300,053 +1.4% |
| 2020 | $4,573 +1.4% | $295,910 +2.3% |
| 2019 | $4,510 | $289,257 +1.9% |
| 2018 | $4,510 +8% | $283,864 +2.1% |
| 2017 | $4,177 +0.4% | $278,025 +2.1% |
| 2016 | $4,158 | $272,307 +0.7% |
| 2015 | $4,158 +6.7% | $270,414 +0.8% |
| 2014 | $3,895 +2.8% | $268,268 +1.5% |
| 2013 | $3,790 +2.3% | $264,303 +2% |
| 2012 | $3,704 -7% | $259,114 -6.2% |
| 2011 | $3,981 -10.3% | $276,349 -9.4% |
| 2010 | $4,437 -10% | $305,143 -11.7% |
| 2009 | $4,928 -19.7% | $345,470 -20.1% |
| 2008 | $6,137 +8% | $432,483 +11.6% |
| 2007 | $5,681 +0.9% | $387,501 +11.3% |
| 2006 | $5,629 +92.5% | $348,159 +93.6% |
| 2005 | $2,924 | $179,808 +3% |
| 2004 | $2,924 -5.1% | $174,571 +4.3% |
| 2002 | $3,082 +6% | $167,301 +4.6% |
| 2001 | $2,907 | $159,871 |
| 2000 | $2,907 | $159,871 |
Find assessor info on the county website
Monthly payment
Est. payment
Payment breakdown
Explore the cost of this home by adjusting the details. Changes won't be saved.Climate risks
Neighborhood: 34476
Nearby schools
Schools provided by the listing agent
- Elementary: Hammett Bowen Jr. Elementary
- Middle: Liberty Middle School
- High: West Port High School
Source: Stellar MLS. This data may not be complete. We recommend contacting the local school district to confirm school assignments for this home.

Similar homes
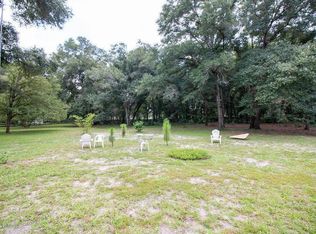
- $910,0004 bd3 ba2.8k sqft9041 SW 14TH AVENUE, OCALA, FL 34476For Sale
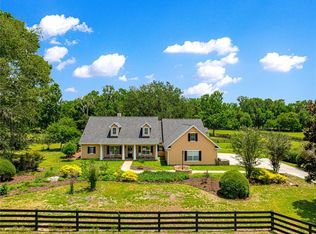
 MLS ID #OM724844, Dee Tripp, LPT REALTY, LLC. Stellar MLS
- $595,9003 bd3 ba2.5k sqft10280 SW 67TH COURT, OCALA, FL 34476For Sale
 MLS ID #OM735237, Chad MacBlain, KELLER WILLIAMS CORNERSTONE RE. Stellar MLS
- $1,195,0004 bd4 ba3.2k sqft7557 SW 86TH LANE, OCALA, FL 34476For Sale
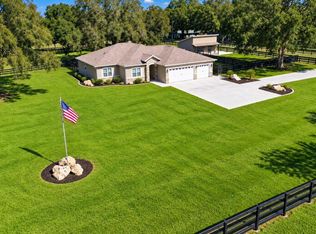 MLS ID #A4706336, Cliff Glansen, FLATFEE.COM. Stellar MLS
- $1,000,0006 bd4 ba4k sqft12550 SW 16TH AVENUE, OCALA, FL 34473For Sale
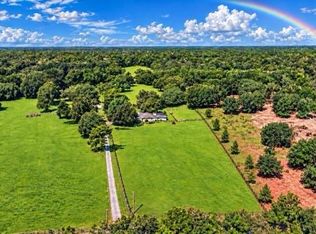 MLS ID #OM731781, Rhonda Gailey, GAILEY ENTERPRISES REAL ESTATE. Stellar MLS
- $929,9004 bd4 ba3.6k sqft1640 SE 91ST PLACE, OCALA, FL 34480For SaleMLS ID #OM724136, Jennifer Hay, AXEN REALTY LLC. Stellar MLS
- $1,090,0003 bd3 ba4.1k sqft255 SW 96TH LANE, OCALA, FL 34476For SaleMLS ID #OM713464, Angela Rose, PREMIER SOTHEBY'S INTERNATIONA. Stellar MLS
- $870,0004 bd3 ba4k sqft2065 SW 37TH STREET ROAD, OCALA, FL 34471For SaleMLS ID #OM728045, Sherri Feurstein, CITRUS HOME FINDERS. Stellar MLS
- $950,0004 bd4 ba3k sqft15725 SE 36TH AVENUE, SUMMERFIELD, FL 34491For SaleMLS ID #OM734515, Tasha Osbourne, GOLDEN OCALA REAL ESTATE INC. Stellar MLS
- $975,0005 bd5 ba4.4k sqft820 SE 36TH LANE, OCALA, FL 34471For SaleMLS ID #OM731667, Philip Stevens, FONTANA REALTY. Stellar MLS
- $948,0004 bd4 ba3.5k sqft2256 SE MILL CREEK CIRCLE, OCALA, FL 34471For SaleMLS ID #O6433974, Tony Tate, PLLC, LPT REALTY, LLC. Stellar MLS
- $950,0003 bd3 ba3.6k sqft2675 NE 95TH STREET, ANTHONY, FL 32617For SaleMLS ID #OM734513, Gregory Lord, HOMES TO RANCHES REALTY INC. Stellar MLS
- $750,0004 bd4 ba2.1k sqft12351 SW 73RD STREET, OCALA, FL 34481For SaleMLS ID #O6452043, Richard Gailey, GAILEY ENTERPRISES REAL ESTATE. Stellar MLS
- $1,250,0005 bd4 ba4.2k sqft5950 SW 21ST AVENUE ROAD, OCALA, FL 34471For SaleMLS ID #OM729979, Rhonda Gailey, GAILEY ENTERPRISES REAL ESTATE. Stellar MLS
- $739,9993 bd2 ba2k sqft750 SW 91ST PLACE, OCALA, FL 34476For SaleMLS ID #OM718749, Carol Krokel, HIDDEN OAKS REALTY LLC. Stellar MLS
- $895,0004 bd3 ba2.5k sqft2821 SE 80TH STREET, OCALA, FL 34480For SaleMLS ID #OM693692, Madeline Franco-Sofield, PREMIER SOTHEBY'S INTERNATIONA. Stellar MLS
- $999,9003 bd3 ba2.3k sqft11795 SW HIGHWAY 484, DUNNELLON, FL 34432For SaleMLS ID #O6423543, Richard Gailey, GAILEY ENTERPRISES REAL ESTATE. Stellar MLS
- $814,9004 bd2 ba2.2k sqft19 NORTHERN DANCER DRIVE, OCALA, FL 34482For SaleMLS ID #OM734835, Scott Coldwell, COLDWELL REALTY SOLD GUARANTEE. Stellar MLS
- $699,9003 bd3 ba2.4k sqft2230 SW 87TH PLACE, OCALA, FL 34476For SaleMLS ID #OM717738, Jill Ruell, RE/MAX FOXFIRE - SUMMERFIELD. Stellar MLS
- $990,0005 bd4 ba3.8k sqft2320 N Hickory Glen PT, HERNANDO FL 34442, Hernando, FL 34442For SaleMLS ID #CC857751, George Sleeman, REALTRUST REALTY. Stellar MLS
