Spacious 4-bedroom, 3-bath home offers over 2,300 square feet of comfortable living space, thoughtful upgrades, and a backyard designed for enjoying the Florida lifestyle. Step inside to soaring ceilings, abundant natural light, and an open-concept floor plan that creates the perfect balance of style and functionality. The spacious kitchen overlooks the living and dining areas. The split-bedroom layout provides privacy for the primary suite, while three additional bedrooms and two full bathrooms offer flexibility for family, guests, a home office, or multi-generational living. Step outside to your own backyard retreat, where a hot tub and custom paver patio create the perfect setting for relaxing evenings, weekend gatherings, and enjoying Florida's year-round sunshine. The fully fenced yard provides additional space for pets, play, or outdoor entertaining. One of the home's standout features is the solar panel system, which will be paid off by the seller at closing, allowing the new owner to enjoy the benefits of energy efficiency and lower utility costs from day one. Conveniently located near Navy Federal Credit Union, shopping, dining, schools, and easy access to I-10, this home combines space, comfort, and convenience. Owners have an assumable loan with a 2.75% interest rate.
For sale
$425,000
7146 Brylington Blvd, Pensacola, FL 32526
4beds
2,313sqft
:
Get pre-qualified$2,773/mo
Single Family Residence
Built in 2021
8,398 Square Feet Lot
$417,600 Zestimate®
$184/sqft
$28/mo HOA
What's special
- 57 days |
- 566 |
- 59 |
Zillow last checked:
Listing updated:
Listed by:
Claire Montgomery 850-490-4368,
Hurd Real Estate & Company LLC
Source: PAR,MLS#: 684040
Facts & features
Interior
Bedrooms & bathrooms
- Bedrooms: 4
- Bathrooms: 3
- Full bathrooms: 3
Living room
- Level: First
- Area: 425
- Dimensions: 17 x 25
Heating
- Central
Cooling
- Central Air, Ceiling Fan(s)
Appliances
- Included: Electric Water Heater
Features
- Flooring: Simulated Wood
- Doors: Insulated Doors
- Windows: Double Pane Windows, Solar Screens
- Has basement: No
Interior area
- Total structure area: 2,313
- Total interior livable area: 2,313 sqft
Property
Parking
- Total spaces: 2
- Parking features: 2 Car Garage, Front Entrance
- Garage spaces: 2
Features
- Levels: One
- Stories: 1
- Pool features: None
Lot
- Size: 8,398 Square Feet
- Dimensions: 70x120
- Features: Central Access, Interior Lot
Details
- Parcel number: 281s310901012003
- Zoning description: Res Single
Construction
Type & style
- Home type: SingleFamily
- Architectural style: Traditional
- Property subtype: Single Family Residence
Materials
- Frame
- Foundation: Slab
- Roof: Shingle
Condition
- Resale
- New construction: No
- Year built: 2021
Utilities & green energy
- Electric: Circuit Breakers
- Sewer: Grinder Pump, Public Sewer
- Water: Public
Green energy
- Energy efficient items: Heat Pump, Insulation, Insulated Walls, Ridge Vent
Community & HOA
Community
- Subdivision: Brylington Manor
HOA
- Has HOA: Yes
- Services included: Association
- HOA fee: $335 annually
Location
- Region: Pensacola
Financial & listing details
- Price per square foot: $184/sqft
- Tax assessed value: $353,856
- Annual tax amount: $4,270
- Price range: $425K - $425K
- Date on market: 6/9/2026
- Cumulative days on market: 22 days
- Road surface type: Paved
Estimated market value
$417,600
$397,000 - $438,000
$2,439/mo
Price history
| Date | Event | Price |
|---|---|---|
| 6/17/2026 | Listed for sale | $425,000+27.4%$184/sqft |
Source:  PAR #684040 Report a problem PAR #684040 Report a problem | ||
| 1/25/2022 | Sold | $333,600$144/sqft |
Source: PAR #596560 Report a problem | ||
Public tax history
| Year | Property taxes | Tax assessment |
|---|---|---|
| 2024 | $4,270 +0.7% | $353,856 +4.2% |
| 2023 | $4,242 +661.9% | $339,659 +1032.2% |
| 2022 | $557 -1.9% | $30,000 |
| 2021 | $567 +169.9% | $30,000 +1042.9% |
| 2020 | $210 | $2,625 |
Find assessor info on the county website
Monthly payment
Est. payment
Payment breakdown
Explore the cost of this home by adjusting the details. Changes won't be saved.Climate risks
Neighborhood: 32526
Nearby schools
GreatSchools rating
- 7/10Beulah Elementary SchoolGrades: PK-5Distance: 1.6 mi
- 5/10Beulah Middle SchoolGrades: 6-8Distance: 4.2 mi
- 2/10Pine Forest High SchoolGrades: 9-12Distance: 2.6 mi
Schools provided by the listing agent
- Elementary: Beulah
- Middle: BEULAH
- High: Pine Forest
Source: PAR. This data may not be complete. We recommend contacting the local school district to confirm school assignments for this home.
- $306,300-- bd8 ba1.3k sqft7150 Brylington Blvd, Pensacola, FL 32526Off Market
- $360,000-- bd8 ba2.1k sqft7142 Brylington Blvd, Pensacola, FL 32526Off Market
- $343,9994 bd2 ba2.1k sqft7154 Brylington Blvd, Pensacola, FL 32526For Sale

- $375,0004 bd3 ba2.3k sqft7138 Brylington Blvd, Pensacola, FL 32526Sold
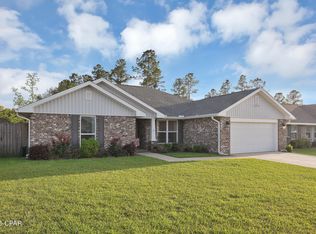
- $285,0004 bd2 ba1.6k sqft6915 Klondike Rd, Pensacola, FL 32526For Sale
- $330,1004 bd2 ba1.9k sqft7147 Brylington Blvd, Pensacola, FL 32526Off Market
- $381,000-- bd11 ba2.3k sqft7143 Brylington Blvd, Pensacola, FL 32526Off Market
- $369,3004 bd3 ba2.3k sqft7151 Brylington Blvd, Pensacola, FL 32526Off Market
A local agent can set up tours, give advice and negotiate with sellers.
A local lender can help you make sure your offer is ready when you are.
Similar homes
- $369,0004 bd2 ba2k sqft7421 Deck Ln, Pensacola, FL 32526For Sale
 MLS ID #684546, Jason Libbert, Coldwell Banker Realty. PAR
 - $419,9003 bd2 ba1.8k sqft8237 Western Way Dr, Pensacola, FL 32526New Construction
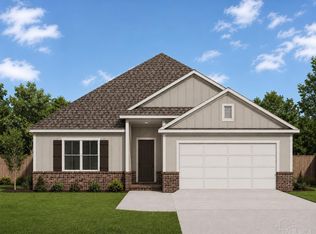 MLS ID #686809, Jessica Stone, KELLER WILLIAMS REALTY GULF COAST. PAR
 - $475,0004 bd3 ba2.2k sqft5108 Pine Hollow Dr, Pensacola, FL 32505For Sale
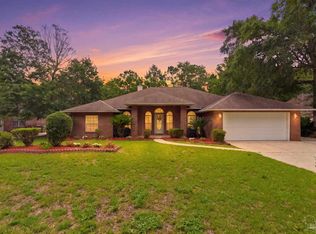 MLS ID #683444, Lashon Spicer, Epique Realty, Inc.. PAR
 - from $354,9904 bd3 ba2k sqftFremont III G Plan, Eagle Pointe, Pensacola, FL 32526New Construction
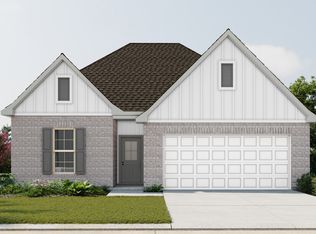 DSLD Homes
 - $374,0005 bd3 ba2.5k sqft3871 Larry Furr Way, Pensacola, FL 32526For SaleMLS ID #673193, Sandra Seymour, Coldwell Banker Realty. PAR
- $417,4003 bd2 ba1.9k sqft10794 Lucie Ct, Pensacola, FL 32526New ConstructionPAR
- $429,6003 bd2 ba1.9k sqft10766 Lucie Ct, Pensacola, FL 32526New ConstructionMaronda Homes
- $447,5894 bd2 ba2.3k sqft2754 W Kingsfield Rd #10-3, Cantonment, FL 32533New ConstructionMLS ID #684386, Jason Griffith, DSLD Homes Florida LLC. PAR
- $319,9903 bd2 ba1.4k sqft8387 Eagle Pointe Rd Lot 6A, Pensacola, FL 32526New ConstructionMLS ID #684207, Jacob Kaiser, DSLD Homes Florida LLC. PAR
- $279,0003 bd3 ba2.4k sqft656 Sloan Cir, Pensacola, FL 32505For Sale
 MLS ID #1008020, Nelmar Chen, Coldwell Banker Realty. ECAOR
 - from $467,4004 bd3 ba3.2k sqftColumbus Plan, Seminole Bend, Pensacola, FL 32526New ConstructionMaronda Homes
- $324,0004 bd3 ba1.9k sqft618 Ripsaw Ln, Pensacola, FL 32506For SaleMLS ID #682441, Michael Shorey, PERDIDO SAND REALTY, INC.. PAR
- $421,8144 bd2 ba2.3k sqft5267 Adeline Cir Lot 4-F, Pace, FL 32571New ConstructionMLS ID #686910, Teresa Bailey, DSLD Homes Florida LLC. PAR
- from $387,9003 bd2 ba1.9k sqftDrexel Plan, Seminole Bend, Pensacola, FL 32526New ConstructionMaronda Homes
- $375,0004 bd2 ba1.9k sqft577 Batten Blvd, Perdido Key, FL 32507For SaleMLS ID #684619, Katie Anderson, KELLER WILLIAMS REALTY GULF COAST. PAR
- $391,5004 bd3 ba2.5k sqft1871 Summer Pecan Dr #60B, Cantonment, FL 32533New ConstructionMLS ID #686711, Amy Scott, ADAMS HOMES REALTY, INC. PAR
- $500,0003 bd3 ba1.9k sqft20347 Sweetwater Loop, Seminole, AL 36574ActiveMLS ID #398214, Jacki Glass, NextHome Gulf Coast Living. Baldwin Realtors
- from $348,9004 bd2 ba1.8k sqftMaple Plan, Seminole Bend, Pensacola, FL 32526New ConstructionMaronda Homes
- $424,3553 bd2 ba2.1k sqft6975 Cottage Row, Saint Pace, FL 32571New ConstructionPAR
- from $314,9903 bd2 ba1.4k sqftConnelly IV H Plan, Eagle Pointe, Pensacola, FL 32526New ConstructionDSLD Homes
