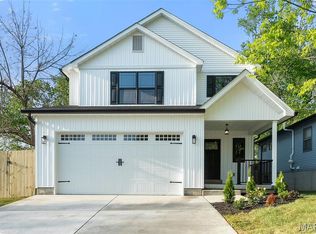
Completely renovated 2-bedroom, 1.5-bath home in desirable Lindenwood Park. Renovation completed with required City of St. Louis permits. Updates include new roof, gutters, siding, windows, exterior doors, covered front porch, sidewalks, electrical panel and wiring, plumbing, and high-efficiency water heater. Open-concept main floor features spacious living area with laminate flooring and an updated kitchen with 42-inch cabinetry, center island, granite countertops, and stainless steel appliances. Both bathrooms have been fully renovated. Convenient main-floor laundry. Large level fenced backyard with gazebo and driveway. Located on a quiet street with easy access to parks, restaurants, shopping, and major highways. Move-in ready and waiting for its new owner.
Active under contract
Listed by: Worth Clark Realty • Amir Jugovic
$285,000
7146 Mardel Ave, Saint Louis, MO 63109
2beds
1,178sqft
:
Get pre-qualified$1,861/mo
Single Family Residence
Built in 1894
8,999 Square Feet Lot
$-- Zestimate®
$242/sqft
$-- HOA
What's special
Large level fenced backyardCovered front porchGranite countertopsNew roofUpdated kitchenStainless steel appliancesOpen-concept main floor
- 44 days |
- 812 |
- 66 |
Zillow last checked:
Listing updated:
Listed by:
Amir Jugovic 314-779-5267,
Worth Clark Realty,
Aldin Jugovic 314-315-5406,
Worth Clark Realty
Source: MARIS,MLS#: 26036986 Originating MLS: St. Louis Association of REALTORS
Originating MLS: St. Louis Association of REALTORSFacts & features
Interior
Bedrooms & bathrooms
- Bedrooms: 2
- Bathrooms: 2
- Full bathrooms: 1
- 1/2 bathrooms: 1
- Main level bathrooms: 2
- Main level bedrooms: 2
Bedroom
- Features: Floor Covering: Laminate
- Level: Main
Bedroom 2
- Features: Floor Covering: Laminate
- Level: Main
Kitchen
- Features: Floor Covering: Laminate
- Level: Main
Laundry
- Features: Floor Covering: Laminate
- Level: Main
Living room
- Features: Floor Covering: Laminate
- Level: Main
Heating
- Forced Air, Natural Gas
Cooling
- Central Air
Appliances
- Included: Stainless Steel Appliance(s), Dishwasher, Disposal, Microwave, Electric Oven, Refrigerator
Features
- Custom Cabinetry, Dining/Living Room Combo, Eat-in Kitchen, Granite Counters, Kitchen Island, Open Floorplan
- Flooring: Laminate
- Doors: Panel Door(s)
- Windows: Blinds, Tilt-In Windows
- Basement: Concrete,Unfinished,Walk-Up Access
- Has fireplace: No
Interior area
- Total structure area: 1,178
- Total interior livable area: 1,178 sqft
- Finished area above ground: 1,178
Property
Parking
- Parking features: Additional Parking, Driveway
- Has uncovered spaces: Yes
Features
- Levels: One
- Patio & porch: Covered, Front Porch
- Fencing: Fenced
Lot
- Size: 8,999 Square Feet
- Dimensions: 60ft x 150ft
- Features: Back Yard, Level
Details
- Additional structures: Gazebo
- Parcel number: 49830000200
- Special conditions: Standard
Construction
Type & style
- Home type: SingleFamily
- Architectural style: Bungalow
- Property subtype: Single Family Residence
Materials
- Frame, Vinyl Siding
- Foundation: Concrete Perimeter
Condition
- Year built: 1894
Utilities & green energy
- Electric: Ameren
- Sewer: Public Sewer
- Water: Public
- Utilities for property: Electricity Connected, Natural Gas Connected, Sewer Connected, Water Connected
Community & HOA
Community
- Subdivision: Lindenwood Add
HOA
- Has HOA: No
Location
- Region: Saint Louis
Financial & listing details
- Price per square foot: $242/sqft
- Tax assessed value: $16,140
- Annual tax amount: $1,349
- Date on market: 6/18/2026
- Cumulative days on market: 44 days
- Listing terms: Cash,Conventional,FHA,VA Loan
- Electric utility on property: Yes
Estimated market value
Not available
Estimated sales range
Not available
Not available
Price history
| Date | Event | Price |
|---|---|---|
| 7/19/2026 | Contingent | $285,000$242/sqft |
Source:  MARIS #26036986 Report a problem MARIS #26036986 Report a problem | ||
| 6/18/2026 | Listed for sale | $285,000+265.4%$242/sqft |
Source: MARIS #26036986 Report a problem | ||
| 4/10/2025 | Sold | -- |
Source: MARIS #24046868 Report a problem | ||
| 3/18/2025 | Pending sale | $78,000$66/sqft |
Source: MARIS #24046868 Report a problem | ||
| 3/14/2025 | Listed for sale | $78,000$66/sqft |
Source: MARIS #24046868 Report a problem | ||
| 5/12/2021 | Sold | -- |
Source: Public Record Report a problem | ||
Public tax history
| Year | Property taxes | Tax assessment |
|---|---|---|
| 2025 | $1,349 +12.3% | $16,140 +15.1% |
| 2024 | $1,202 +5% | $14,020 |
| 2023 | $1,144 +3.3% | $14,020 +7.4% |
| 2022 | $1,108 +0.1% | $13,060 |
| 2021 | $1,106 +8.9% | $13,060 +7.9% |
| 2020 | $1,016 | $12,100 |
| 2019 | $1,016 | $12,100 +59% |
| 2018 | $1,016 +303.1% | $7,610 +186.1% |
| 2017 | $252 +0.4% | $2,660 |
| 2016 | $251 +9.2% | $2,660 |
| 2015 | $230 -79.2% | $2,660 -82% |
| 2014 | $1,106 | $14,770 +3.9% |
| 2013 | $1,106 | $14,220 -9.2% |
| 2012 | -- | $15,660 |
| 2011 | -- | $15,660 |
| 2010 | -- | $15,660 -4.3% |
| 2009 | $1,115 +2.7% | $16,360 |
| 2008 | $1,086 | $16,360 -3% |
| 2007 | $1,086 | $16,870 |
| 2006 | $1,086 +1% | $16,870 +11.4% |
| 2005 | $1,075 +33.9% | $15,140 +42.6% |
| 2004 | $803 +2.9% | $10,620 |
| 2003 | $781 +29.4% | $10,620 +34.1% |
| 2002 | $603 | $7,920 |
| 2001 | -- | $7,920 +14.5% |
| 2000 | -- | $6,920 |
Find assessor info on the county website
Monthly payment
Est. payment
Payment breakdown
Explore the cost of this home by adjusting the details. Changes won't be saved.Climate risks
Neighborhood: Lindenwood Park
Nearby schools
GreatSchools rating
- 8/10Mason Elementary SchoolGrades: PK-6Distance: 1.8 mi
- 3/10Long Middle Community Ed. CenterGrades: 6-8Distance: 3 mi
- 1/10Roosevelt High SchoolGrades: 9-12Distance: 4.4 mi
Schools provided by the listing agent
- Elementary: Mason Elem.
- Middle: Long Middle Community Ed. Center
- High: Roosevelt High
Source: MARIS. This data may not be complete. We recommend contacting the local school district to confirm school assignments for this home.
- $225,6002 bd2 ba1k sqft7136 Mardel Ave, Saint Louis, MO 63109Off Market

- $207,200-- bd1 ba984 sqft7148 Mardel Ave, Saint Louis, MO 63109Off Market
- $--3 bd3 ba2k sqft7153 Mardel Ave, Saint Louis, MO 63109Sold
- $2,220-- bd-- ba-- sqft7150 Mardel Ave, Saint Louis, MO 63109Off Market
- $247,800-- bd1 ba1.3k sqft7132 Mardel Ave, Saint Louis, MO 63109Off Market
- $--2 bd2 ba1.3k sqft7152 Mardel Ave, Saint Louis, MO 63109Sold
- $247,6003 bd1 ba1k sqft7130 Mardel Ave, Saint Louis, MO 63109Off Market
- $--2 bd2 ba1k sqft7149 Lindenwood Pl, Saint Louis, MO 63109Sold
A local agent can set up tours, give advice and negotiate with sellers.
A local lender can help you make sure your offer is ready when you are.
Similar homes
- $250,0002 bd2 ba1.2k sqft5301 Sunshine Dr, Saint Louis, MO 63109For Sale

 MLS ID #26048071, Bridgette M Fyvie, Garcia Properties. MARIS
 - $309,0002 bd2 ba1.7k sqft1464 Sproule Ave, Saint Louis, MO 63139For Sale
 MLS ID #26049328, Erica L Timko, Keller Williams Realty St. Louis. MARIS
 - $244,0003 bd2 ba1.4k sqft110 E Thornton Ave, Saint Louis, MO 63119For Sale
 MLS ID #26026270, Heather T Lewis, Gateway Real Estate. MARIS
 - $274,9002 bd1 ba1k sqft626 Yeddo Ave, Saint Louis, MO 63119For Sale
 MLS ID #26045875, Melissa L Anderson, Redfin Corporation. MARIS
 - $289,9003 bd2 ba1.2k sqft6816 Wise Ave, Saint Louis, MO 63139For SaleMLS ID #26035164, Judd Fuhr, Keller Williams Realty St. Louis. MARIS
- $325,0004 bd2 ba1.5k sqft5810 S Kingshighway Blvd, Saint Louis, MO 63109For SaleMLS ID #26039050, Sarah M Jackson, Realty Executives Premiere. MARIS
- $279,0003 bd1 ba1.3k sqft6217 Marmaduke Ave, Saint Louis, MO 63139For SaleMLS ID #26040140, Sam Row, Keller Williams Pinnacle. MARIS
- $300,0002 bd1 ba930 sqft5676 Marquette Ave, Saint Louis, MO 63139For SaleMLS ID #26043593, Bernard Cela, Worth Clark Realty. MARIS
- $275,0003 bd1 ba1.2k sqft8706 Valcour Ave, Saint Louis, MO 63123For SaleMLS ID #26038668, Jim Manning, Three Doors LLC. MARIS
- $345,0004 bd2 ba1.6k sqft4944 Itaska St, Saint Louis, MO 63109For SaleMLS ID #26043914, David A Lemon, Epique Realty. MARIS
- $349,0003 bd2 ba1.7k sqft6523 Odell St, Saint Louis, MO 63139For SaleMLS ID #26044787, Jeff H Lottmann, Compass Realty Group. MARIS
- $279,0003 bd2 ba1.7k sqft7315 Ahern Ave, Saint Louis, MO 63130For SaleMLS ID #26047589, Warren Popp, Heritage Properties Realty LLC. MARIS
- $309,9003 bd1 ba1.2k sqft907 N Woodlawn Ave, Saint Louis, MO 63122For SaleMLS ID #26043290, Rodney Wallner, Berkshire Hathaway HomeServices Select Properties. MARIS
- $255,0003 bd2 ba1.1k sqft818 Sanders Pl, Saint Louis, MO 63126For SaleMLS ID #26045120, Mitzie D Fenberg, Compass Realty Group. MARIS
- $250,0003 bd2 ba1.6k sqft4212 Sweet Gum Dr, Saint Louis, MO 63125For SaleMLS ID #26047728, Doran C Jaenke, Worth Clark Realty. MARIS
- $315,0002 bd1 ba1.4k sqft7370 Carleton Ave, Saint Louis, MO 63130For SaleMLS ID #26045974, Heather Underwood, Gold Bell Real Estate LLC. MARIS
- $267,0003 bd2 ba1.6k sqft9434 Brenda Ave, Saint Louis, MO 63123For SaleMLS ID #25081224, Mandy G Campise, Keller Williams Realty St. Louis. MARIS
- $350,0002 bd2 ba1.6k sqft837 Greeley Ave, Saint Louis, MO 63119For SaleMLS ID #26044798, Haley R Berry, Compass Realty Group. MARIS
- $275,0003 bd2 ba1.7k sqft457 Vail Ct, Ballwin, MO 63021For SaleMLS ID #26025802, Paul A Griswold, DRG - Delhougne Realty Group. MARIS
- $300,0003 bd3 ba1.5k sqft1544 Saint Vincent Ct, Saint Louis, MO 63104For SaleMLS ID #26023748, Lauren M Risley, Keller Williams Realty St. Louis. MARIS
