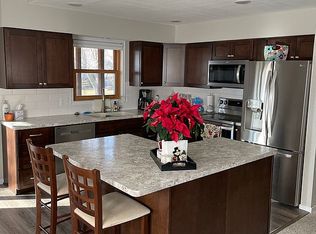
Meticulously cared-for ranch home situated on a huge corner lot with a spacious backyard. An inviting open floor plan greets you as you walk through the front door. The spacious updated kitchen features granite countertops, a large working island with seating, & plenty of cabinet space. Beautiful hardwood floors flow through the kitchen, formal dining area, & hallway. The main level features 3 bedrooms, including a spacious primary suite with private ensuite featuring a large soaking tub & walk-in closet. The large lower level features a great family room area, full bathroom, 4th nonconforming bedroom or home office, plus a spacious unfinished storage room. Enjoy relaxing on the front porch or private screened-in back porch overlooking the backyard. The screened porch has been freshly stained, including the floor and ceiling. The backyard offers a firepit area, garden area with soaker hoses for easy watering, beautiful magnolia tree, & established landscaping. Pride of ownership is evident throughout with professional improvements including new roof & siding 2026, new furnace & A/C 2024, new water heater 2023, newer carpet in the bedrooms & living room, updated primary bathroom, newer garage door, & radon mitigation. Additional features include generator-ready electrical circuits, water softener, & RO system.
Pending
$359,900
715 14th St, Kalona, IA 52247
3beds
2,708sqft
Single Family Residence, Residential
Built in 2003
0.34 Acres Lot
$359,500 Zestimate®
$133/sqft
$-- HOA
What's special
Formal dining areaSpacious unfinished storage roomInviting open floor planBeautiful magnolia treePrivate ensuiteWalk-in closetSpacious updated kitchen
- 21 days
- 507
- 22
Zillow last checked:
Listing updated:
Listed by:
Jessica Hochstedler Yoder 319-430-3311,
KALONA REALTY, INC.,
Sarah Bigley 319-389-2517,
KALONA REALTY, INC.
Source: Iowa City Area AOR,MLS#: 202605597
Facts & features
Interior
Bedrooms & bathrooms
- Bedrooms: 3
- Bathrooms: 3
- Full bathrooms: 3
Rooms
- Room types: Family Room, Great Room, Primary Bath
Heating
- Forced Air, Natural Gas
Cooling
- Ceiling Fan(s), Central Air
Appliances
- Included: Dishwasher, Dryer, Microwave, Range Or Oven, Refrigerator, Washer, Reverse Osmosis, Water Softener Owned
- Laundry: Lower Level, Main Level, Laundry Room
Features
- Entrance Foyer, Primary On Main Level, Breakfast Bar, Kitchen Island
- Flooring: Carpet, Wood
- Basement: Full,Concrete,Sump Pump,Finished
- Has fireplace: No
- Fireplace features: None
Interior area
- Total structure area: 2,708
- Total interior livable area: 2,708 sqft
- Finished area above ground: 1,534
- Finished area below ground: 1,174
Video & virtual tour
Property
Parking
- Total spaces: 2
- Parking features: Garage - Attached
- Has attached garage: Yes
Features
- Levels: One
- Stories: 1
- Patio & porch: Screened
- Exterior features: Garden
Lot
- Size: 0.34 Acres
- Dimensions: 76 x 192
- Features: Less Than Half Acre, Corner Lot, Level
Details
- Additional structures: Shed(s)
- Parcel number: 0307431001
- Zoning: Residential
- Special conditions: Standard
Construction
Type & style
- Home type: SingleFamily
- Property subtype: Single Family Residence, Residential
Materials
- Vinyl, Frame
Condition
- Year built: 2003
Details
- Builder name: Hershberger
Utilities & green energy
- Sewer: Public Sewer
- Water: Public
Green energy
- Indoor air quality: Active Radon
Community & HOA
Community
- Features: Close To School, Near Shopping, Sidewalks, Street Lights
- Subdivision: n/a
Location
- Region: Kalona
Financial & listing details
- Price per square foot: $133/sqft
- Tax assessed value: $315,700
- Annual tax amount: $4,839
- Date on market: 9/17/2026
- Listing terms: Cash,Conventional
Estimated market value
$359,500
$342,000 - $377,000
$2,420/mo
Price history
| Date | Event | Price |
|---|---|---|
| 9/18/2026 | Pending sale | $359,900$133/sqft |
Source:  Iowa City Area AOR #202605597 Report a problem Iowa City Area AOR #202605597 Report a problem | ||
| 9/17/2026 | Listed for sale | $359,900+71.8%$133/sqft |
Source: Iowa City Area AOR #202605597 Report a problem | ||
| 6/13/2011 | Sold | $209,500-8.9%$77/sqft |
Source: Agent Provided Report a problem | ||
| 6/9/2011 | Listed for sale | $229,900-3.4%$85/sqft |
Source: Tri-Star Realty #M1467609 Report a problem | ||
| 2/17/2011 | Listing removed | $237,900$88/sqft |
Source: Tri-Star Realty #M1467609 Report a problem | ||
| 2/2/2011 | Listed for sale | $237,900+32.2%$88/sqft |
Source: Listhub #M1467609 Report a problem | ||
| 6/9/2005 | Sold | $180,000$66/sqft |
Source: Public Record Report a problem | ||
Public tax history
| Year | Property taxes | Tax assessment |
|---|---|---|
| 2025 | $4,536 -0.4% | $315,700 +8.4% |
| 2024 | $4,554 -1.2% | $291,200 |
| 2023 | $4,610 +2.3% | $291,200 +17.9% |
| 2022 | $4,508 -1.2% | $247,000 |
| 2021 | $4,564 +1.8% | $247,000 +1.9% |
| 2020 | $4,482 +0.8% | $242,300 |
| 2019 | $4,446 +8.4% | $242,300 +4.4% |
| 2018 | $4,102 | $232,100 +6.4% |
| 2017 | $4,102 +12.8% | $218,200 +4.7% |
| 2016 | $3,636 -1.1% | $208,400 -0.9% |
| 2015 | $3,678 | $210,300 |
Find assessor info on the county website
Monthly payment
Est. payment
Payment breakdown
Explore the cost of this home by adjusting the details. Changes won't be saved.Climate risks
Neighborhood: 52247
Nearby schools
Schools provided by the listing agent
- Elementary: MidPrairie
- Middle: MidPrairie
- High: MidPrairie
Source: Iowa City Area AOR. This data may not be complete. We recommend contacting the local school district to confirm school assignments for this home.
Similar homes
- $349,0004 bd4 ba2.3k sqft225B Timberline Ter, Kalona, IA 52247Active
 MLS ID #6343030, Colton Burnett, Miller Realty. NoCoast MLS as distributed by MLS GRID
 - $340,0005 bd3 ba2.7k sqft1982 Mill View Cir SW, Kalona, IA 52247For Sale
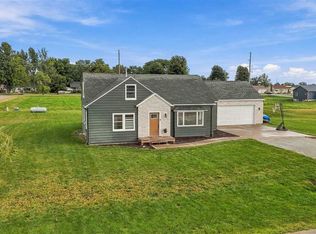 MLS ID #202605561, Hayley Hershberger. Iowa City Area AOR
 - $350,0004 bd4 ba2.5k sqft2043 Timber Ln, Coralville, IA 52241For Sale
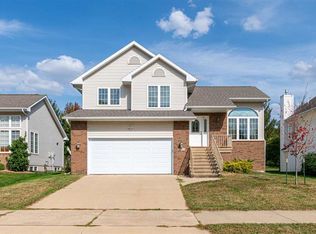 MLS ID #202605904, Sean McIntyre. Iowa City Area AOR
 - $344,9003 bd3 ba2.1k sqft224B Vista Dr, Kalona, IA 52247New Construction
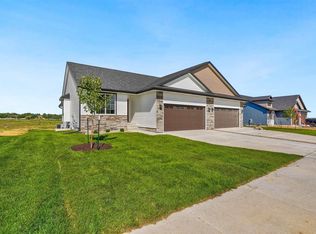 MLS ID #202604181, Brian Sieren. Iowa City Area AOR
