55+ CONDO IN RIDGE MANOR OF DEVONSHIRE VILLAGE IN IMMACULATE SHAPE ! BEST LOCATION IN THE BUILDING ON THE 1ST FLR STEPS TO ELEVATOR AND UNDERGROUND PARKING. OPEN CONCEPT GREAT RM W/ NEWER PATIO DOOR LEADING OUT TO PRIVATE PATIO AREA. GREAT RM OPENS TO KITCHEN/DINETTE WITH PLENTY OF CUPBOARDS AND COUNTER SPACE FOR PREPWORK. LARGE PRIMARY BDRM W/DBL CLOSETS AND PRIVATE BATH. NICE SIZED 2ND BDRM FEAT. W/I CLOSET. 2ND BATH FEATURES W/I SHOWER. HANDY IN UNIT LAUNDRY WITH INCLUDED WASHER/DRYER. LUXURY PLANK FLOORING IN OPEN CONCEPT KITCHEN/GREAT RM. LARGE COMMUNITY ROOM AT YOUR DISPOSAL FOR PARTIES W/FULL KITCHEN, LARGE DECK,EXERCISE RM, BILLARDS RM, AND TV AVAILABLE. 1 CAR UNDERGROUND PARKING INCLUDING STORAGE LOCKER TO THE REAR. GREAT CONDO CLOSE TO ALL CITY CONVENIENCES AND THE FREEWAY
Contingent
$189,900
715 CANTERBERRY COURT #101, West Bend, WI 53090
2beds
1,216sqft
:
Get pre-qualified$1,576/mo
Condominium
Built in 1993
-- sqft lot
$192,100 Zestimate®
$156/sqft
$295/mo HOA
What's special
Private patio area
- 19 days |
- 205 |
- 9 |
Zillow last checked:
Listing updated:
Listed by:
Michael Sterr 262-689-8930,
Coldwell Banker Realty
Source: WIREX MLS,MLS#: 1970582 Originating MLS: Metro MLS
Originating MLS: Metro MLSFacts & features
Interior
Bedrooms & bathrooms
- Bedrooms: 2
- Bathrooms: 2
- Full bathrooms: 2
- Main level bedrooms: 2
Primary bedroom
- Level: Main
- Area: 270
- Dimensions: 18 x 15
Bedroom 2
- Level: Main
- Area: 195
- Dimensions: 15 x 13
Bathroom
- Features: Master Bedroom Bath: Tub/Shower Combo, Master Bedroom Bath, Shower Stall
Kitchen
- Level: Main
- Area: 352
- Dimensions: 22 x 16
Living room
- Level: Main
- Area: 324
- Dimensions: 18 x 18
Heating
- Electric, Radiant/Hot Water
Cooling
- Wall/Sleeve Air
Appliances
- Included: Dryer, Oven, Range, Refrigerator, Washer, Water Filtration Own, Water Softener
- Laundry: In Unit
Features
- High Speed Internet, Walk-In Closet(s)
- Flooring: Wood or Sim.Wood Floors
- Basement: None / Slab
Interior area
- Total structure area: 1,216
- Total interior livable area: 1,216 sqft
- Finished area above ground: 1,216
- Finished area below ground: 0
Property
Parking
- Total spaces: 1
- Parking features: Attached, Underground, 1 Car, Assigned
- Attached garage spaces: 1
Features
- Levels: Midrise: 3-5 Stories,1 Story
- Stories: 3
- Patio & porch: Patio/Porch
Details
- Parcel number: 29111191031101
- Zoning: r4
Construction
Type & style
- Home type: Condo
- Property subtype: Condominium
- Attached to another structure: Yes
Materials
- Brick, Brick/Stone, Aluminum Trim, Vinyl Siding
Condition
- 21+ Years
- New construction: No
- Year built: 1993
Utilities & green energy
- Sewer: Public Sewer
- Water: Public
- Utilities for property: Cable Available
Community & HOA
Community
- Senior community: Yes
HOA
- Has HOA: Yes
- Amenities included: Common Green Space, Elevator(s), Fitness Center, Adults 55 + Over
- HOA fee: $295 monthly
Location
- Region: West Bend
- Municipality: West Bend
Financial & listing details
- Price per square foot: $156/sqft
- Tax assessed value: $161,000
- Annual tax amount: $2,103
- Date on market: 7/8/2026
- Inclusions: Range, Refrigerator, Washer, Dryer, Softener, Storage Unit In The Back Of Parking Stall
- Exclusions: Seller's Personal Property
Estimated market value
$192,100
$182,000 - $202,000
$1,553/mo
Price history
| Date | Event | Price |
|---|---|---|
| 7/10/2026 | Contingent | $189,900$156/sqft |
Source:  WIREX MLS #1970582 Report a problem WIREX MLS #1970582 Report a problem | ||
| 7/8/2026 | Listed for sale | $189,900+140.4%$156/sqft |
Source: WIREX MLS #1970582 Report a problem | ||
| 10/4/2010 | Sold | $79,000-7.1%$65/sqft |
Source: Public Record Report a problem | ||
| 5/14/2010 | Price change | $85,000-10.5%$70/sqft |
Source: First Weber Group #1106391 Report a problem | ||
| 1/23/2010 | Price change | $95,000-9.5%$78/sqft |
Source: First Weber Group #1106391 Report a problem | ||
| 10/12/2009 | Listed for sale | $105,000$86/sqft |
Source: First Weber Group #1106391 Report a problem | ||
Public tax history
| Year | Property taxes | Tax assessment |
|---|---|---|
| 2024 | $1,959 +12.7% | $161,000 |
| 2023 | $1,738 +6% | $161,000 +58.9% |
| 2022 | $1,640 -1.4% | $101,300 |
| 2021 | $1,663 -0.9% | $101,300 |
| 2020 | $1,677 +4.3% | $101,300 |
| 2019 | $1,608 +2.4% | $101,300 |
| 2018 | $1,570 +28% | $101,300 +41.3% |
| 2017 | $1,226 +0.1% | $71,700 |
| 2016 | $1,225 -0.6% | $71,700 |
| 2015 | $1,233 -7% | $71,700 |
| 2014 | $1,326 -7.6% | $71,700 |
| 2013 | $1,434 -16.5% | $71,700 -17.7% |
| 2012 | $1,717 -0.7% | $87,100 |
| 2011 | $1,730 -10.6% | $87,100 -11.2% |
| 2010 | $1,935 +1% | $98,100 |
| 2009 | $1,916 +6.8% | $98,100 |
| 2008 | $1,793 -1.1% | $98,100 |
| 2007 | $1,813 +2.8% | $98,100 |
| 2006 | $1,765 +1.7% | $98,100 |
| 2005 | $1,735 -11.8% | $98,100 -1.5% |
| 2004 | $1,966 +2.9% | $99,600 |
| 2003 | $1,910 -2.8% | $99,600 +4.8% |
| 2002 | $1,965 +2.1% | $95,000 |
| 2001 | $1,925 | $95,000 |
Find assessor info on the county website
Monthly payment
Est. payment
Payment breakdown
Explore the cost of this home by adjusting the details. Changes won't be saved.Climate risks
Neighborhood: 53090
Nearby schools
GreatSchools rating
- 8/10Green Tree Elementary SchoolGrades: K-4Distance: 0.9 mi
- 4/10Badger Middle SchoolGrades: 7-8Distance: 2 mi
- 6/10East High SchoolGrades: 9-12Distance: 2.8 mi
Schools provided by the listing agent
- Elementary: Green Tree
- Middle: Badger
- High: East
- District: West Bend
Source: WIREX MLS. This data may not be complete. We recommend contacting the local school district to confirm school assignments for this home.
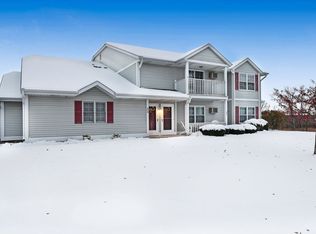
- $221,1002 bd2 ba1.3k sqft808 Worthington Ct UNIT A, West Bend, WI 53090Off Market
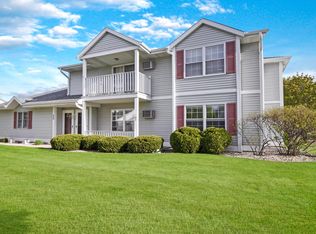
- $233,7002 bd2 ba1.2k sqft808 Worthington Ct UNIT B, West Bend, WI 53090Off Market
- $216,5002 bd2 ba1.3k sqft808 Worthington Ct UNIT C, West Bend, WI 53090Off Market
- $242,7002 bd2 ba1.2k sqft808 Worthington Ct UNIT D, West Bend, WI 53090Off Market
- $211,7002 bd1 ba1.2k sqft802 Worthington Ct UNIT A, West Bend, WI 53090Off Market
- $218,6002 bd2 ba1.2k sqft802 Worthington Ct UNIT B, West Bend, WI 53090Off Market
- $218,6002 bd1 ba1.2k sqft802 Worthington Ct UNIT C, West Bend, WI 53090Off Market
- $213,8002 bd1 ba1.2k sqft802 Worthington Ct UNIT D, West Bend, WI 53090Off Market
- $249,9002 bd2 ba1.3k sqft724 Worthington Ct UNIT A, West Bend, WI 53090Sold
A local agent can set up tours, give advice and negotiate with sellers.
Similar homes
- $255,0002 bd2 ba1.6k sqftSilverbrook Highland, West Bend, WI 53090Active
 MLS ID #1972893, Jim Emmer. WIREX MLS
 - $180,0002 bd2 ba1k sqftGreenbriar, West Bend, WI 53095Active
 MLS ID #1968406, Sabrina Struck. WIREX MLS
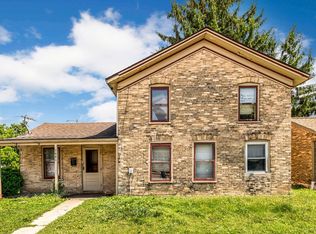
 - $187,9003 bd1 ba1.3k sqft1641 Barton AVENUE, West Bend, WI 53090Active
 MLS ID #1971261, Holly Speranza. WIREX MLS
 - $180,0002 bd2 ba1.1k sqftRiversbend, Germantown, WI 53022Active
 MLS ID #1973446, Morgan McCabe. WIREX MLS
 - $239,9002 bd2 ba1.4k sqftSteeple Hill, West Bend, WI 53095ActiveMLS ID #1970822, Timothy Ludowissi. WIREX MLS
- $275,0003 bd2 ba1.7k sqftHazelbrook, West Bend, WI 53095ActiveMLS ID #1970896, Sara Dreyer. WIREX MLS
- $200,0003 bd1 ba1.1k sqftCherry Stone, Hartford, WI 53027ActiveMLS ID #1970375, Sherrie Reuter. WIREX MLS
- $139,0003 bd2 ba1.3k sqftEmbassy Condominiums, West Bend, WI 53095ActiveMLS ID #1943833, Franz Steinbach. WIREX MLS
- $209,9002 bd1 ba936 sqftLakewood Condominium, Germantown, WI 53022ActiveMLS ID #1972822, Christopher Michala. WIREX MLS
- $215,0002 bd2 ba1k sqftBirchwood Hills, Port Washington, WI 53074ActiveMLS ID #1970628, Cottrell Team*. WIREX MLS
- $219,9002 bd1 ba936 sqftLakewood Condominium, Germantown, WI 53022ActiveMLS ID #1972820, Christopher Michala. WIREX MLS
- $224,9002 bd2 ba1.2k sqft350 Auburn Meadows Ct Unit D, Campbellsport, WI 53010For SaleMLS ID #50326662, Brooke E Boyle-Schneider. RANW as distributed by MLS GRID
- $109,0001 bd1 ba825 sqftEmbassy, West Bend, WI 53095ActiveMLS ID #1960823, Franz Steinbach. WIREX MLS
- $279,9002 bd3 ba1.3k sqft625 Madison AVENUE, West Bend, WI 53095ActiveMLS ID #1946850, Karen Maynard. WIREX MLS
- $169,9002 bd1 ba1.1k sqft119 S Helena St, Campbellsport, WI 53010For SaleMLS ID #50327884, John T O'Brien. RANW as distributed by MLS GRID
- $259,0004 bd2 ba1.3k sqft505 Elder LANE, Allenton, WI 53002ActiveMLS ID #1968224, Wendy Wendorf. WIREX MLS
- $234,8005 bd2 ba1.4k sqft1326 Midland AVENUE, Kewaskum, WI 53040ActiveMLS ID #1966521, The Roth Team*. WIREX MLS
- $239,9004 bd1 ba1.4k sqft347 Speedway COURT, Slinger, WI 53086ActiveMLS ID #1970244, Michelle Hintz. WIREX MLS
- $275,0002 bd2 ba1.3k sqft200 Water St, Lomira, WI 53048For SaleMLS ID #50327774, Anne A Lisowe. RANW as distributed by MLS GRID
- $275,0002 bd1 ba900 sqftKml Condominiums, Campbellsport, WI 53010ActiveMLS ID #1972532, Tania Hartman. WIREX MLS
